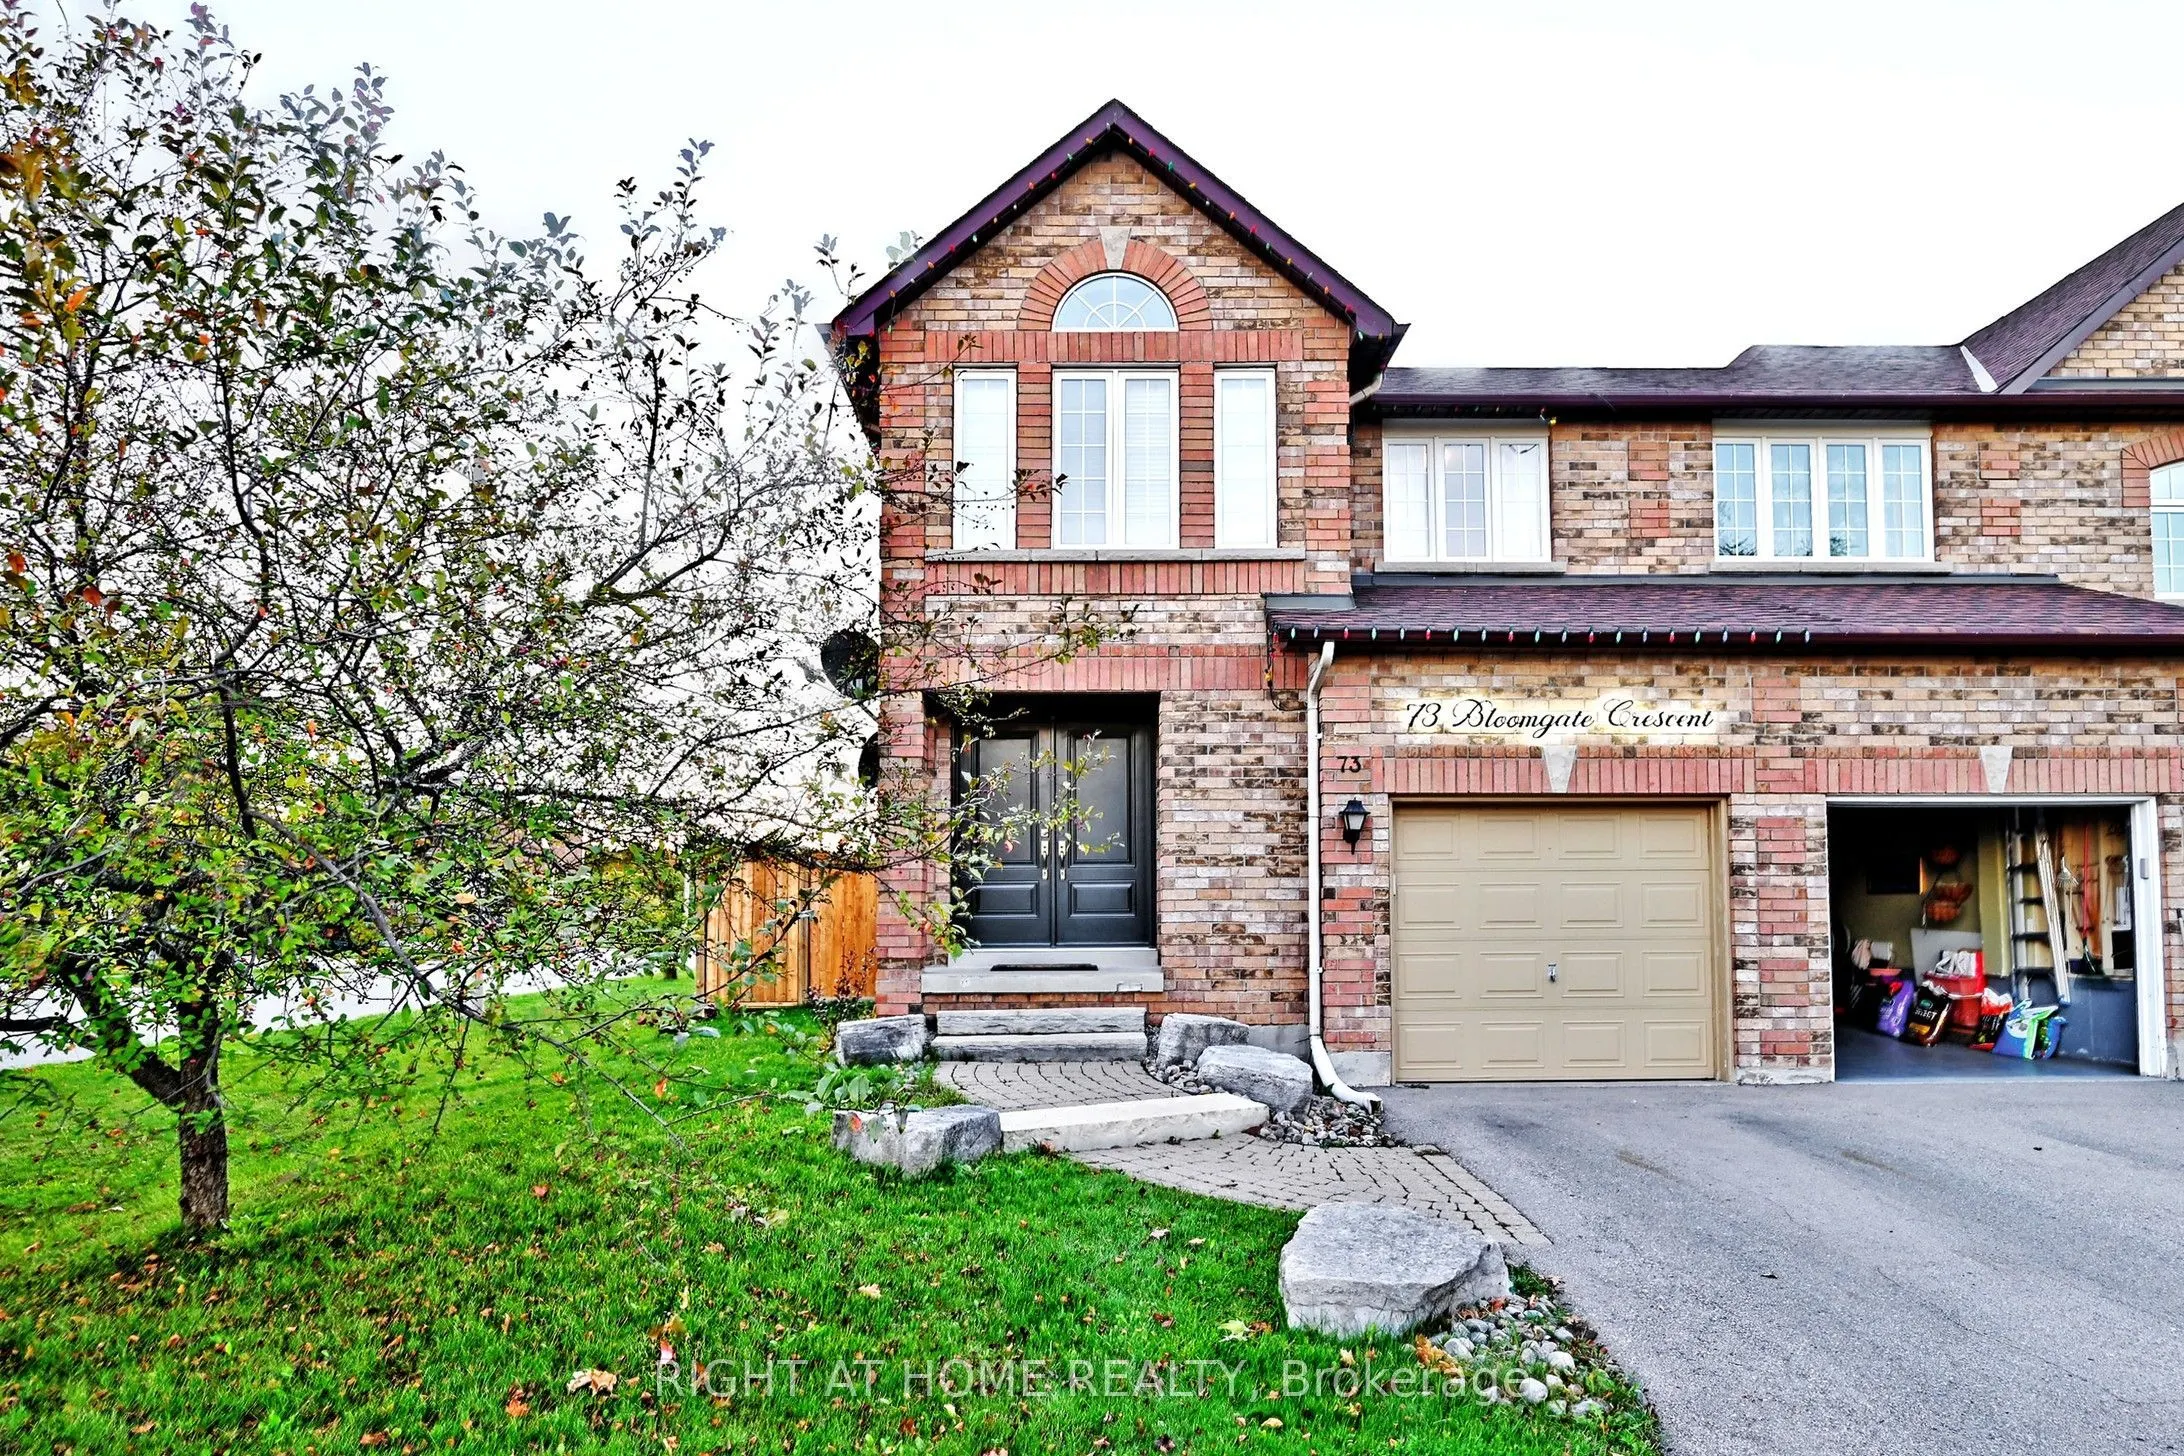
73 Bloomgate Crescent, Richmond Hill
1 / 50
For Sale
$959,000
3 bd · 3 ba · 1,500–2,000 sq ft

73 Bloomgate Crescent, Richmond Hill L4E 3Z1

MLS®# N14174270

Est. mortgage
$3,638/mo
Property taxes $4,312/yr

About This Home

Property Type
Townhome, Att/Row/Townhouse, 2-Storey
Parking
Built-In 1 garage, 3 parking
MLS #
N14174270
Size
1500-2000 sqft
Basement
Unfinished
Listed on
2026-11-12
Lot size
19 x 110.0
Tax
$4,312 /yr
Days on Market
1
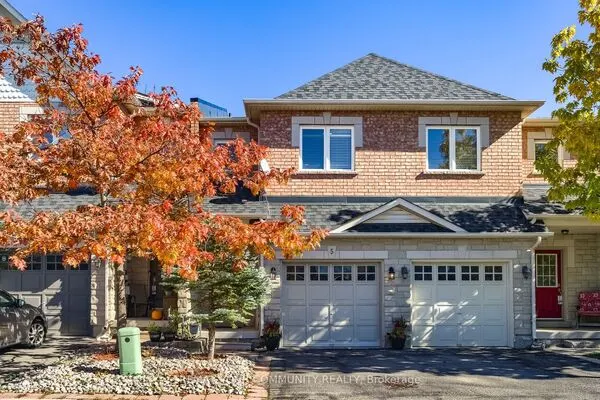
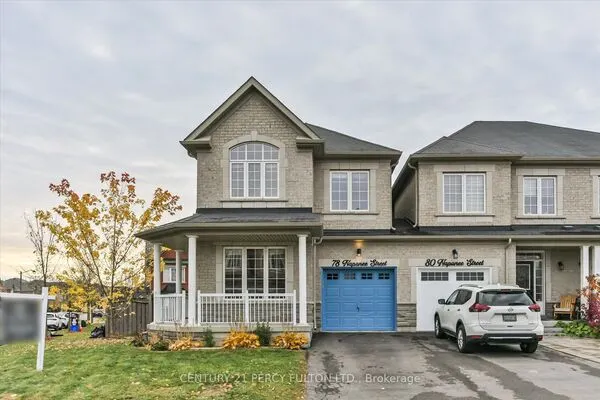
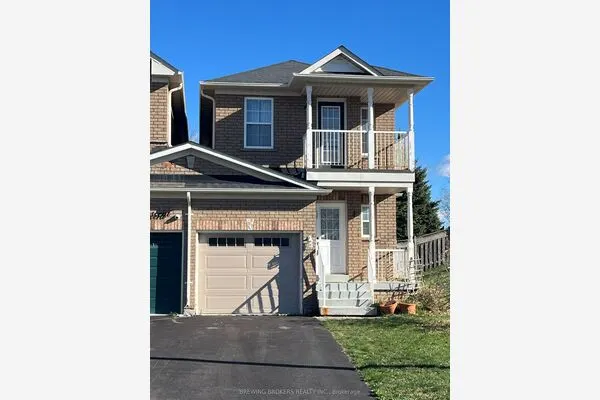
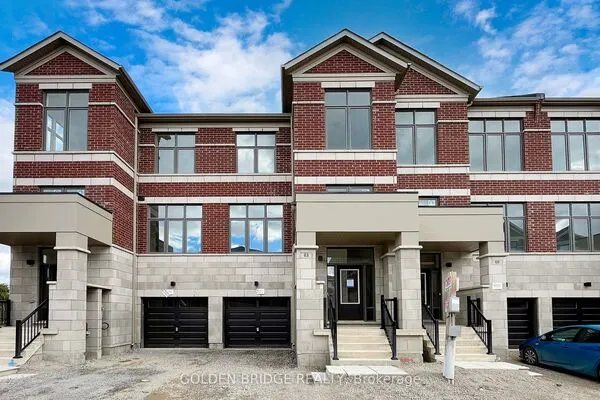
Step into this stunning end-unit town-home beautifully maintained and thoughtfully upgraded throughout! It is like semi-detached house. Located in the desirable Humberlands neighborhood, this sun-filled home boasts a modern newer kitchen with ample cupboard space, brand new dishwasher, oven, and fridge, plus stylish updates including new flooring on the main level, a freshly stained oak staircase, and a completely renovated main-floor powder room.Enjoy the spacious layout featuring generously sized bedrooms, a bright and airy ambiance with plenty of natural light, and elegant strip hardwood & ceramic flooring on the main floor. The double door entry welcomes you into a space that truly shows pride of ownership.Step outside into your private, professionally landscaped yard, complete with a new 12x12 ft deck, ideal for entertaining, and a new fence on the left side for added privacy. Additional major upgrades include a new roof, new air conditioning system, and morejust move in and enjoy!

Property Details

Full Property Details

Interior

Bedrooms
3
Total Bedrooms
3
Washrooms
3
Square Footage
1500-2000 sqft
Basement
Unfinished
Heating Source
Gas
Heating Fuel
Forced Air
Air Conditioning
Central Air
Family Room
Yes
Kitchens
1
Total Kitchens
1
Fireplace Features
Yes

Exterior

Depth
110.0
Front
18.5
Driveway
Private
Lot Size
19 x 110.0 ft
Pool
None
Waterfront
None
Parking Spaces
3
Total Parking Spaces
3.00
Parking Description
Built-In
Garage Spaces
1

Building Description

Style
2-Storey
Home Type
Townhome
Subtype
Att/Row/Townhouse
Property Orientation
West
Exterior Finish
Brick
Sewers
Sewer
Water Supply
Municipal
Possession Date
No Data

Community

Community
Oak Ridges

Taxes & Fees

Taxes
$4,312 /yr
Tax Year
2025
Occupancy
Owner

Other

Virtual Tour Link

Room Types

Room Dimensions Area Description
Bedroom 2 9.94 x 9.25 91.94 sqft Broadloom, Closet
Bedroom 3 11.35 x 10.27 116.56 sqft Broadloom, Closet
Breakfast 9.71 x 7.38 71.66 sqft Ceramic Floor, W/O To Deck
Family Room 18.83 x 10.24 192.82 sqft Combined w/Living, Hardwood Floor
Kitchen 12.76 x 7.38 94.17 sqft Ceramic Floor
Living Room 18.83 x 10.24 192.82 sqft Combined w/Family, Gas Fireplace, Hardwood Floor
Primary Bedroom 19.88 x 12.86 255.66 sqft 4 Pc Ensuite, Broadloom, Closet
Realize Realty Team
Realize Realty Team
CENTURY 21 LEADING EDGE REALTY INC.
Listed by ELENA PETRISHCHEVA, Salesperson
0 days on site
Listing Broker
RIGHT AT HOME REALTY
Courtesy
RIGHT AT HOME REALTY
Listed Date
11/12/2026

Courtesy of PropTx MLS® / RIGHT AT HOME REALTY
Similar homes for sale in Richmond Hill

Explore Richmond Hill

Copyright 2026 All rights reserved. PropTx MLS® assumes no responsibility for the accuracy of any information shown. The information provided herein must only be used by consumers that have a bona fide interest in the purchase, sale or lease of real estate and may not be used for any commercial purpose or any other purpose.
Powered by AgentLocator