101 Cathedral High Street #241, Markham
For Sale
$399,000
1+1 bd · 1 ba · 600–699 sq ft

101 Cathedral High Street #241, Markham L6C 3L8

MLS®# N14176912

Est. mortgage
$1,514/mo
Property taxes $2,282.50/yr

About This Home

Property Type
Condo, Condo Apartment, Apartment
Parking
1 garage, 1 parking
MLS #
N14176912
Size
600-699 sqft
Basement
None
Listed on
2026-11-12
Tax
$2,282.50 /yr
Days on Market
1
Approximate Age
0-5
Maintenance Fee
$571.17
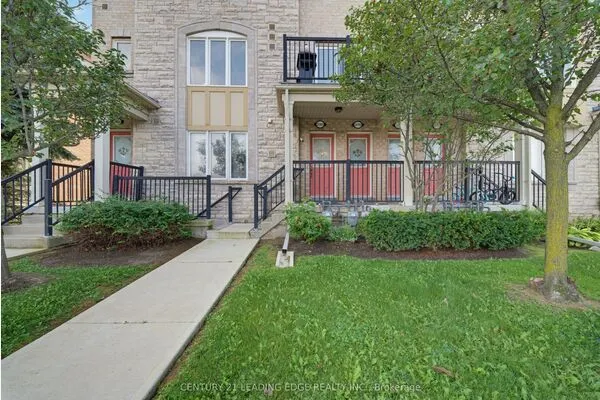
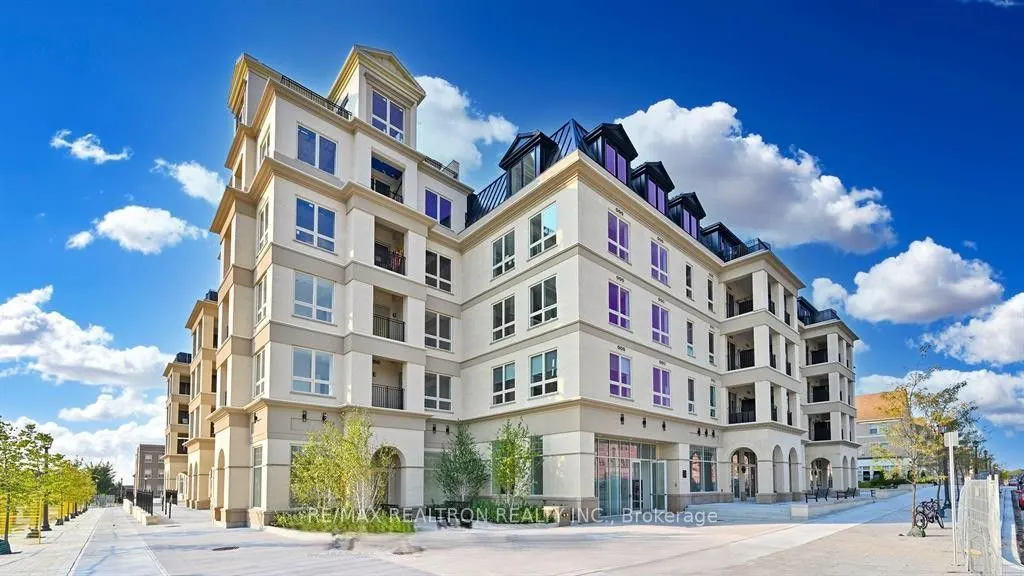
Do not miss this unique boutique condo at the Courtyards of Cathedraltown. Sophisticated European Architecture with Courtyard to Enjoy! A modern 1+1 offering 633 square feet of thoughtfully designed living space with a North-West facing open balcony. Built in 2024, this residence combines contemporary finishes with an unbeatable location. The open-concept layout provides a versatile den, perfect for a home office or guest space. Enjoy a bright, airy living area with seamless access to your private balcony. Modern Kitchen with Stainless Steeles appliances and granite countertop. Nestled beside the landmark Cathedral of the Transfiguration and surrounded by boutique shops, cafes, and amenities along Cathedral High Street, this home offers both convenience and character. An excellent opportunity for first-time buyers, downsizers, or investors seeking a turn-key property in a vibrant community.

Property Details

Full Property Details

Interior

Bedrooms
1
Bedrooms Plus
1
Total Bedrooms
2
Washrooms
1
Square Footage
600-699 sqft
Basement
None
Heating Source
Gas
Heating Fuel
Forced Air
Air Conditioning
Central Air
Family Room
No
Kitchens
1
Kitchens Plus
0
Total Kitchens
1
Fireplace Features
No

Exterior

Parking Spaces
1
Total Parking Spaces
1.00
Garage Spaces
1
Balcony
Open

Building Description

Style
Apartment
Home Type
Condo
Subtype
Condo Apartment
Year Built
0-5
Property Orientation
North West
Exterior Finish
Concrete
Possession Date
12/3/2026
Locker
Owned

Community

Community
Cathedraltown

Taxes & Fees

Taxes
$2,282.50 /yr
Tax Year
2026
Occupancy
Owner
Maintenance Fee
$571.17
Central Air Conditioning
Included
Common Elements
Included
Parking
Included
Building Insurance
Included

Other

Pets
Yes-with Restrictions

Room Types

Room Dimensions Area Description
Bathroom - 0 sqft 4 Pc Bath
Bedroom 9.32 x 11.42 106.43 sqft Vinyl Floor, Large Closet, Window
Den 8.69 x 6.89 59.87 sqft Vinyl Floor
Dining Room 14.01 x 13.91 194.88 sqft Vinyl Floor, Combined w/Living
Kitchen 14.01 x 13.91 194.88 sqft Vinyl Floor, Stainless Steel Appl, Open Concept
Living Room 14.01 x 13.91 194.88 sqft Vinyl Floor, W/O To Balcony, Open Concept
Realize Realty Team
Realize Realty Team
CENTURY 21 LEADING EDGE REALTY INC.
Listed by MAGGIE CAO, Broker
0 days on site
Listing Broker
RE/MAX REALTRON REALTY INC.
Courtesy
RE/MAX REALTRON REALTY INC.
Listed Date
11/12/2026

Courtesy of PropTx MLS® / RE/MAX REALTRON REALTY INC.
Similar homes for sale in Markham

Explore Markham

Copyright 2026 All rights reserved. PropTx MLS® assumes no responsibility for the accuracy of any information shown. The information provided herein must only be used by consumers that have a bona fide interest in the purchase, sale or lease of real estate and may not be used for any commercial purpose or any other purpose.
Powered by AgentLocator