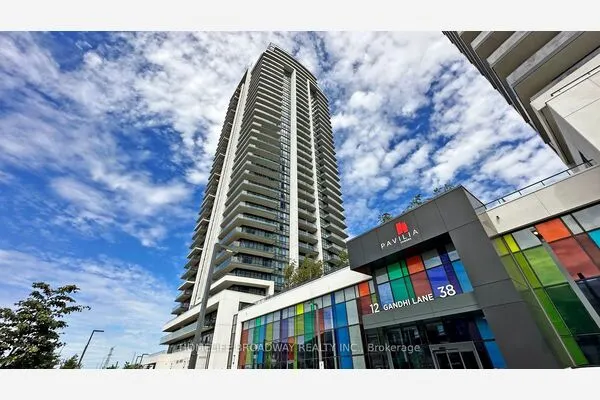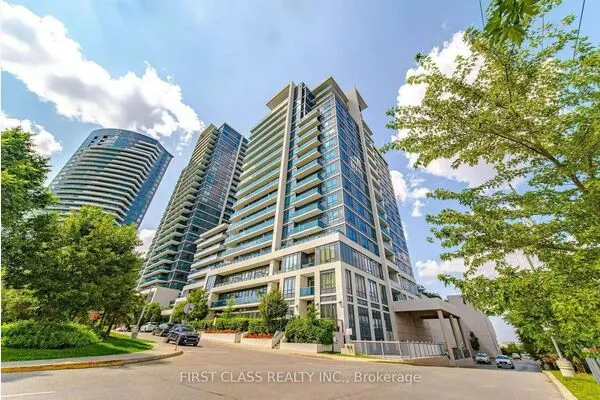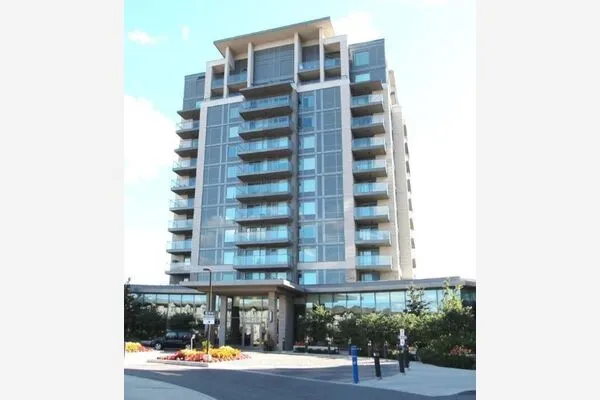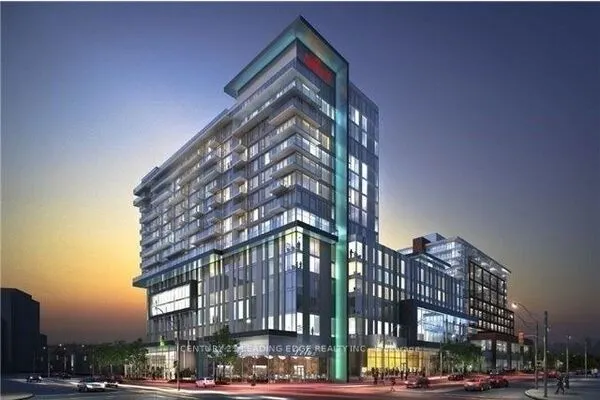
8323 Kennedy Road #508, Markham
1 / 12
For Rent
$2,800
2 bd · 2 ba · 700–799 sq ft

8323 Kennedy Road #508, Markham L3R 5W7

MLS®# N14177632

About This Home

Property Type
Condo, Condo Apartment, Apartment
Parking
Underground 2 garage, 2 parking
MLS #
N14177632
Size
700-799 sqft
Basement
None
Listed on
2026-11-13
Days on Market
0
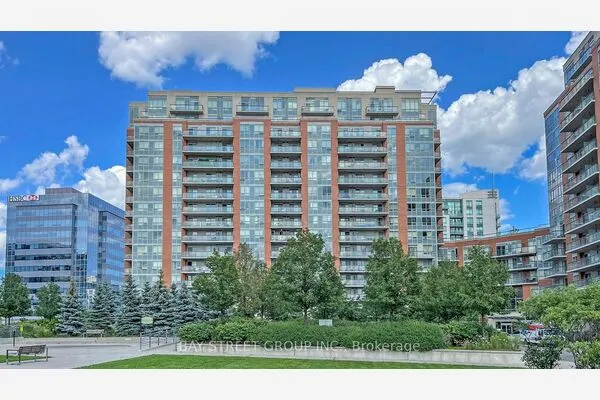
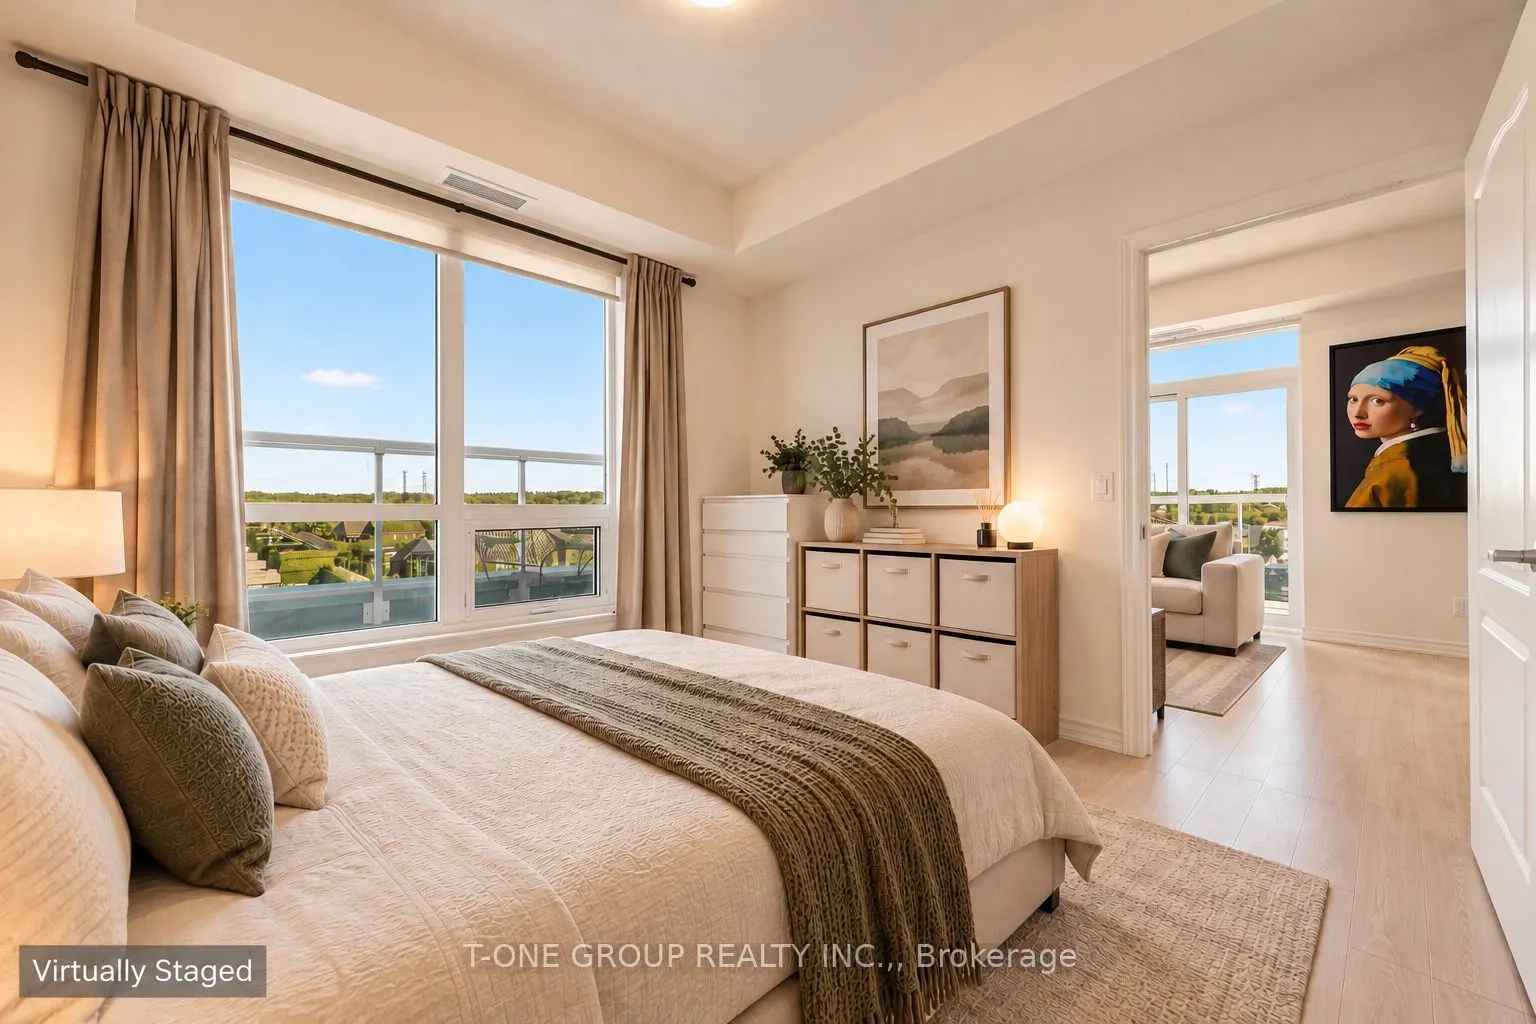
Two Bedrooms. Two Bathrooms. Two Balconies. Two Parking Spots. Good Things Really Do Come In Pairs At South Unionville Square. This Bright Corner Unit Faces South And East, Flooding Every Room With Natural Light And Delivering Unobstructed Views Of The Markham Skyline. One Of The Few Units In The Building With Both An Open Balcony And A Private Terrace - Outdoor Space This Good Is Rare Here. Modern Kitchen With Granite Countertops, Stainless Steel Appliances, And Ceramic Tile. Laminate Flooring Throughout The Living Areas And Bedrooms. Two Underground Parking Spots Included - Exceptionally Rare At This Price Point In Markham. Step Directly Into T&T Supermarket And The Shopping Mall Via The Second Floor Indoor Walkway. Steps To Unionville GO Station, YRT Transit, Hwy 407, And Downtown Markham. 24-Hr Concierge, Gym, And Party Room. Corner Units At This Address Don't Come Up Often - And None Come With This Combination.

Property Details

Full Property Details

Interior

Bedrooms
2
Total Bedrooms
2
Washrooms
2
Square Footage
700-799 sqft
Basement
None
Heating Source
Gas
Heating Fuel
Forced Air
Air Conditioning
Central Air
Family Room
No
Kitchens
1
Total Kitchens
1
Fireplace Features
No

Exterior

Driveway
Underground
Parking Spaces
2
Total Parking Spaces
2.00
Parking Description
Underground
Garage Spaces
2
Balcony
Terrace

Building Description

Style
Apartment
Home Type
Condo
Subtype
Condo Apartment
Property Orientation
South East
Exterior Finish
Brick
Possession Date
1/1/2027
Locker
Owned

Community

Community
Village Green-South Unionville

Taxes & Fees

Occupancy
Owner
Common Elements
Included
Heating
Included
Parking
Included
Water
Included

Other

Pets
Yes-with Restrictions

Room Types

Room Dimensions Area Description
Bedroom 2 8.99 x 7.91 71.11 sqft Laminate, Large Closet, Large Window
Dining Room 19.03 x 10.24 194.87 sqft Laminate, Combined w/Living, W/O To Balcony
Kitchen 19.03 x 10.24 194.87 sqft Ceramic Floor, Granite Counters, Stainless Steel Appl
Living Room 19.03 x 10.24 194.87 sqft Laminate, Combined w/Dining, W/O To Balcony
Primary Bedroom 10.3 x 10.2 105.06 sqft Laminate, 4 Pc Ensuite, Large Window
Realize Realty Team
Realize Realty Team
CENTURY 21 LEADING EDGE REALTY INC.
Listed by JACKY WU, Broker
0 days on site
Listing Broker
T-ONE GROUP REALTY INC.,
Courtesy
T-ONE GROUP REALTY INC.,
Listed Date
11/13/2026

Courtesy of PropTx MLS® / T-ONE GROUP REALTY INC.,
Similar homes for rent in Markham

Explore Markham

Copyright 2026 All rights reserved. PropTx MLS® assumes no responsibility for the accuracy of any information shown. The information provided herein must only be used by consumers that have a bona fide interest in the purchase, sale or lease of real estate and may not be used for any commercial purpose or any other purpose.
Powered by AgentLocator