18 Water Walk Drive #3606, Markham
1 / 31
For Rent
$3,500
2+1 bd · 3 ba · 1,000–1,199 sq ft

18 Water Walk Drive #3606, Markham L3R 6L5

MLS®# N14177958

About This Home

Property Type
Condo, Condo Apartment, Apartment
Parking
1 garage, 1 parking
MLS #
N14177958
Size
1000-1199 sqft
Basement
None
Listed on
2026-11-13
Days on Market
0
Maintenance Fee
$625.96
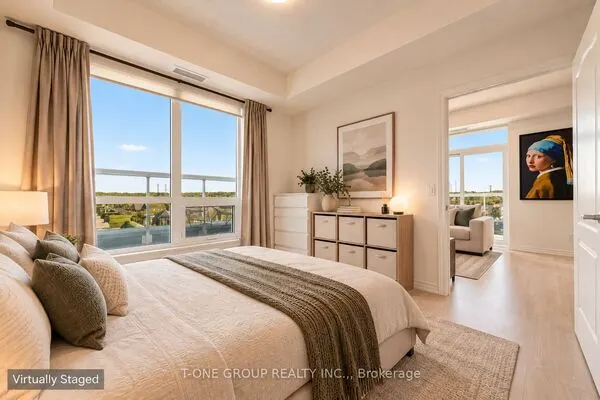
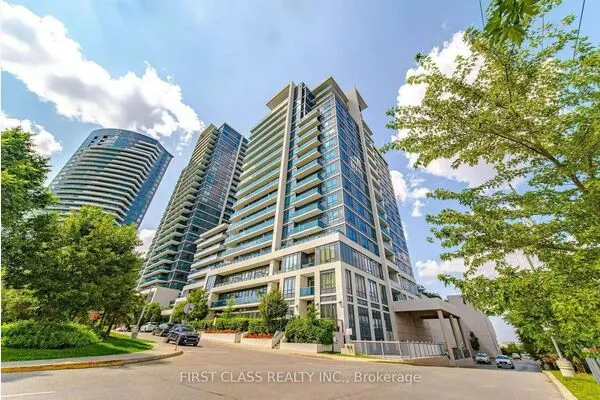
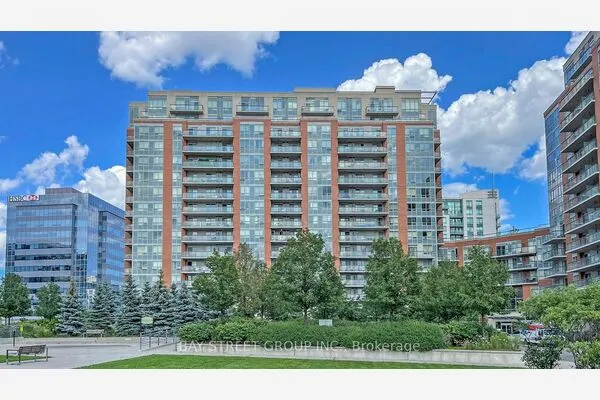
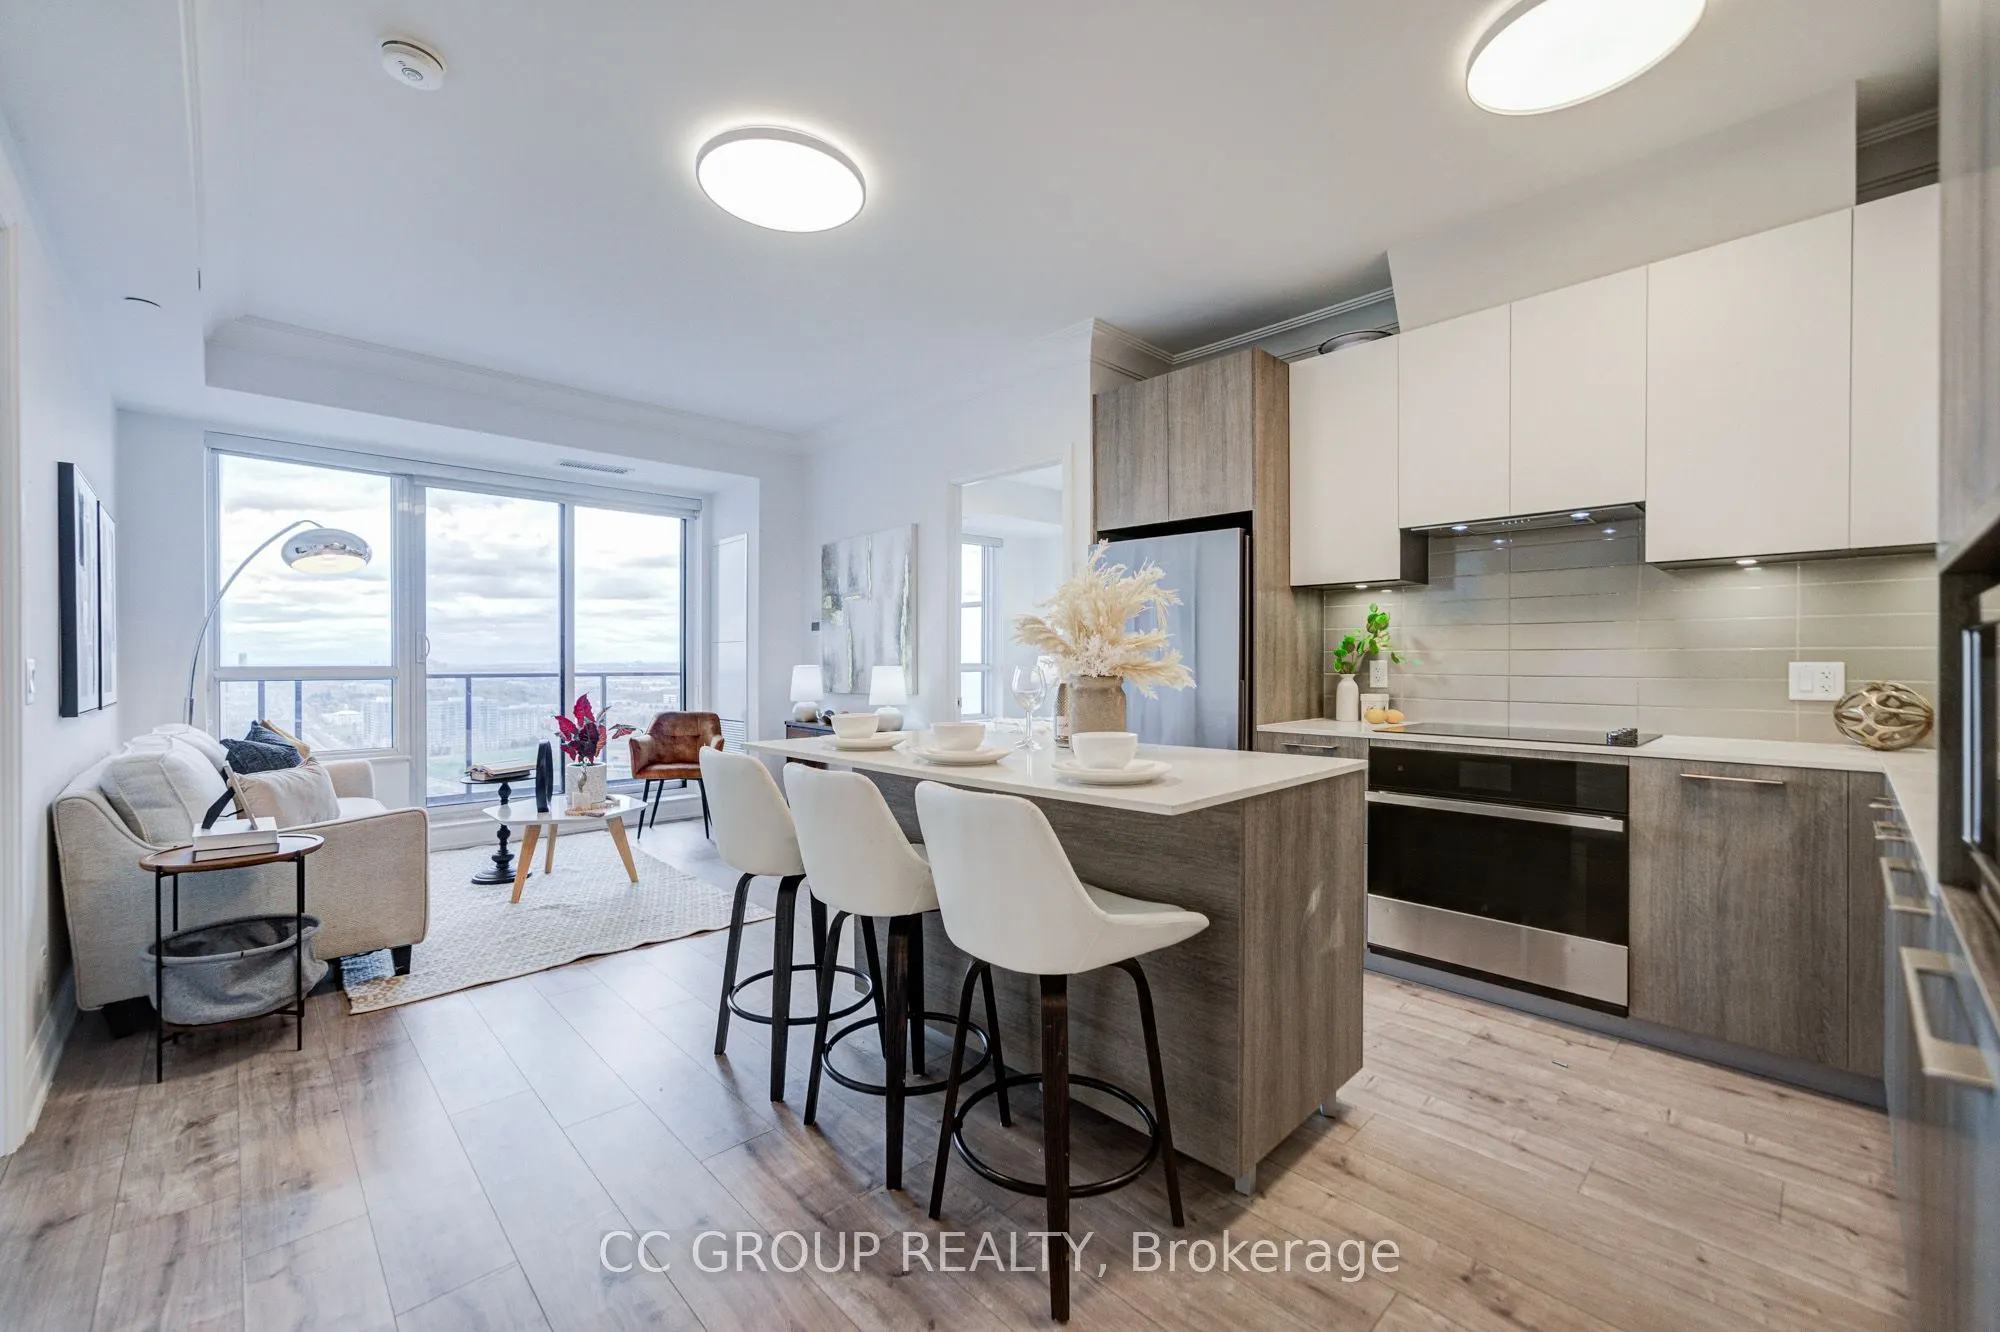
UNFURNISHED, EV PARKING + One locker, TOP-RANKED UNIONVILLE HIGH SCHOOL - three-year-new residence in the heart of Unionville (Warden/Hwy 7), Riverview Condos by Times Group. Split 2-bedroom layout, each with its own ensuite, plus guest powder room and den (can serve as a third bedroom), 9-ft ceilings, quartz counters, fresh paint throughout, custom built-in shelving. Excellent condition. Minutes to Hwys 407/404, GO/VIVA transit, York University, plazas, FMP and Downtown Markham. Well-managed building: indoor pool, gym, yoga room, sauna, party/lounge rooms, BBQ rooftop terrace, 24/7 concierge, secure smart entry and automated parcel lockers.

Property Details

Full Property Details

Interior

Bedrooms
2
Bedrooms Plus
1
Total Bedrooms
3
Washrooms
3
Square Footage
1000-1199 sqft
Basement
None
Heating Source
Gas
Heating Fuel
Forced Air
Air Conditioning
Central Air
Family Room
No
Kitchens
1
Total Kitchens
1
Fireplace Features
No

Exterior

Parking Spaces
1
Total Parking Spaces
1.00
Garage Spaces
1
Balcony
Open

Building Description

Style
Apartment
Home Type
Condo
Subtype
Condo Apartment
Property Orientation
West
Exterior Finish
Concrete
Possession Date
11/12/2026
Locker
Owned

Community

Community
Unionville

Taxes & Fees

Occupancy
Owner
Maintenance Fee
$625.96
Common Elements
Included
Parking
Included
Water
Included

Other

Pets
Yes-with Restrictions

Room Types

Room Dimensions Area Description
Bedroom 2 10.5 x 13.12 137.76 sqft B/I Closet, 3 Pc Ensuite, Laminate
Den 8.2 x 11.48 94.14 sqft B/I Shelves, Laminate
Great Room 12.47 x 10.99 137.05 sqft Laminate, W/O To Balcony, Window Floor to Ceiling
Kitchen 9.84 x 12.47 122.7 sqft Centre Island, Ceramic Backsplash, Open Concept
Powder Room 4.59 x 6.56 30.11 sqft -
Primary Bedroom 9.84 x 10.5 103.32 sqft B/I Closet, 4 Pc Ensuite, Laminate
Realize Realty Team
Realize Realty Team
CENTURY 21 LEADING EDGE REALTY INC.
0 days on site
Listing Broker
CC GROUP REALTY
Courtesy
CC GROUP REALTY
Listed Date
11/13/2026

Courtesy of PropTx MLS® / CC GROUP REALTY
Similar homes for rent in Markham

Explore Markham

Copyright 2026 All rights reserved. PropTx MLS® assumes no responsibility for the accuracy of any information shown. The information provided herein must only be used by consumers that have a bona fide interest in the purchase, sale or lease of real estate and may not be used for any commercial purpose or any other purpose.
Powered by AgentLocator