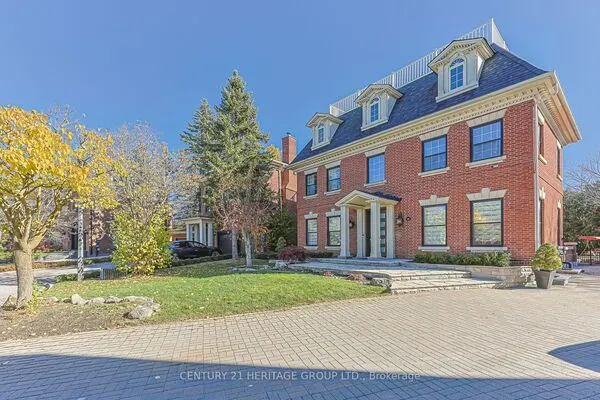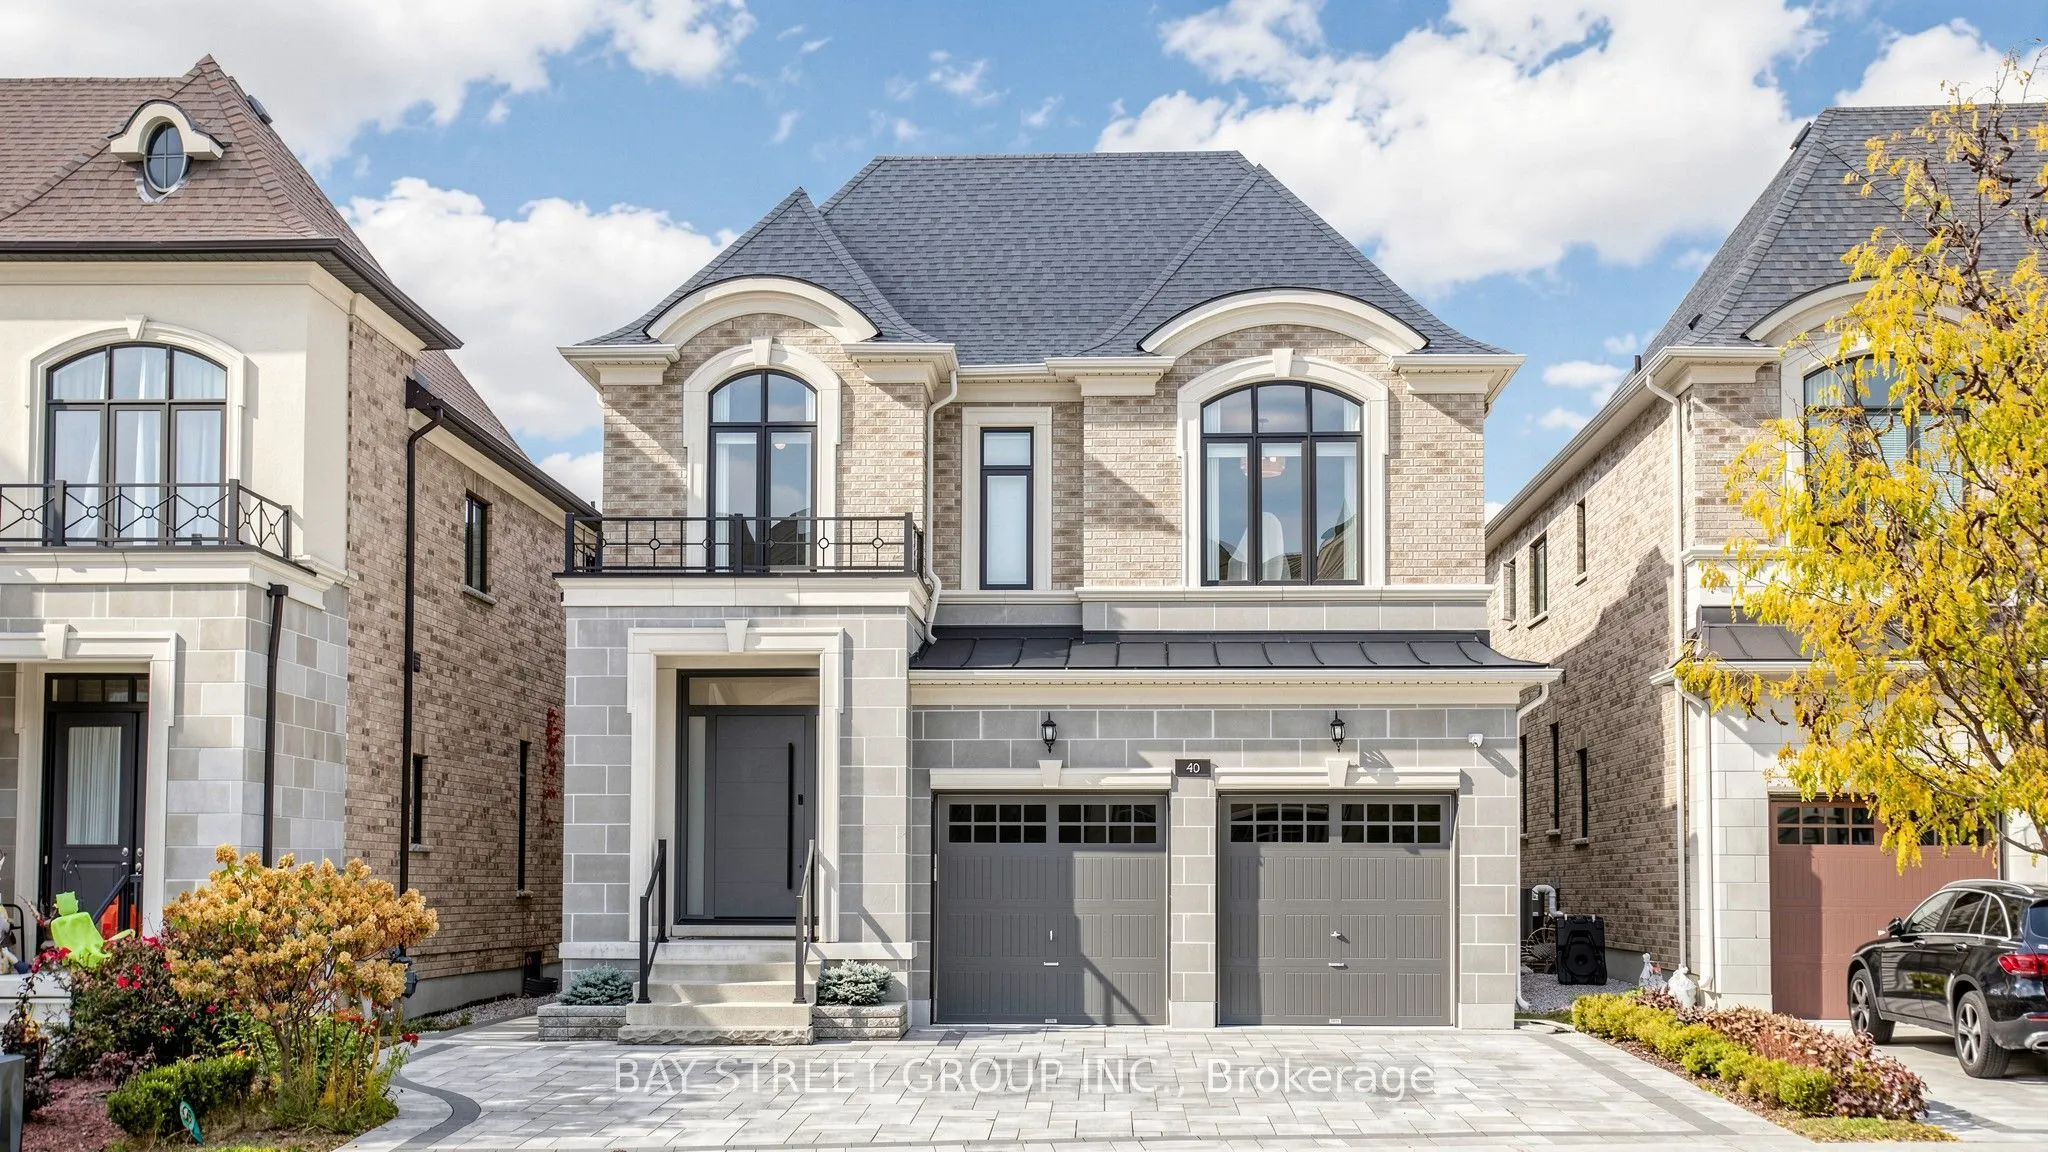
40 Shining Willow Court, Richmond Hill
1 / 50
For Sale
$2,590,000
5 bd · 4 ba · 3,500–5,000 sq ft

40 Shining Willow Court, Richmond Hill L4C 6E5

MLS®# N14179120

Est. mortgage
$9,826/mo
Property taxes $12,936.97/yr

About This Home

Property Type
House, Detached, 2-Storey
Parking
Built-In 2 garage, 3 parking
MLS #
N14179120
Size
3500-5000 sqft
Basement
Full,Unfinished
Listed on
2026-11-13
Lot size
40 x 126.68
Tax
$12,936.97 /yr
Days on Market
0
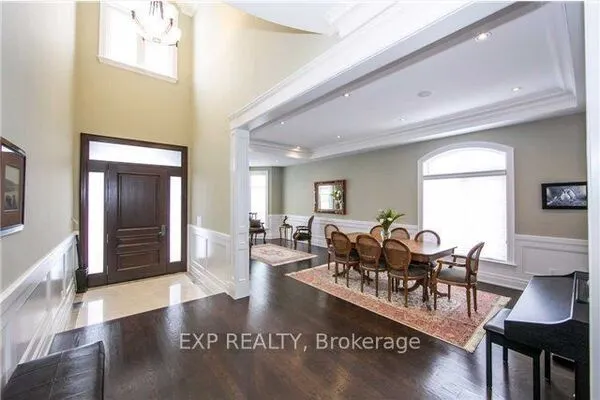
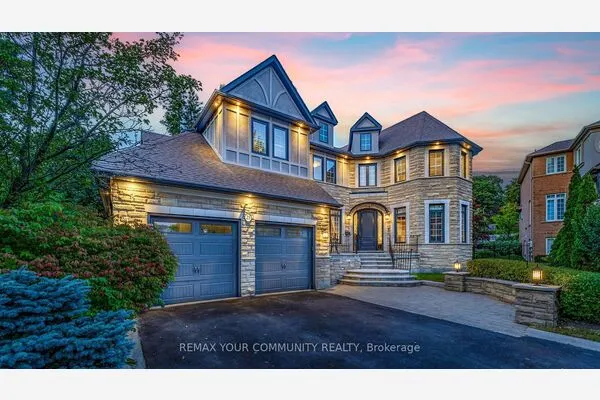
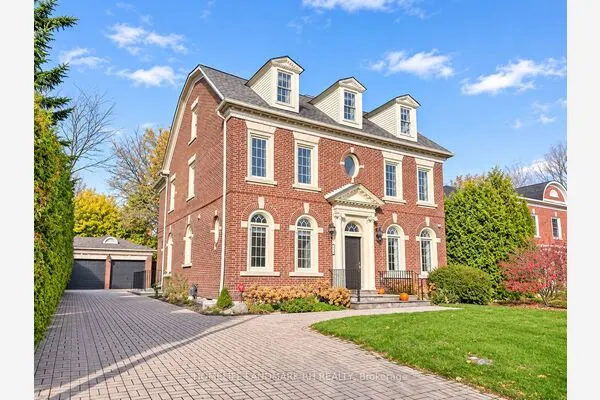
Welcome To This Exceptional Custom Home In Prestigious South Richvale, Situated On A Quiet Cul-De-Sac. Offering Approximately 3,571 Sq. Ft. Above Grade, Five Spacious Bedrooms, And Over $300,000 In Upgrades, This Home Combines Elegant Design With Everyday Comfort. The Open-Concept Main Floor Showcases Impressive 10-Foot Coffered Ceilings, European Hardwood Flooring, Pot Lights, And Expansive Windows That Fill The Interior With Natural Light. A Sophisticated Kitchen Features Sintered Stone Countertops, Upgraded Cabinetry, A Sub-Zero Refrigerator, Wolf Gas Stove, And Built-In Stainless Steel Dishwasher. Generous Living And Dining Areas Provide An Inviting Setting For Entertaining, While The Family Room Offers Comfortable Space To Gather. Upstairs, Five Well-Appointed Bedrooms And A Convenient Laundry Room Accommodate Family Living. Enjoy Outdoor Areas, Including A Side Yard And Backyard With A Covered Deck. A Spacious Mudroom Connects To The Built-In Two-Car Garage, With Extended Driveway Creating Five Parking Spaces In Total. Conveniently Located Near Langstaff GO, Mackenzie Richmond Hill Hospital, Schools, Shopping, And Everyday Amenities

Property Details

Full Property Details

Interior

Bedrooms
5
Total Bedrooms
5
Washrooms
4
Square Footage
3500-5000 sqft
Basement
Full,Unfinished
Heating Source
Gas
Heating Fuel
Forced Air
Air Conditioning
Central Air
Family Room
Yes
Kitchens
1
Total Kitchens
1
Fireplace Features
No

Exterior

Depth
126.68
Front
40.32
Driveway
Private
Lot Size
40 x 126.68 ft
Pool
None
Parking Spaces
3
Total Parking Spaces
5.00
Parking Description
Built-In
Garage Spaces
2

Building Description

Style
2-Storey
Home Type
House
Subtype
Detached
Property Orientation
North
Exterior Finish
Brick,Stone
Sewers
Sewer
Water Supply
Municipal
Possession Date
No Data

Community

Community
South Richvale

Taxes & Fees

Taxes
$12,936.97 /yr
Tax Year
2026
Occupancy
Owner

Other

Virtual Tour Link

Room Types

Room Dimensions Area Description
Bedroom 17.91 x 15.09 270.26 sqft Hardwood Floor, Walk-In Closet(s), 6 Pc Bath
Bedroom 2 12.47 x 11.78 146.9 sqft Hardwood Floor, Closet, Window
Bedroom 3 12.99 x 11.02 143.15 sqft Walk-In Closet(s), Large Window, Hardwood Floor
Bedroom 4 12.96 x 10.96 142.04 sqft Large Closet, Large Window, Hardwood Floor
Bedroom 5 12.93 x 9.97 128.91 sqft Large Closet, Large Window, Hardwood Floor
Breakfast 14.9 x 7.87 117.26 sqft W/O To Yard, Combined w/Kitchen, Tile Floor
Dining Room 12.27 x 11.02 135.22 sqft Combined w/Living, Hardwood Floor, Pot Lights
Family Room 17.95 x 11.94 214.32 sqft Coffered Ceiling(s), Large Window, Fireplace
Kitchen 17.52 x 14.9 261.05 sqft Open Concept, Stainless Steel Appl, Stone Counters
Laundry 13.65 x 9.71 132.54 sqft Quartz Counter
Living Room 17.42 x 16.96 295.44 sqft Combined w/Dining, Hardwood Floor, Pot Lights
Recreation 28.87 x 27 779.49 sqft -
Realize Realty Team
Realize Realty Team
CENTURY 21 LEADING EDGE REALTY INC.
Listed by BECK CAO, Salesperson
0 days on site
Listing Broker
BAY STREET GROUP INC.
Courtesy
BAY STREET GROUP INC.
Listed Date
11/13/2026

Courtesy of PropTx MLS® / BAY STREET GROUP INC.
Similar homes for sale in Richmond Hill

Explore Richmond Hill

Copyright 2026 All rights reserved. PropTx MLS® assumes no responsibility for the accuracy of any information shown. The information provided herein must only be used by consumers that have a bona fide interest in the purchase, sale or lease of real estate and may not be used for any commercial purpose or any other purpose.
Powered by AgentLocator