
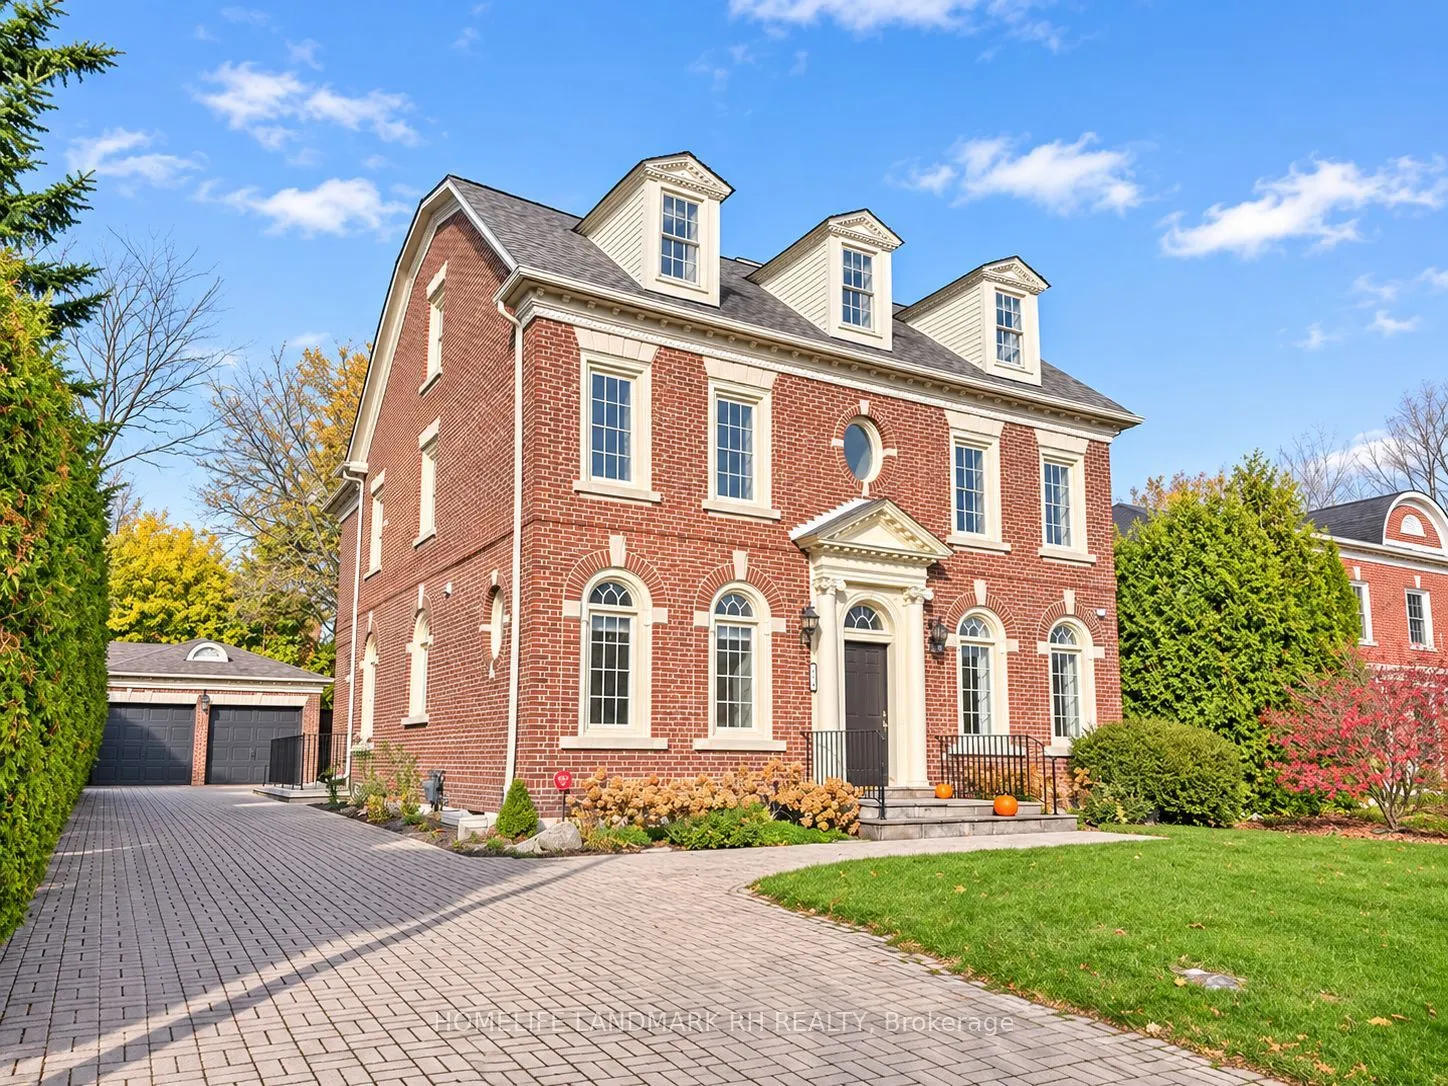


MLS®# N14175666
| Room | Dimensions | Area | Description |
|---|---|---|---|
| Bedroom 2 | 14.76 x 11.48 | 169.44 sqft | 3 Pc Ensuite, Walk-In Closet(s), Hardwood Floor |
| Bedroom 3 | 11.42 x 11.32 | 129.27 sqft | 4 Pc Bath, Large Closet, Hardwood Floor |
| Bedroom 4 | 13.78 x 10.83 | 149.24 sqft | Large Window, Large Closet, Hardwood Floor |
| Bedroom 5 | 23.62 x 11.32 | 267.38 sqft | 3 Pc Bath, B/I Closet, Hardwood Floor |
| Breakfast | 11.29 x 21.16 | 238.9 sqft | Large Window, Combined w/Kitchen, Tile Floor |
| Dining Room | 14.96 x 14.04 | 210.04 sqft | Crown Moulding, Pot Lights, Hardwood Floor |
| Family Room | 17.06 x 11.19 | 190.9 sqft | Gas Fireplace, Pot Lights, Hardwood Floor |
| Kitchen | 21.16 x 11.29 | 238.9 sqft | Quartz Counter, Centre Island, Backsplash |
| Living Room | 16.73 x 11.42 | 191.06 sqft | Pot Lights, Crown Moulding, Hardwood Floor |
| Office | 11.38 x 11.19 | 127.34 sqft | Crown Moulding, French Doors, Overlooks Frontyard |
| Primary Bedroom | 18.64 x 15.26 | 284.45 sqft | 5 Pc Ensuite, Walk-In Closet(s), Hardwood Floor |
| Sunroom | 18.73 x 11.19 | 209.59 sqft | French Doors, W/O To Garden, Hardwood Floor |

Courtesy of PropTx MLS® / HOMELIFE LANDMARK RH REALTY
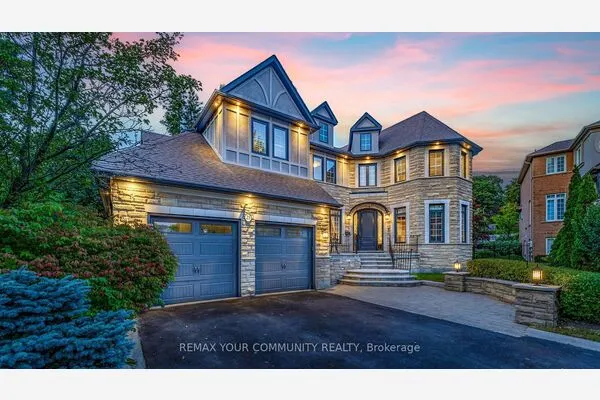 For Sale
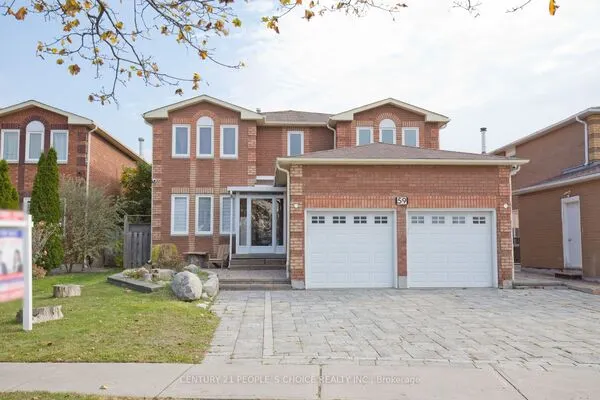 For Sale
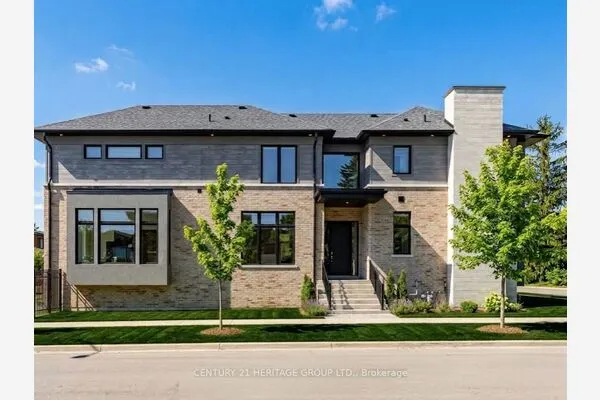 For Sale
 For Sale
 For Sale
 For Sale
