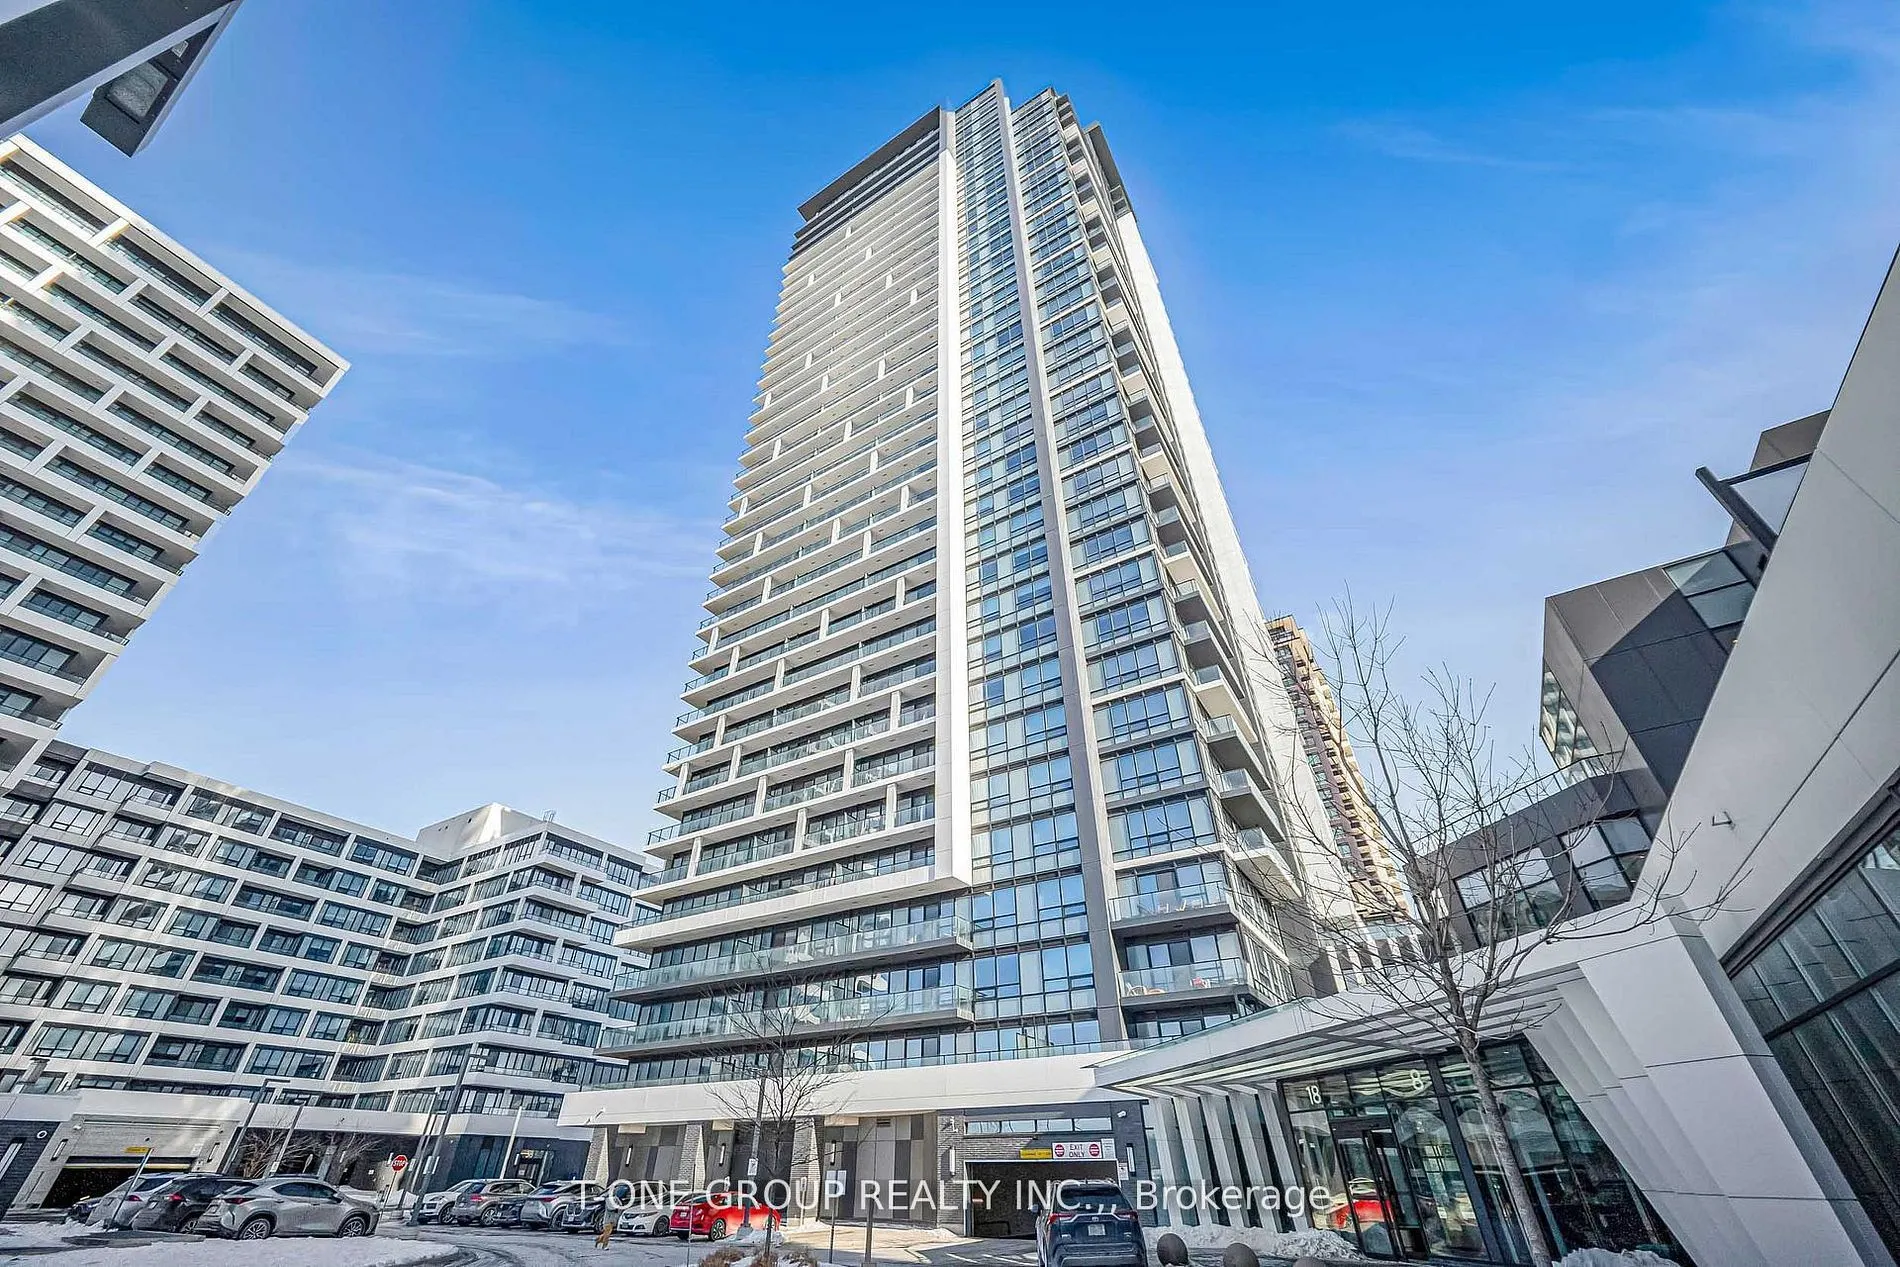
18 Water Walk Drive #2806, Markham
1 / 37
For Sale
$699,990
2+1 bd · 3 ba · 1,000–1,199 sq ft

18 Water Walk Drive #2806, Markham L3R 6L5

MLS®# N14186044

Est. mortgage
$2,656/mo
Property taxes $3,540.33/yr

About This Home

Property Type
Condo, Condo Apartment, Apartment
Parking
Underground 1 garage, 1 parking
MLS #
N14186044
Size
1000-1199 sqft
Basement
None
Listed on
2026-11-16
Tax
$3,540.33 /yr
Days on Market
2
Maintenance Fee
$625.96
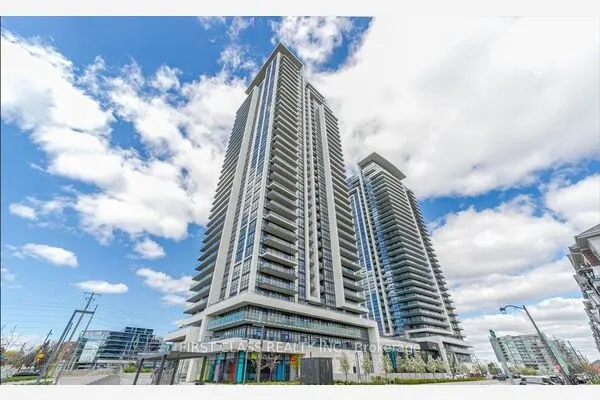
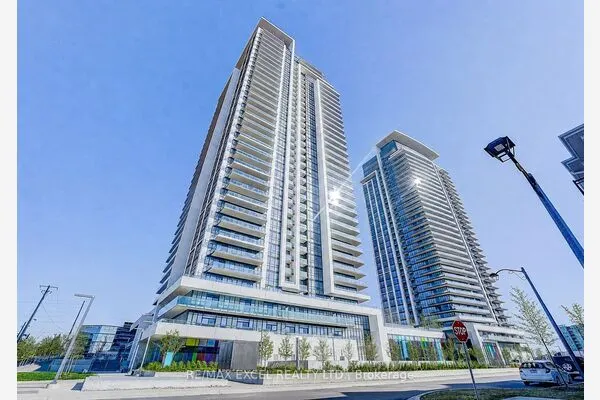
Welcome to Markham Riverview Condos 2, a spacious and thoughtfully designed 2-bedroom plus den, 2.5-bathroom suite with over 1,000 sq. ft. of interior living space and a 94 sq. ft. private balcony. This functional layout features an open-concept living and dining area, a modern kitchen with ample cabinetry and counter space. This exceptional split-bedroom layout features a bright, open-concept living and dining area with an inviting flow into the modern kitchen. The kitchen is equipped with a built-in island, providing additional workspace, storage, and the perfect setting for casual dining or entertaining. The generous primary bedroom offers a walk-in closet and private ensuite bathroom, while the second bedroom is thoughtfully positioned for privacy and convenience. The enclosed den comes complete with a door, making it ideal for a home office, study, or private guest area. One EV parking space and one locker are included. This well-managed building features 24/7 concierge, secure smart entry, automated parcel lockers, a two-storey amenity pavilion, fully equipped gym, indoor pool, sauna, yoga room, business centre, library, party/lounge rooms, BBQ rooftop terrace, outdoor park, and ample visitor parking (outdoor & underground). Located within the top-ranking Unionville High School catchment, and minutes to Whole Foods, LCBO, Downtown Markham, Main Street Unionville, restaurants, cinema, Toogood Pond, York University Markham Campus, GO Station, Hwy 404 & 407, and public transit on Hwy 7.

Property Details

Full Property Details

Interior

Bedrooms
2
Bedrooms Plus
1
Total Bedrooms
3
Washrooms
3
Square Footage
1000-1199 sqft
Basement
None
Heating Source
Other
Heating Fuel
Forced Air
Air Conditioning
Central Air
Family Room
No
Kitchens
1
Total Kitchens
1
Fireplace Features
No

Exterior

Driveway
Underground
Parking Spaces
1
Total Parking Spaces
1.00
Parking Description
Underground
Garage Spaces
1
Balcony
Open

Building Description

Style
Apartment
Home Type
Condo
Subtype
Condo Apartment
Property Orientation
West
Exterior Finish
Concrete
Possession Date
No Data
Locker
Owned

Community

Community
Unionville

Taxes & Fees

Taxes
$3,540.33 /yr
Tax Year
2026
Occupancy
Vacant
Maintenance Fee
$625.96
Common Elements
Included
Parking
Included
Building Insurance
Included

Other

Pets
Yes-with Restrictions

Room Types

Room Dimensions Area Description
Bedroom 2 10.4 x 11.32 117.73 sqft 3 Pc Ensuite, Large Window, Closet
Den 7.97 x 10.24 81.61 sqft Laminate, Separate Room
Dining Room 13.16 x 10.4 136.86 sqft Laminate, Combined w/Kitchen, Open Concept
Kitchen 13.16 x 10.4 136.86 sqft Laminate, Centre Island, B/I Appliances
Living Room 11.06 x 11.42 126.31 sqft Laminate, Combined w/Dining, W/O To Balcony
Primary Bedroom 9.97 x 11.15 111.17 sqft Laminate, 4 Pc Ensuite, Walk-In Closet(s)
Realize Realty Team
Realize Realty Team
CENTURY 21 LEADING EDGE REALTY INC.
Listed by CANDY LI, Salesperson
1 days on site
Listing Broker
T-ONE GROUP REALTY INC.,
Courtesy
T-ONE GROUP REALTY INC.,
Listed Date
11/16/2026

Courtesy of PropTx MLS® / T-ONE GROUP REALTY INC.,
Similar homes for sale in Markham

Explore Markham

Copyright 2026 All rights reserved. PropTx MLS® assumes no responsibility for the accuracy of any information shown. The information provided herein must only be used by consumers that have a bona fide interest in the purchase, sale or lease of real estate and may not be used for any commercial purpose or any other purpose.
Powered by AgentLocator