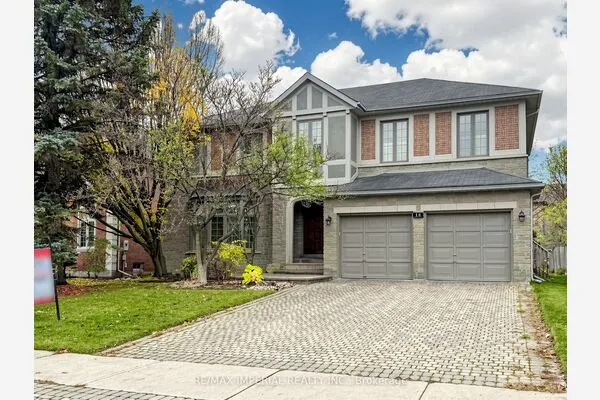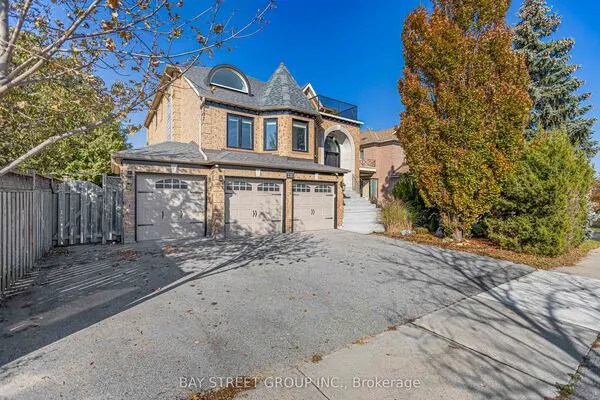
8 Bayview Park Lane, Richmond Hill
1 / 50
For Sale
$5,499,900
5+1 bd · 8 ba · 5,000 sq ft

8 Bayview Park Lane, Richmond Hill L4E 3G1

MLS®# N14186226

Est. mortgage
$20,865/mo
Property taxes $22,177/yr

About This Home

Property Type
House, Detached, 2-Storey
Parking
Attached 3 garage, 12 parking
MLS #
N14186226
Size
5000 + sqft
Basement
Finished,Walk-Up
Listed on
2026-11-16
Lot size
101 x 237.34
Tax
$22,177 /yr
Days on Market
2
Approximate Age
0-5
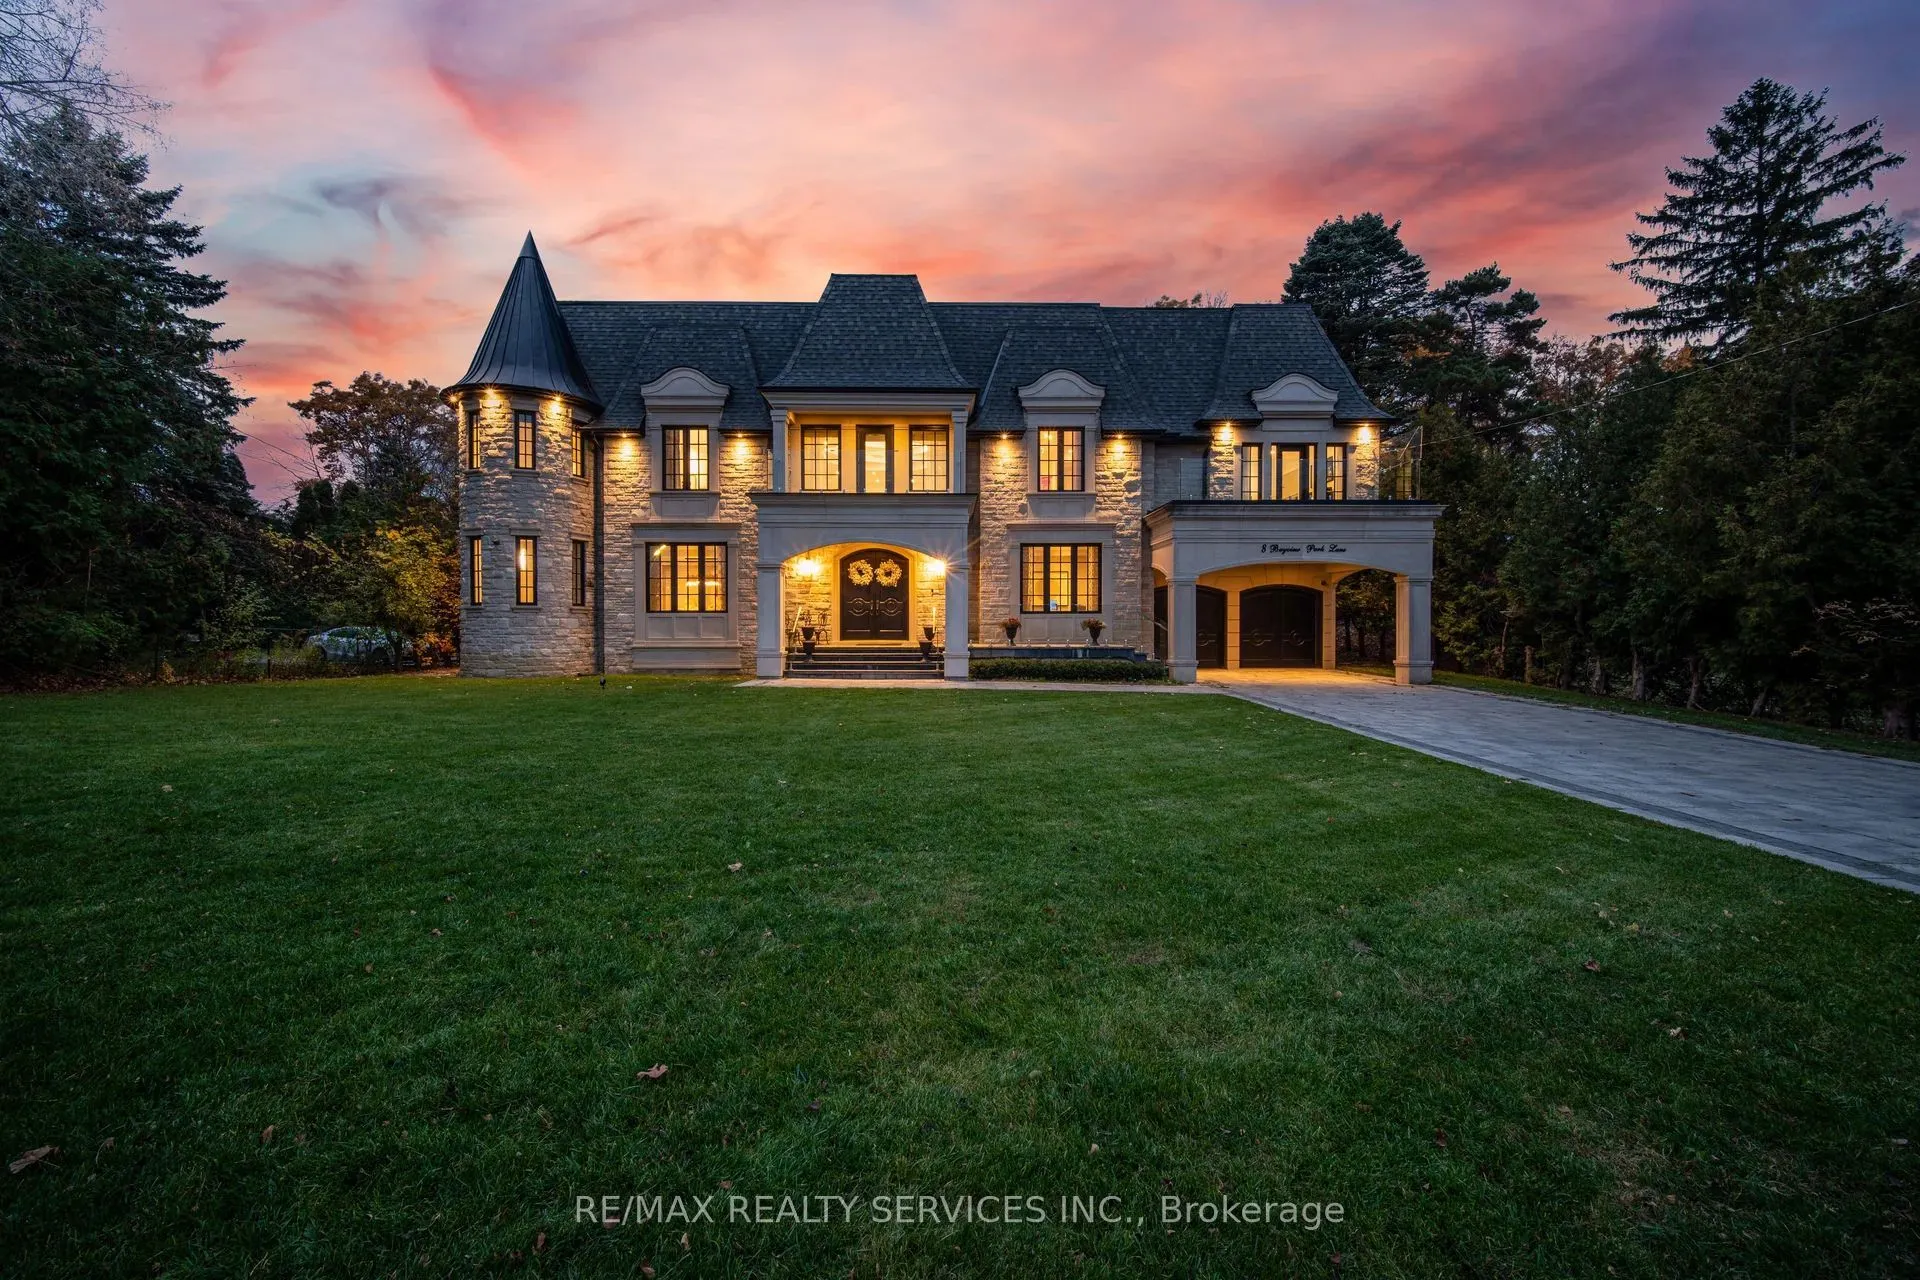
Nestled In The Highly Sought-After Lake Wilcox Community With Approx 9000 Sq Ft Of Living Space And Situated On A 100 X 237 Ft Lot. This Distinguished Custom-Built Residence Occupies A Rare Waterfront Setting, Backing Onto The Tranquil Catfish Pond And Lush Ravine, Just Moments From The Shores Of Lake Wilcox. A Soaring Grand Foyer Greets You With An Elegant Double Staircase Crowned By A Breathtaking Masterpiece Skylight That Floods The Space With Natural Light. The Main Level Flows Seamlessly For Both Refined Entertaining And Everyday Living, Anchored By A Chef's Kitchen Fitted With Premium Miele Appliances. Heated Floors Add Comfort Throughout, While A 3-Stop In-Home Elevator Provides Effortless Access To All Levels. Upstairs, The Primary Retreat Is A True Sanctuary, Featuring A Boutique-Style Walk-In Closet With Centre Island, A Private Morning Bar With Built-In Cabinetry And Beverage Fridge, And A Spa-Inspired Ensuite With Steam Shower. All 5 Generously Proportioned Bedrooms Each Enjoy Their Own Ensuite Bath And Walk-In Closet, Complemented By A Sweeping Wrap-Around Balcony Overlooking The Pond And Ravine, Along With 2 Additional Balconies At The Front. The Fully Finished Lower Level With 9 Ft Ceilings Is Designed For Hosting, Complete With A Bar, A Private Nanny Suite With Its Own Ensuite Bath, And A Walk-Up That Opens Directly To The Backyard And Water's Edge. A 3-Car Garage Completes This Exceptional Offering. This Architectural Residence Has Previously Been Featured In Design Magazines, A Testament To Its Timeless Craftsmanship, Thoughtful Detailing, And Exceptional Presence. Situated Moments From Lake Wilcox Park, Trails, And Everyday Amenities, It Combines A Serene Waterfront Setting With Enduring Luxury.

Property Details

Full Property Details

Interior

Bedrooms
5
Bedrooms Plus
1
Total Bedrooms
6
Washrooms
8
Square Footage
5000 + sqft
Basement
Finished,Walk-Up
Heating Source
Electric
Heating Fuel
Forced Air
Air Conditioning
Central Air
Family Room
Yes
Kitchens
1
Total Kitchens
1
Fireplace Features
Yes

Exterior

Depth
237.34
Front
100.83
Driveway
Available,Tandem
Lot Size
101 x 237.34 ft
Pool
None
Waterfront
Direct
Parking Spaces
12
Total Parking Spaces
15.00
Parking Description
Attached
Garage Spaces
3

Building Description

Style
2-Storey
Home Type
House
Subtype
Detached
Year Built
0-5
Property Orientation
West
Exterior Finish
Stone
Sewers
Sewer
Water Supply
Municipal
Possession Date
No Data

Community

Community
Oak Ridges Lake Wilcox

Taxes & Fees

Taxes
$22,177 /yr
Tax Year
2025
Occupancy
Owner

Other

Virtual Tour Link

Room Types

Room Dimensions Area Description
Bedroom 24.8 x 18.9 468.72 sqft Hardwood Floor, 2 Pc Ensuite, Walk-In Closet(s)
Bedroom 2 15.81 x 17.09 270.19 sqft Hardwood Floor, 3 Pc Ensuite, Closet
Bedroom 3 25.3 x 28.08 710.42 sqft Hardwood Floor, 3 Pc Ensuite, Walk-In Closet(s)
Bedroom 4 12.01 x 14.3 171.74 sqft Hardwood Floor, 4 Pc Ensuite, Walk-In Closet(s)
Bedroom 5 17.39 x 17.09 297.2 sqft Hardwood Floor, 3 Pc Ensuite, Walk-In Closet(s)
Dining Room 25.1 x 13.91 349.14 sqft Hardwood Floor, Large Window, Open Concept
Family Room 15.49 x 18.01 278.97 sqft Hardwood Floor, Fireplace, Open Concept
Kitchen 15.09 x 18.01 271.77 sqft B/I Appliances, Quartz Counter, Centre Island
Living Room 25.1 x 18.11 454.56 sqft Hardwood Floor, Fireplace, Large Window
Office 14.9 x 14.11 210.24 sqft Hardwood Floor, French Doors, Closet
Primary Bedroom 25.79 x 18.01 464.48 sqft Hardwood Floor, 5 Pc Ensuite, Walk-In Closet(s)
Recreation 48.39 x 46 2225.94 sqft Hardwood Floor, Wet Bar, Large Window
Realize Realty Team
Realize Realty Team
CENTURY 21 LEADING EDGE REALTY INC.
Listed by KALVEER SINGH GREWAL, Broker
1 days on site
Listing Broker
RE/MAX REALTY SERVICES INC.
Courtesy
RE/MAX REALTY SERVICES INC.
Listed Date
11/16/2026

Courtesy of PropTx MLS® / RE/MAX REALTY SERVICES INC.
Similar homes for sale in Richmond Hill

Explore Richmond Hill

Copyright 2026 All rights reserved. PropTx MLS® assumes no responsibility for the accuracy of any information shown. The information provided herein must only be used by consumers that have a bona fide interest in the purchase, sale or lease of real estate and may not be used for any commercial purpose or any other purpose.
Powered by AgentLocator