83 Houseman Crescent, Richmond Hill
1 / 40
For Sale
$1,488,000
3+2 bd · 4 ba · 1,500–2,000 sq ft

83 Houseman Crescent, Richmond Hill L4C 7S7

MLS®# N14187290

Est. mortgage
$5,645/mo
Property taxes $7,053.76/yr

About This Home

Property Type
House, Detached, 2-Storey
Parking
Detached 2 garage, 4 parking
MLS #
N14187290
Size
1500-2000 sqft
Basement
Finished
Listed on
2026-11-17
Lot size
68 x 124.71
Tax
$7,053.76 /yr
Days on Market
1
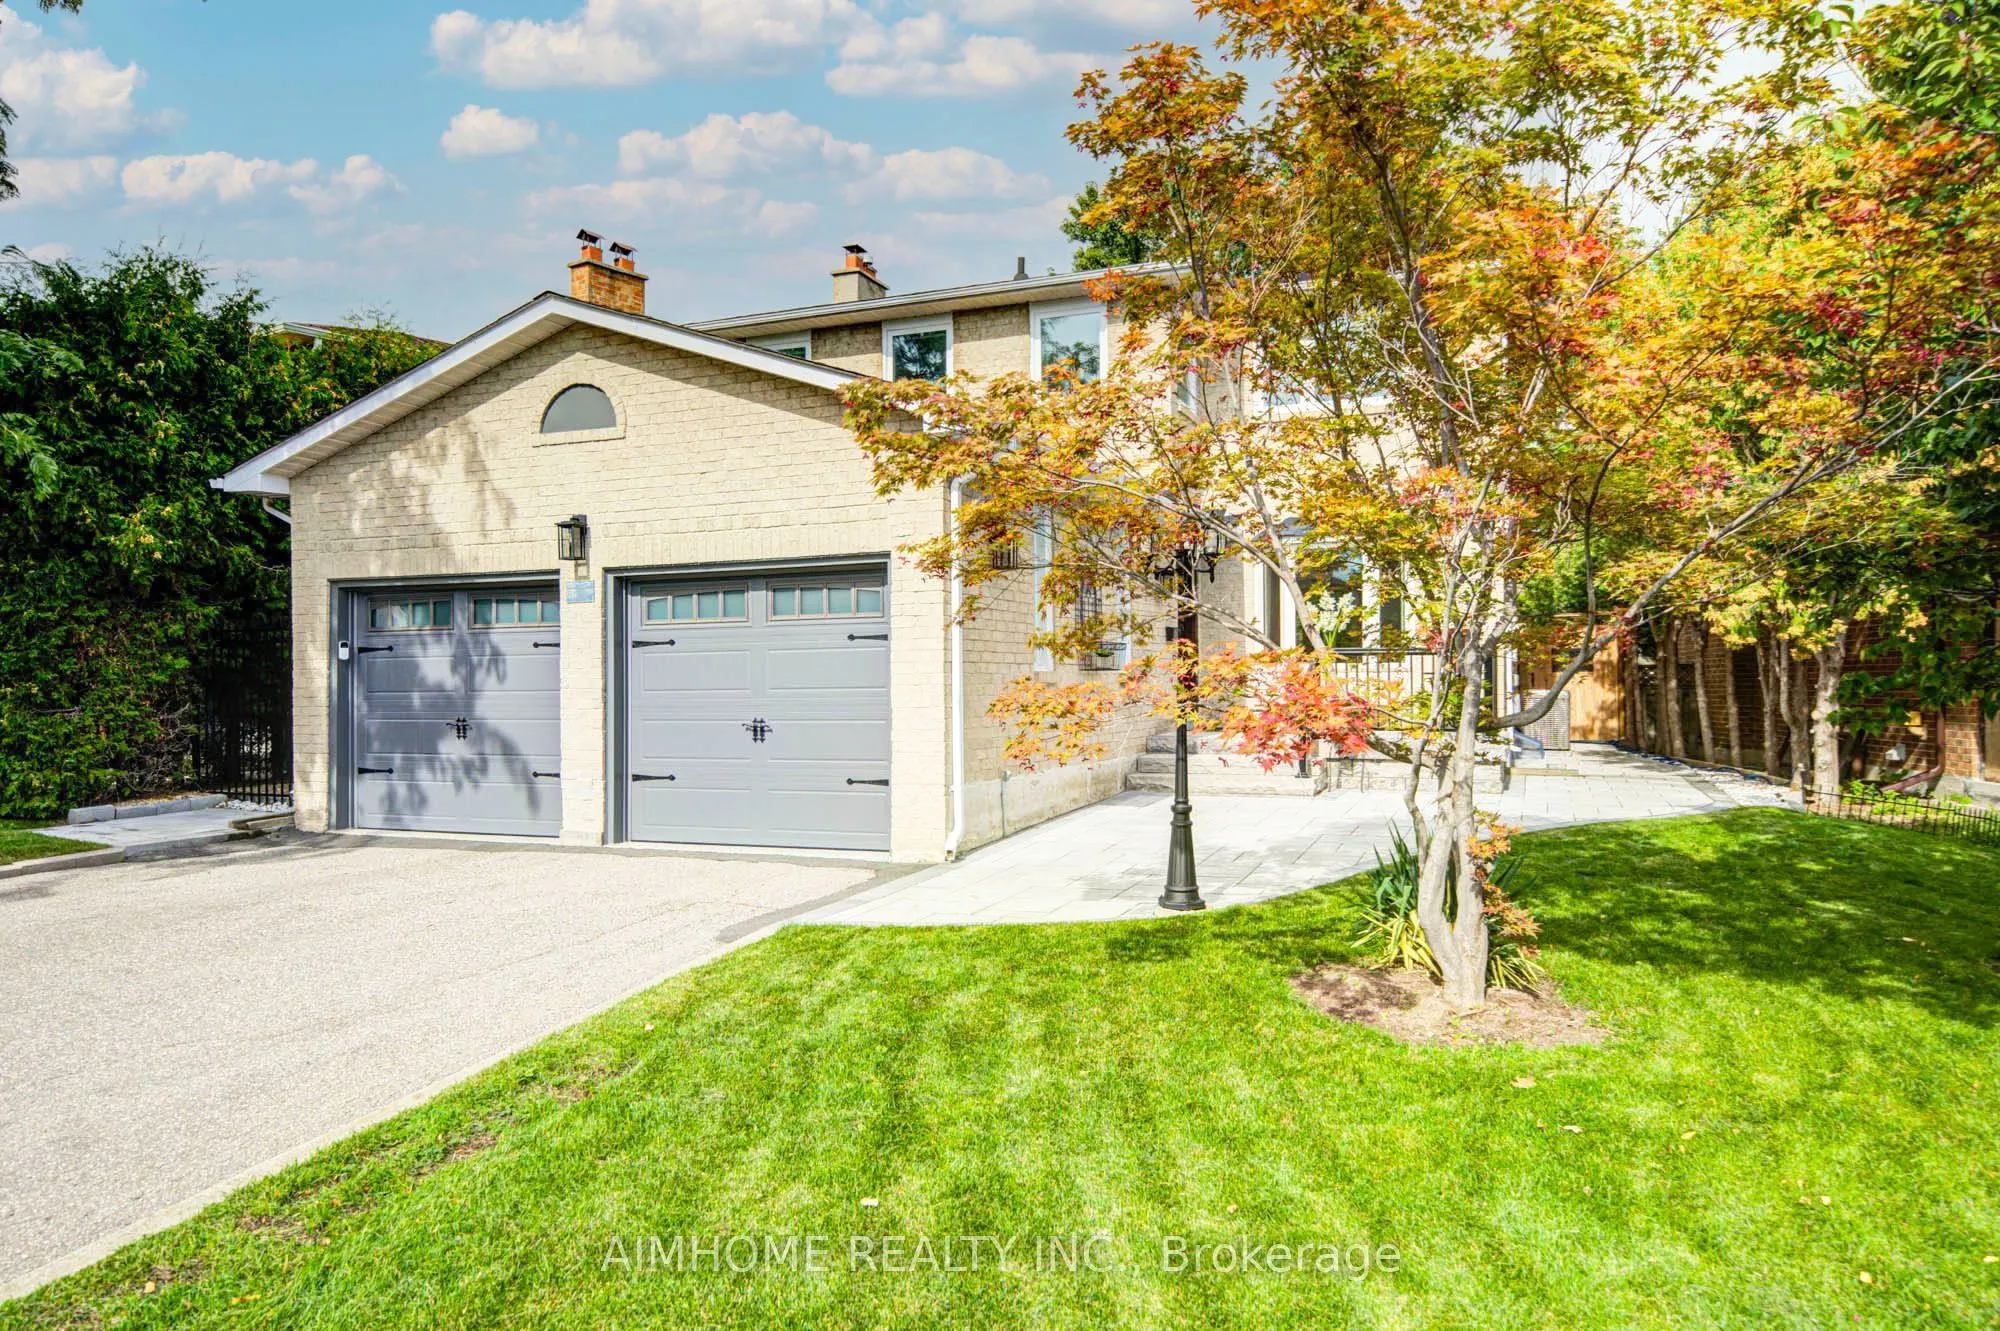
Stunning 2025 Complete Interior & Exterior Renovation! Turnkey Family Home On A Quiet Crescent & Premium Pie-Shaped Lot! Huge Private Backyard. Offering Exceptional Quality, Style & Functionality For Family Living & Home Office Use. Features 3 Spacious Bedrooms, Primary W/I Closet & Ensuite, 2nd Bedroom With A Reading Sitting Area, Plus A Main-Floor Den/Office. Bright Living Room With A Charming Bay Window, Cozy Family Room Features A Modern Electric Fireplace. Walk-Out From Both The Family Room & Breakfast Area To A Brand-New Patio. *** Impressive Professionally Finished Basement Offers A Spacious Entertainment Area, Gym Space, Full Bathroom & Bedroom, Plus A Spectacular Custom Wet Bar With Quartz Counter, Glass Display Cabinets & Built-In Wine Cooler-Perfect For Entertaining! *** Features Include Brand-New Hardwood Throughout, New wrought-iron staircase with solid oak stairs, New Porcelain Tile in Foyer, Den and Kitchen & Modern New Kitchen, All Interior Doors 2024, Most Windows 2024 With Triple-Pane Bedroom Windows Providing Superior Insulation & Soundproofing. Customized Elegant Shangri-La Shades + Coverings, Pot lights throughout, Crown Molding. New Furnace, New Central AC & Major Appliances, New Front Entry Door, Side Door, New Renovated Garage (Wall, Ceiling, Garage Doors and Eco-Friendly Epoxy Garage Floor), Water Filtration & Water Softener. *** Extensive Outdoor Upgrades Include Professional Exterior Wall Maintain, New lamp post, Brand-New Front & Backyard Interlock, Stone Steps & Railings, New Sprinkler System in Front Yard, A Large Private Backyard Surrounded By Mature Hedges & Trees-Ideal For Family Gatherings & Outdoor Enjoyment ***Location Within Walking Distance To Public Transit, Grocery Stores, Restaurants, Mackenzie Health Hospital & Richmond Hill Centre For The Performing Arts. Approx. 200m To Supermarket & Close To Major Mackenzie Health Centre. A Rare Combination Of Luxury, Comfort, Functionality & Location-Nothing To Do But Move In & Enjoy!

Property Details

Full Property Details

Interior

Bedrooms
3
Bedrooms Plus
2
Total Bedrooms
5
Washrooms
4
Square Footage
1500-2000 sqft
Basement
Finished
Heating Source
Gas
Heating Fuel
Forced Air
Air Conditioning
Central Air
Family Room
Yes
Kitchens
1
Total Kitchens
1
Fireplace Features
Yes

Exterior

Depth
124.71
Front
67.9
Lot Size
68 x 124.71 ft
Pool
None
Parking Spaces
4
Total Parking Spaces
6.00
Parking Description
Detached
Garage Spaces
2

Building Description

Style
2-Storey
Home Type
House
Subtype
Detached
Property Orientation
East
Exterior Finish
Brick
Sewers
Sewer
Water Supply
Municipal
Possession Date
1/1/2027

Community

Community
North Richvale

Taxes & Fees

Taxes
$7,053.76 /yr
Tax Year
2026
Occupancy
Owner

Room Types

Room Dimensions Area Description
Bedroom 2 14.6 x 10.99 160.45 sqft Hardwood Floor, Overlooks Frontyard, Combined w/Sitting
Bedroom 3 11.98 x 10.17 121.84 sqft Hardwood Floor, Closet, Overlooks Backyard
Bedroom 4 10.6 x 10.17 107.8 sqft Laminate, Window, Closet
Breakfast 17.26 x 10.83 186.93 sqft Porcelain Floor, Cathedral Ceiling(s), W/O To Patio
Den 9.02 x 7.38 66.57 sqft Porcelain Floor, W/O To Yard
Dining Room 21.19 x 10.99 232.88 sqft Hardwood Floor, Overlooks Backyard, Combined w/Living
Exercise Room 11.48 x 7.28 83.57 sqft Laminate, Window
Family Room 16.24 x 10.5 170.52 sqft Hardwood Floor, Fireplace, W/O To Patio
Kitchen 17.26 x 10.83 186.93 sqft Porcelain Floor, Quartz Counter, Breakfast Area
Living Room 21.19 x 10.99 232.88 sqft Bay Window, Hardwood Floor, Combined w/Dining
Primary Bedroom 15.58 x 10.93 170.29 sqft Hardwood Floor, Walk-In Closet(s), 3 Pc Ensuite
Recreation 19.52 x 15.29 298.46 sqft Laminate, Wet Bar, Window
Realize Realty Team
Realize Realty Team
CENTURY 21 LEADING EDGE REALTY INC.
0 days on site
Listing Broker
AIMHOME REALTY INC.
Courtesy
AIMHOME REALTY INC.
Listed Date
11/17/2026

Courtesy of PropTx MLS® / AIMHOME REALTY INC.
Similar homes for sale in Richmond Hill

Explore Richmond Hill

Copyright 2026 All rights reserved. PropTx MLS® assumes no responsibility for the accuracy of any information shown. The information provided herein must only be used by consumers that have a bona fide interest in the purchase, sale or lease of real estate and may not be used for any commercial purpose or any other purpose.
Powered by AgentLocator