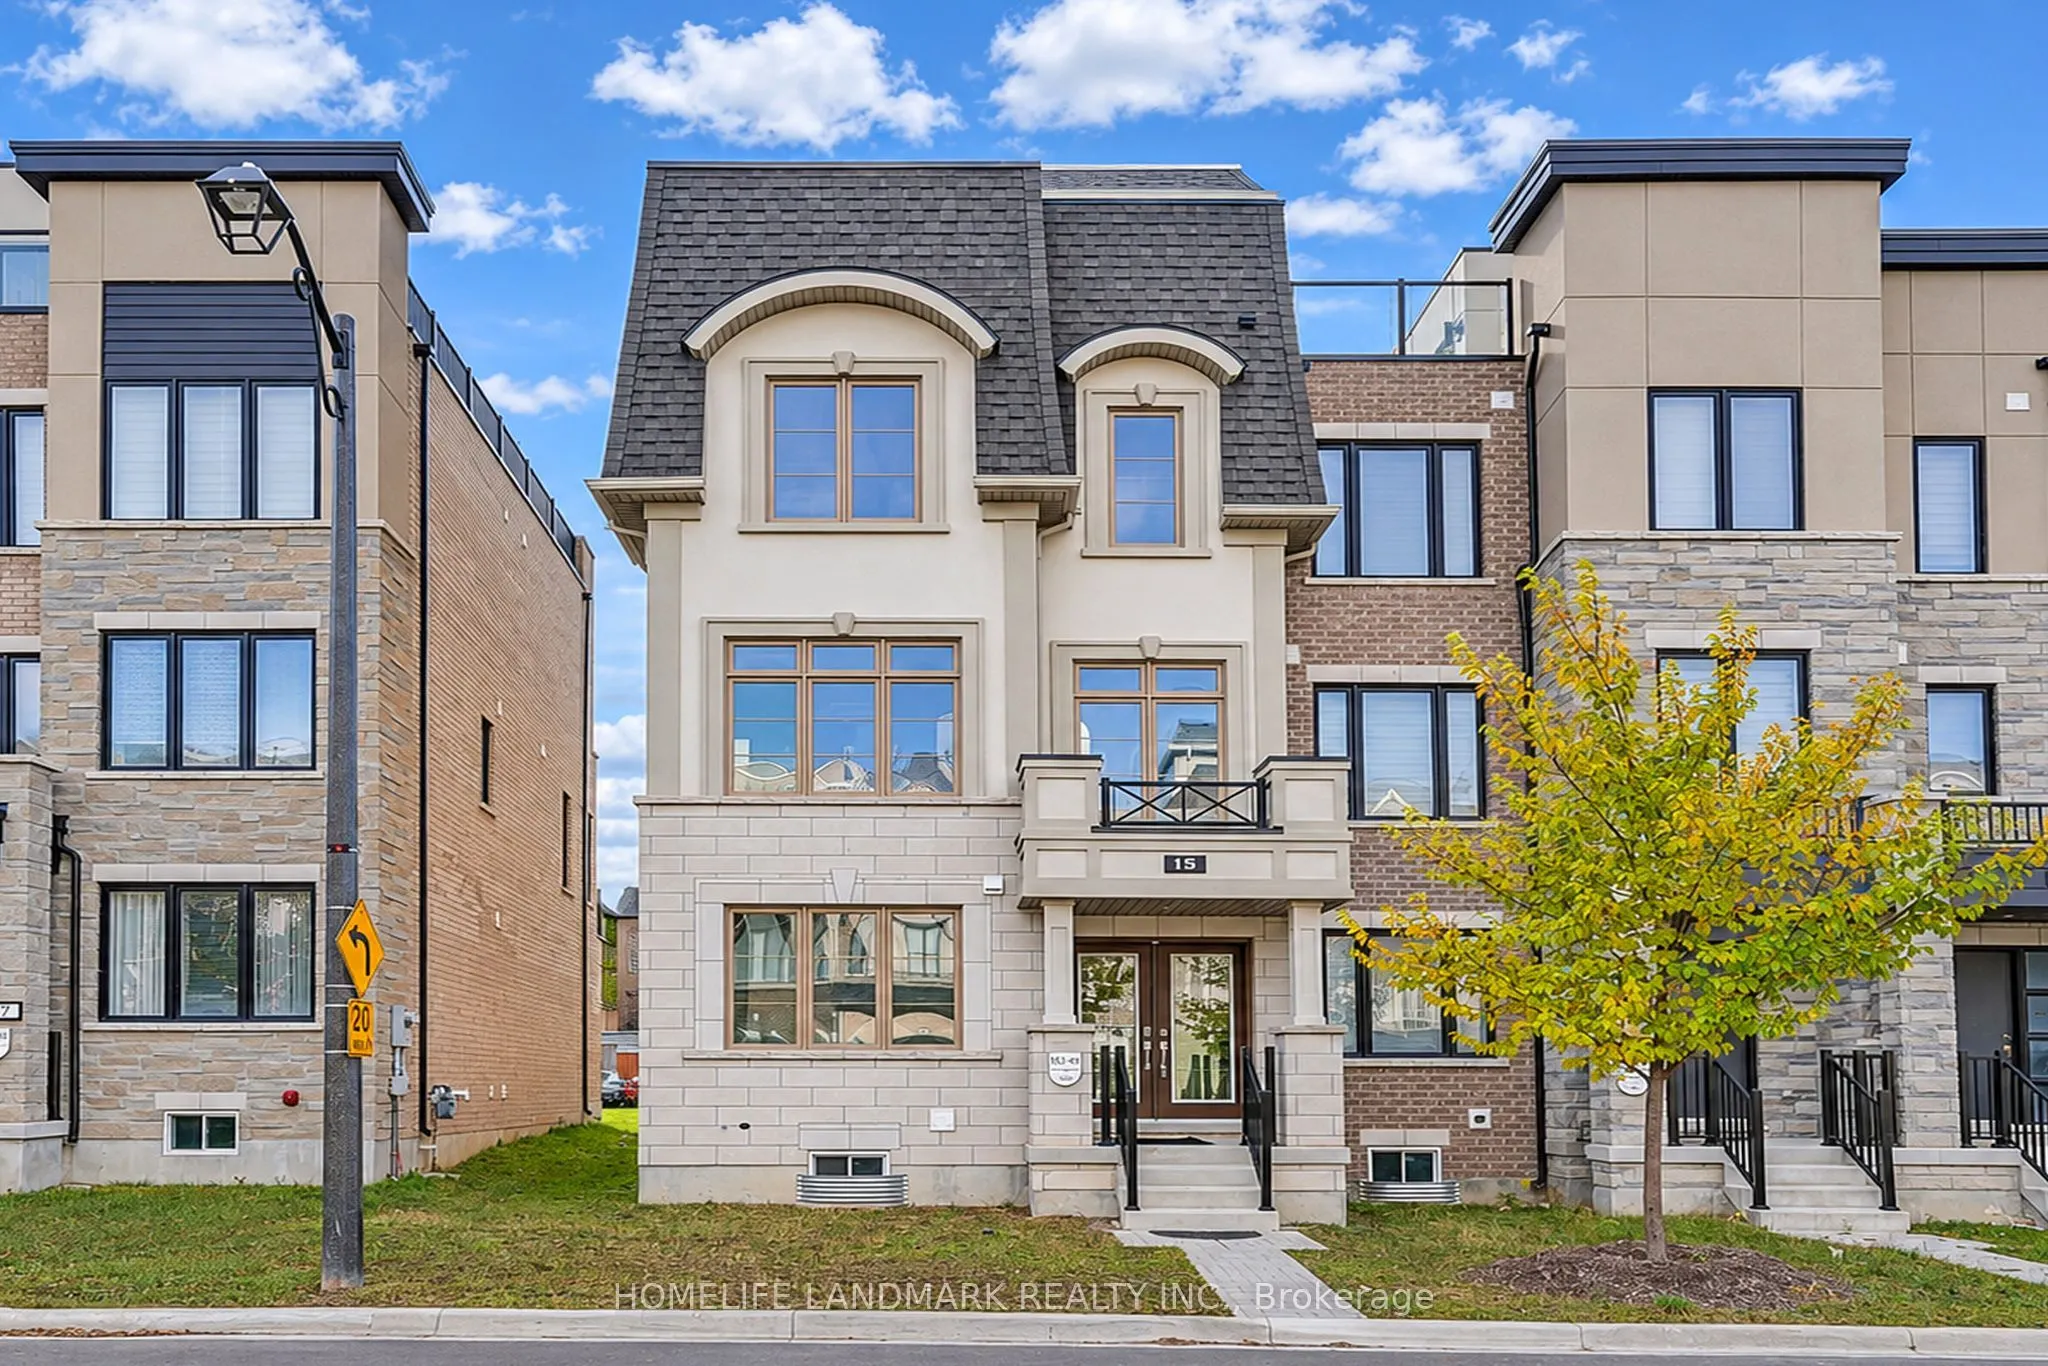
15 William Shearn Crescent, Markham
1 / 46
For Sale
$1,150,000
4 bd · 4 ba · 2,000–2,500 sq ft

15 William Shearn Crescent, Markham L6C 3J3

MLS®# N14187922

Est. mortgage
$4,363/mo
Property taxes $6,612.61/yr

About This Home

Property Type
Townhome, Att/Row/Townhouse, 2-Storey
Parking
Built-In 2 garage, 2 parking
MLS #
N14187922
Size
2000-2500 sqft
Basement
Unfinished
Listed on
2026-11-17
Lot size
25 x 59.06
Tax
$6,612.61 /yr
Days on Market
1
Welcome to this prestigious End unit townhouse in the Union Village, Angus Glen's Newest Community! Experience upscale suburban living in this beautiful 4-bedroom, 4-bathroom 100% freehold townhouse (no POTL fee) . Open-Concept Kitchen with Granite Countertop and an upgraded kitchen layout with designer backsplash, Ground-floor bedroom with a full bathroom, ideal for extended family or guests. The open concept great room and kitchen seamlessly blend style and functionality, featuring granite countertops, pot lights, Elegant Chandelier / Pendant, and a spacious Servery Room with extra pantry accesses to the Dinning Room provide Comfort Living Experience. The spacious primary bedroom includes a 4-piece Ensuite bathroom and large walk-in closet. The impressive rooftop terrace complete with decking, lighting, electrical outlets, hose bib, and unobstructed views - an exceptional space for entertaining or relaxing. This home truly move-in ready, surrounded by parks & trails and minutes to top-ranked schools including Pierre Elliott Trudeau H.S., Montessori and French Immersion and other schools. Close to Angus Glen Golf Course. Just minutes to Highways 404 & 407, Downtown Markham, CF Markville Mall, and historic Unionville Main Street. Do not miss out this opportunity

Property Details

Full Property Details

Interior

Bedrooms
4
Total Bedrooms
4
Washrooms
4
Square Footage
2000-2500 sqft
Basement
Unfinished
Heating Source
Gas
Heating Fuel
Forced Air
Air Conditioning
Central Air
Family Room
No
Kitchens
1
Total Kitchens
1
Fireplace Features
No

Exterior

Depth
59.06
Front
25.13
Lot Size
25 x 59.06 ft
Pool
None
Parking Spaces
2
Total Parking Spaces
2.00
Parking Description
Built-In
Garage Spaces
2

Building Description

Style
2-Storey
Home Type
Townhome
Subtype
Att/Row/Townhouse
Property Orientation
South
Exterior Finish
Brick,Stucco (Plaster)
Sewers
Sewer
Water Supply
Municipal
Possession Date
No Data

Community

Community
Angus Glen

Taxes & Fees

Taxes
$6,612.61 /yr
Tax Year
2026
Occupancy
Vacant

Room Types

Room Dimensions Area Description
Bedroom 2 11.52 x 9.15 105.41 sqft Broadloom, Closet
Bedroom 3 10.33 x 9.15 94.52 sqft Broadloom, Closet
Bedroom 4 13.32 x 10.5 139.86 sqft Broadloom, Closet, 4 Pc Bath
Breakfast 8.99 x 8.5 76.42 sqft Hardwood Floor, W/O To Terrace
Dining Room 12.01 x 10.5 126.1 sqft Hardwood Floor, Picture Window
Great Room 16.83 x 10.17 171.16 sqft Hardwood Floor, Combined w/Kitchen
Kitchen 12.01 x 8.5 102.08 sqft Hardwood Floor, Centre Island, Custom Backsplash
Primary Bedroom 14.01 x 10.6 148.51 sqft Broadloom, Walk-In Closet(s), 4 Pc Bath
Realize Realty Team
Realize Realty Team
CENTURY 21 LEADING EDGE REALTY INC.
Listed by NANCY ZHONG, Salesperson
0 days on site
Listing Broker
HOMELIFE LANDMARK REALTY INC.
Courtesy
HOMELIFE LANDMARK REALTY INC.
Listed Date
11/17/2026

Courtesy of PropTx MLS® / HOMELIFE LANDMARK REALTY INC.
Similar homes for sale in Markham

Explore Markham

Copyright 2026 All rights reserved. PropTx MLS® assumes no responsibility for the accuracy of any information shown. The information provided herein must only be used by consumers that have a bona fide interest in the purchase, sale or lease of real estate and may not be used for any commercial purpose or any other purpose.
Powered by AgentLocator