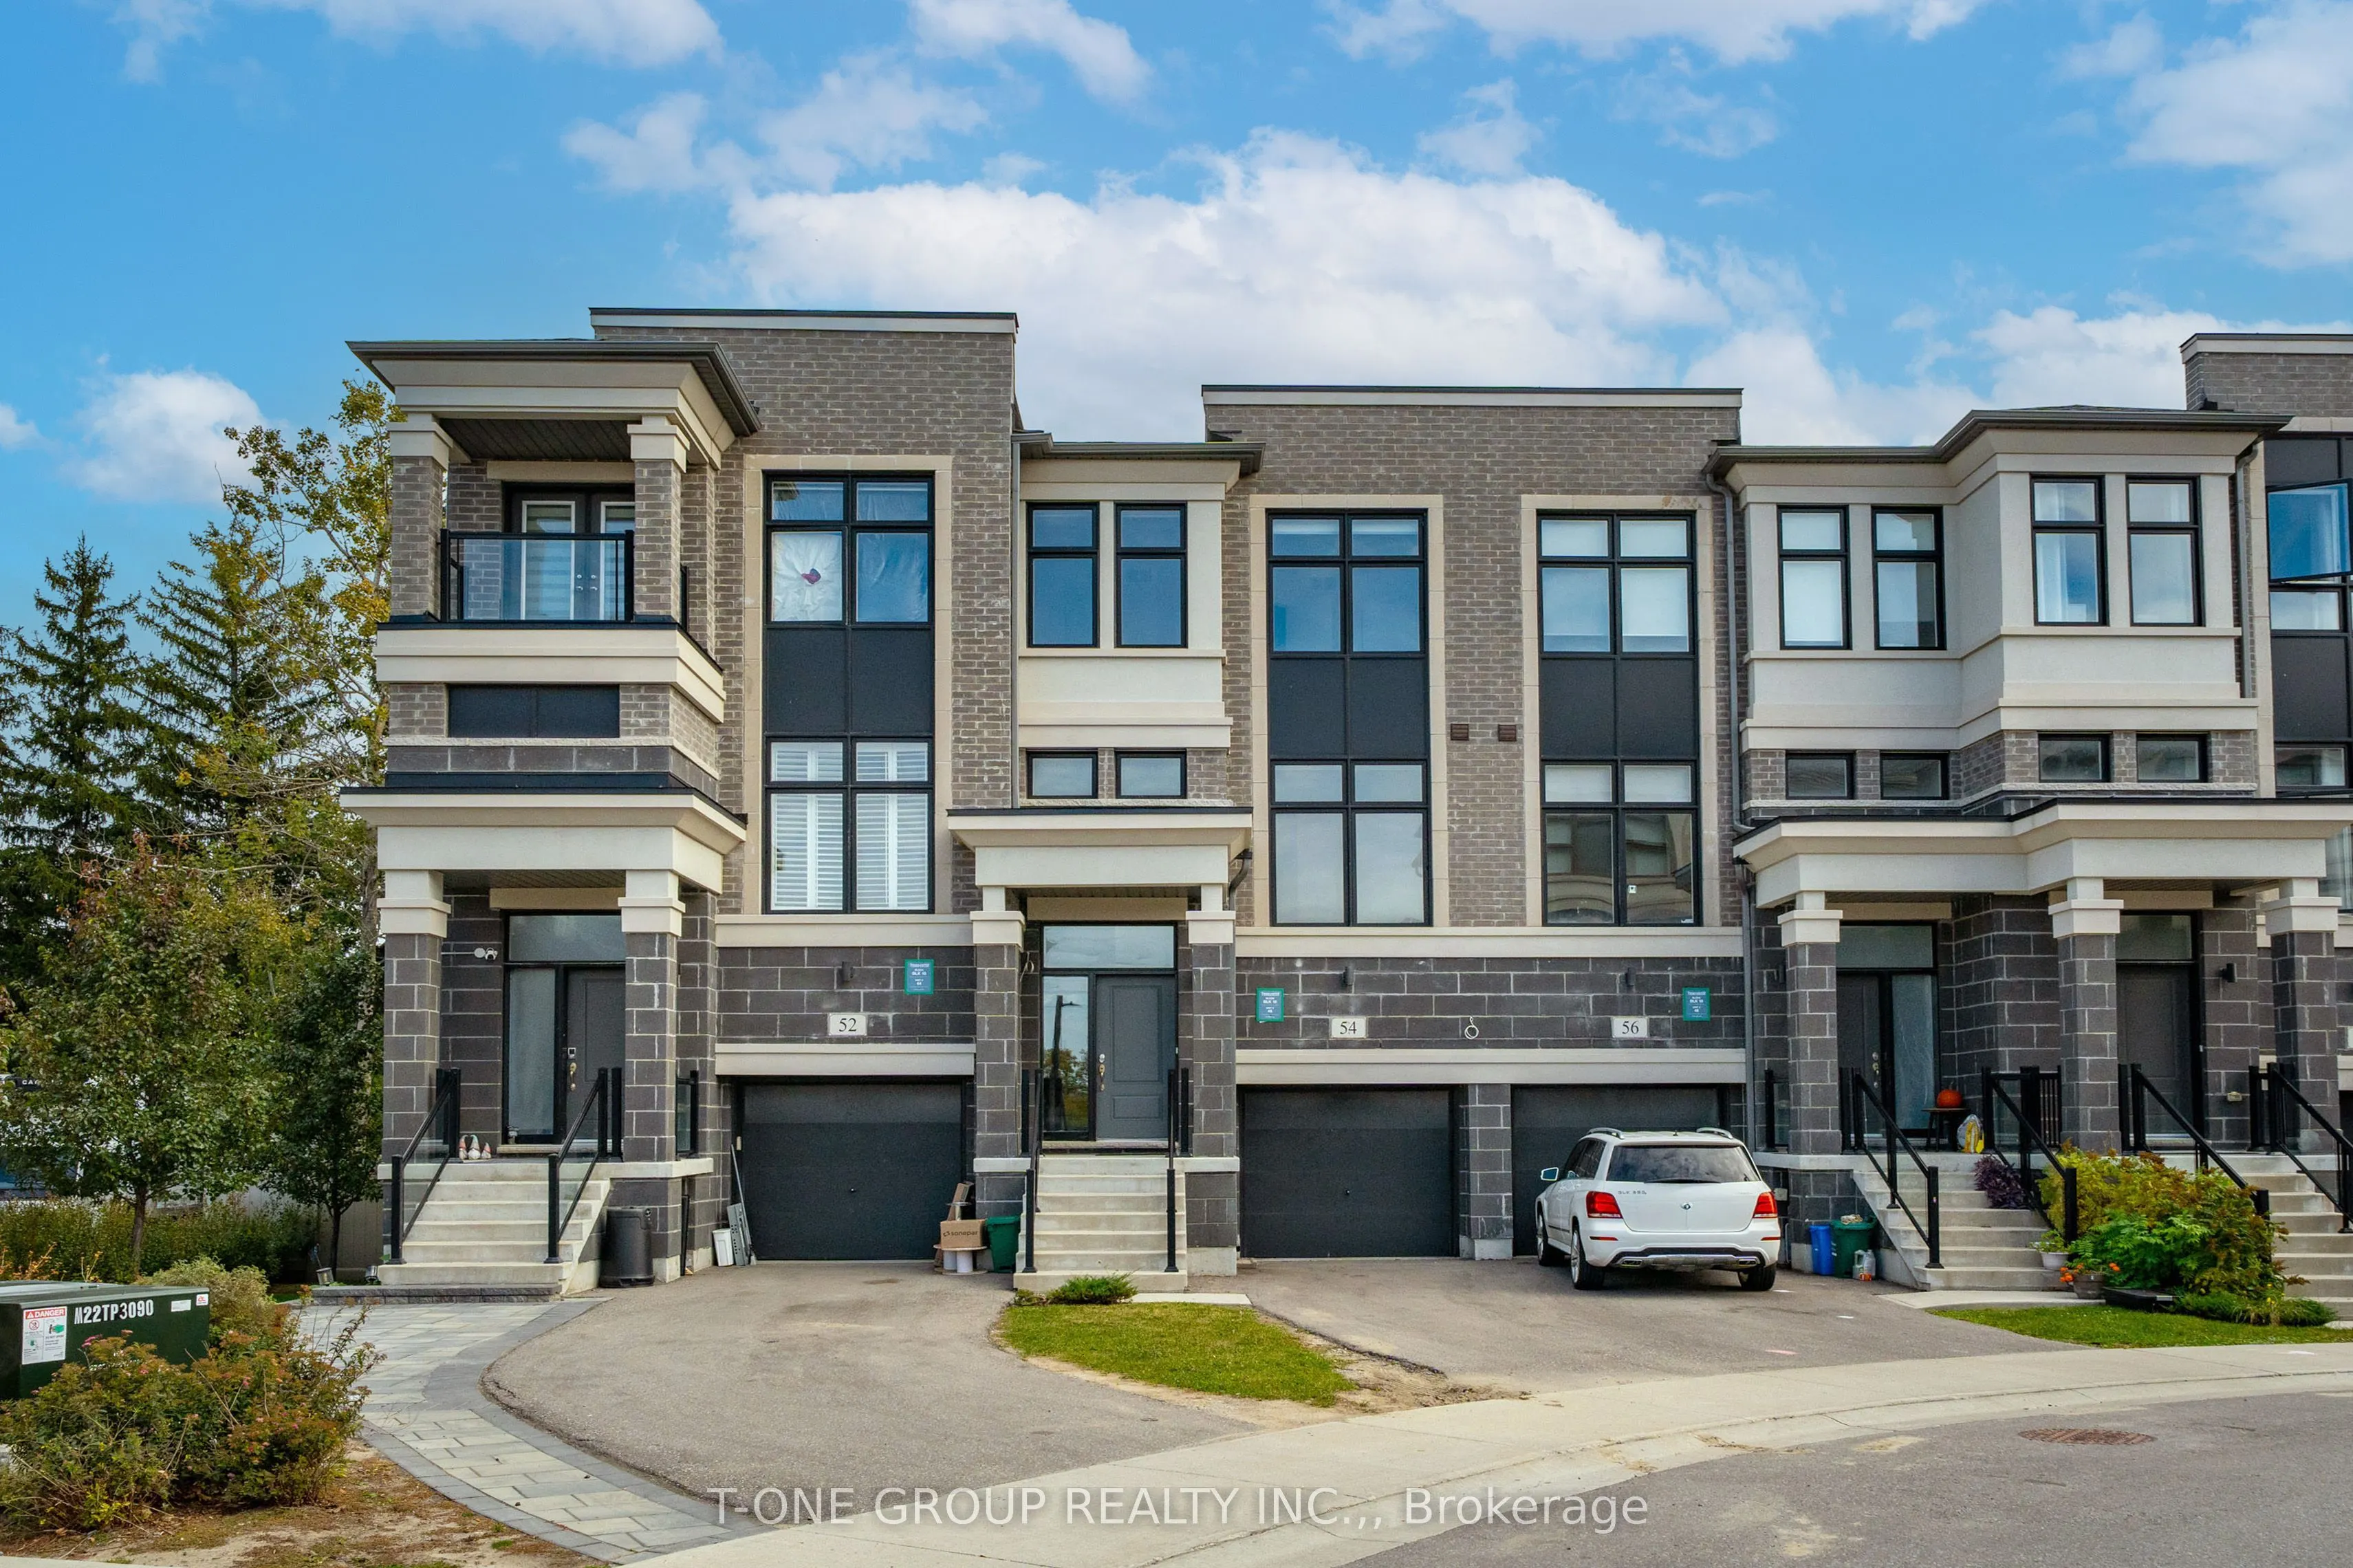
54 Pantheon Lane, Markham
1 / 42
For Sale
$899,000
3+1 bd · 5 ba · 1,500–2,000 sq ft

54 Pantheon Lane, Markham L6E 0V3

MLS®# N14189754

Est. mortgage
$3,411/mo
Property taxes $4,915.99/yr

About This Home

Property Type
Townhome, Att/Row/Townhouse, 3-Storey
Parking
Attached 1 garage, 2 parking
MLS #
N14189754
Size
1500-2000 sqft
Basement
Finished
Listed on
2026-11-17
Lot size
15 x 89.63
Tax
$4,915.99 /yr
Days on Market
1
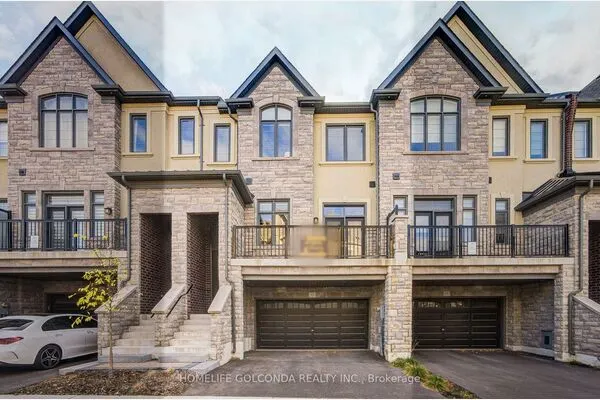
Beautiful 3-bedroom, 4-bathroom total 2,246 sq.ft living space townhome in the sought-after Wismer community! Bright and spacious, this home offers a functional multi-level layout, abundant natural light and flexible living spaces to suit your needs. The ground floor features a comfortable sitting area. The main level offers sun-filled, open-concept living and dining areas, along with a spacious kitchen equipped with a breakfast bar, pantry and separate breakfast area-ideal for everyday living and entertaining. The primary bedroom includes a walk-in closet, private ensuite bathroom and direct access to a balcony. Two additional bedrooms and a full bathroom complete the upper level. The finished basement can be used as a fourth bedroom. A single-car garage and a long driveway provide parking for one vehicle in the garage and two on the driveway. Within walking distance of YRT transit, grocery stores, restaurants, a fitness Centre, parks and tennis courts. Just a short drive to Markville Mall, shopping plazas, a community Centre, schools, banks and everyday amenities. Located within the Bur Oak Secondary School district. A must-see

Property Details

Full Property Details

Interior

Bedrooms
3
Bedrooms Plus
1
Total Bedrooms
4
Washrooms
5
Square Footage
1500-2000 sqft
Basement
Finished
Heating Source
Gas
Heating Fuel
Forced Air
Air Conditioning
Central Air
Family Room
Yes
Kitchens
1
Total Kitchens
1
Fireplace Features
No

Exterior

Depth
89.63
Front
14.6
Lot Size
15 x 89.63 ft
Pool
None
Parking Spaces
2
Total Parking Spaces
2.00
Parking Description
Attached
Garage Spaces
1

Building Description

Style
3-Storey
Home Type
Townhome
Subtype
Att/Row/Townhouse
Property Orientation
North
Exterior Finish
Brick
Sewers
Sewer
Water Supply
Municipal
Possession Date
No Data

Community

Community
Wismer

Taxes & Fees

Taxes
$4,915.99 /yr
Tax Year
2026
Occupancy
Vacant

Room Types

Room Dimensions Area Description
Bedroom 2 10.01 x 8.4 84.08 sqft Large Window, Closet, Broadloom
Bedroom 3 10.01 x 8.4 84.08 sqft Large Window, Closet, Broadloom
Breakfast 9.61 x 8.99 86.39 sqft Open Concept, Hardwood Floor, Combined w/Family
Dining Room 16.01 x 10.01 160.26 sqft Combined w/Living, Hardwood Floor, Large Window
Family Room 16.99 x 10.01 170.07 sqft Open Concept, Hardwood Floor, Large Window
Great Room 16.99 x 10.6 180.09 sqft W/O To Deck, Broadloom
Kitchen 8.99 x 7.61 68.41 sqft Stainless Steel Appl, Granite Counters, Open Concept
Living Room 16.01 x 10.01 160.26 sqft Combined w/Dining, Hardwood Floor, Large Window
Primary Bedroom 14.6 x 10.99 160.45 sqft 5 Pc Ensuite, Closet, W/O To Balcony
Recreation 13.19 x 10.7 141.13 sqft Window, Broadloom
Realize Realty Team
Realize Realty Team
CENTURY 21 LEADING EDGE REALTY INC.
Listed by JASON TONG, Broker of Record
0 days on site
Listing Broker
T-ONE GROUP REALTY INC.,
Courtesy
T-ONE GROUP REALTY INC.,
Listed Date
11/17/2026

Courtesy of PropTx MLS® / T-ONE GROUP REALTY INC.,
Similar homes for sale in Markham

Explore Markham

Copyright 2026 All rights reserved. PropTx MLS® assumes no responsibility for the accuracy of any information shown. The information provided herein must only be used by consumers that have a bona fide interest in the purchase, sale or lease of real estate and may not be used for any commercial purpose or any other purpose.
Powered by AgentLocator