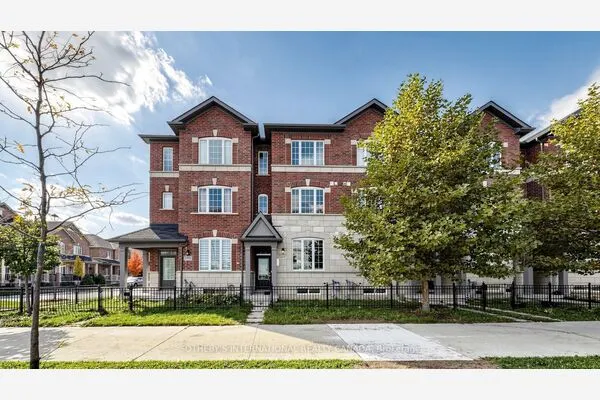
107 Luzon Avenue, Markham
1 / 37
For Sale
$1,398,000
4 bd · 7 ba · 3,500–5,000 sq ft

107 Luzon Avenue, Markham L6B 1N8

MLS®# N14188072

Est. mortgage
$5,304/mo
Property taxes $10,337.57/yr

About This Home

Property Type
Apartment, Duplex, 3-Storey
Parking
Attached 2 garage, 6 parking
MLS #
N14188072
Size
3500-5000 sqft
Basement
None
Listed on
2026-11-17
Lot size
29 x 83.66
Tax
$10,337.57 /yr
Days on Market
1
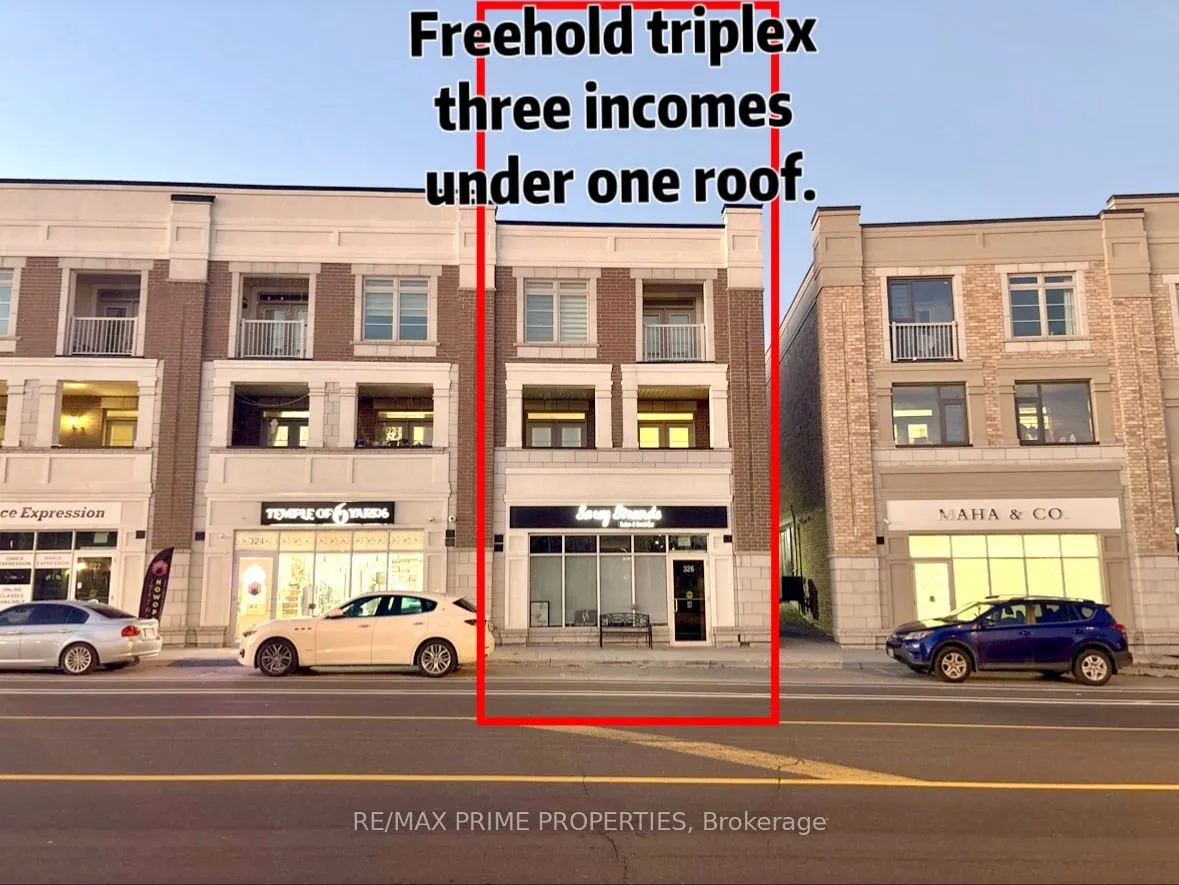
Positive Cash Flow Opportunity! Rare Freehold End Unit .Live/Work (Residence with a commercial unit)Opportunity Offering Nearly 4,000 Sq.Ft. of Flexible Space with No Maintenance Fees. Featuring three self-contained units with separate entrances, including a prominent street-front around 800 Sq ft commercial space zoned CA3 mixed use and two spacious 2 Bed residential suites (1500+Sqft and 1600+Sqft). Entire Property Rental income $8168.5/mo. Residential units offer 9-ft ceilings, ensuite laundry, multiple terraces, and modern layouts. Each Unit has own Furnace, Gas meter, Water heater. Double garage plus four driveway parking spaces. Perfect for investors, business owners, or multi-generational living. Prime Markham location surrounded by shopping, dining, transit, and Hwy 407 access, with excellent potential for stable rental income and long-term value appreciation.

Property Details

Full Property Details

Interior

Bedrooms
4
Total Bedrooms
4
Washrooms
7
Square Footage
3500-5000 sqft
Basement
None
Heating Source
Gas
Heating Fuel
Forced Air
Air Conditioning
Central Air
Family Room
Yes
Kitchens
2
Total Kitchens
2
Fireplace Features
No

Exterior

Depth
83.66
Front
28.54
Acreage
< .50
Lot Size
29 x 83.66 ft
Pool
None
Parking Spaces
6
Total Parking Spaces
6.00
Parking Description
Attached
Garage Spaces
2
Zoning
CA3*540,541(H) - Mix Use

Building Description

Style
3-Storey
Home Type
Apartment
Subtype
Duplex
Property Orientation
East
Exterior Finish
Brick
Sewers
Sewer
Water Supply
Municipal
Possession Date
No Data

Community

Community
Box Grove

Taxes & Fees

Taxes
$10,337.57 /yr
Tax Year
2025
Occupancy
Tenant

Room Types

Room Dimensions Area Description
Bedroom 2 10.6 x 11.15 118.19 sqft Closet, Large Window
Bedroom 2 11.25 x 16.01 180.11 sqft Large Closet, Large Window
Den 10.99 x 10.5 115.4 sqft W/O To Terrace, Breakfast Bar, Combined w/Dining
Den 9.81 x 9.42 92.41 sqft Combined w/Kitchen, Breakfast Bar
Great Room 12.6 x 18.01 226.93 sqft Combined w/Family
Great Room 9.68 x 9.35 90.51 sqft Laminate, Combined w/Dining, W/O To Terrace
Kitchen 10.99 x 8.66 95.17 sqft Centre Island, Ceramic Floor, Laminate
Kitchen 8.99 x 11.32 101.77 sqft Granite Counters, Centre Island, Open Concept
Other 19 x 20.01 380.19 sqft -
Primary Bedroom 12.01 x 18.01 216.3 sqft W/O To Balcony, 3 Pc Ensuite, Walk-In Closet(s)
Primary Bedroom 16.34 x 12.01 196.24 sqft W/O To Balcony, 3 Pc Ensuite, Double Closet
Recreation 23.69 x 24.02 569.03 sqft Large Window, W/O To Garage, 2 Pc Bath
Realize Realty Team
Realize Realty Team
CENTURY 21 LEADING EDGE REALTY INC.
Listed by HELEN LIU, CLHMS, Broker of Record
0 days on site
Listing Broker
RE/MAX PRIME PROPERTIES
Courtesy
RE/MAX PRIME PROPERTIES
Listed Date
11/17/2026

Courtesy of PropTx MLS® / RE/MAX PRIME PROPERTIES
Similar homes for sale in Markham

Explore Markham

Copyright 2026 All rights reserved. PropTx MLS® assumes no responsibility for the accuracy of any information shown. The information provided herein must only be used by consumers that have a bona fide interest in the purchase, sale or lease of real estate and may not be used for any commercial purpose or any other purpose.
Powered by AgentLocator