9618 Yonge Street #TH102, Richmond Hill
1 / 50
For Sale
$799,000
2+1 bd · 3 ba · 1,200–1,399 sq ft

9618 Yonge Street #TH102, Richmond Hill L4C 0X5

MLS®# N14193960

Est. mortgage
$3,031/mo
Property taxes $4,511.40/yr

About This Home

Property Type
Condo, Condo Apartment, 2-Storey
Parking
2 garage, 2 parking
MLS #
N14193960
Size
1200-1399 sqft
Basement
None
Listed on
2026-11-19
Tax
$4,511.40 /yr
Days on Market
1
Approximate Age
0-5
Maintenance Fee
$1,140.68
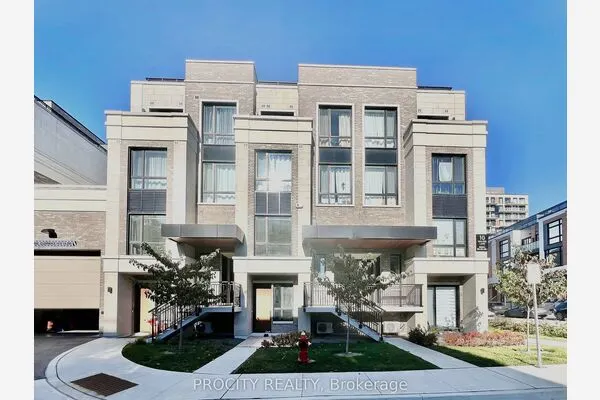
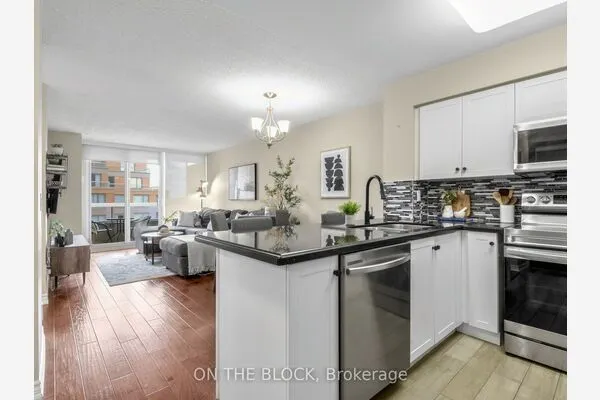
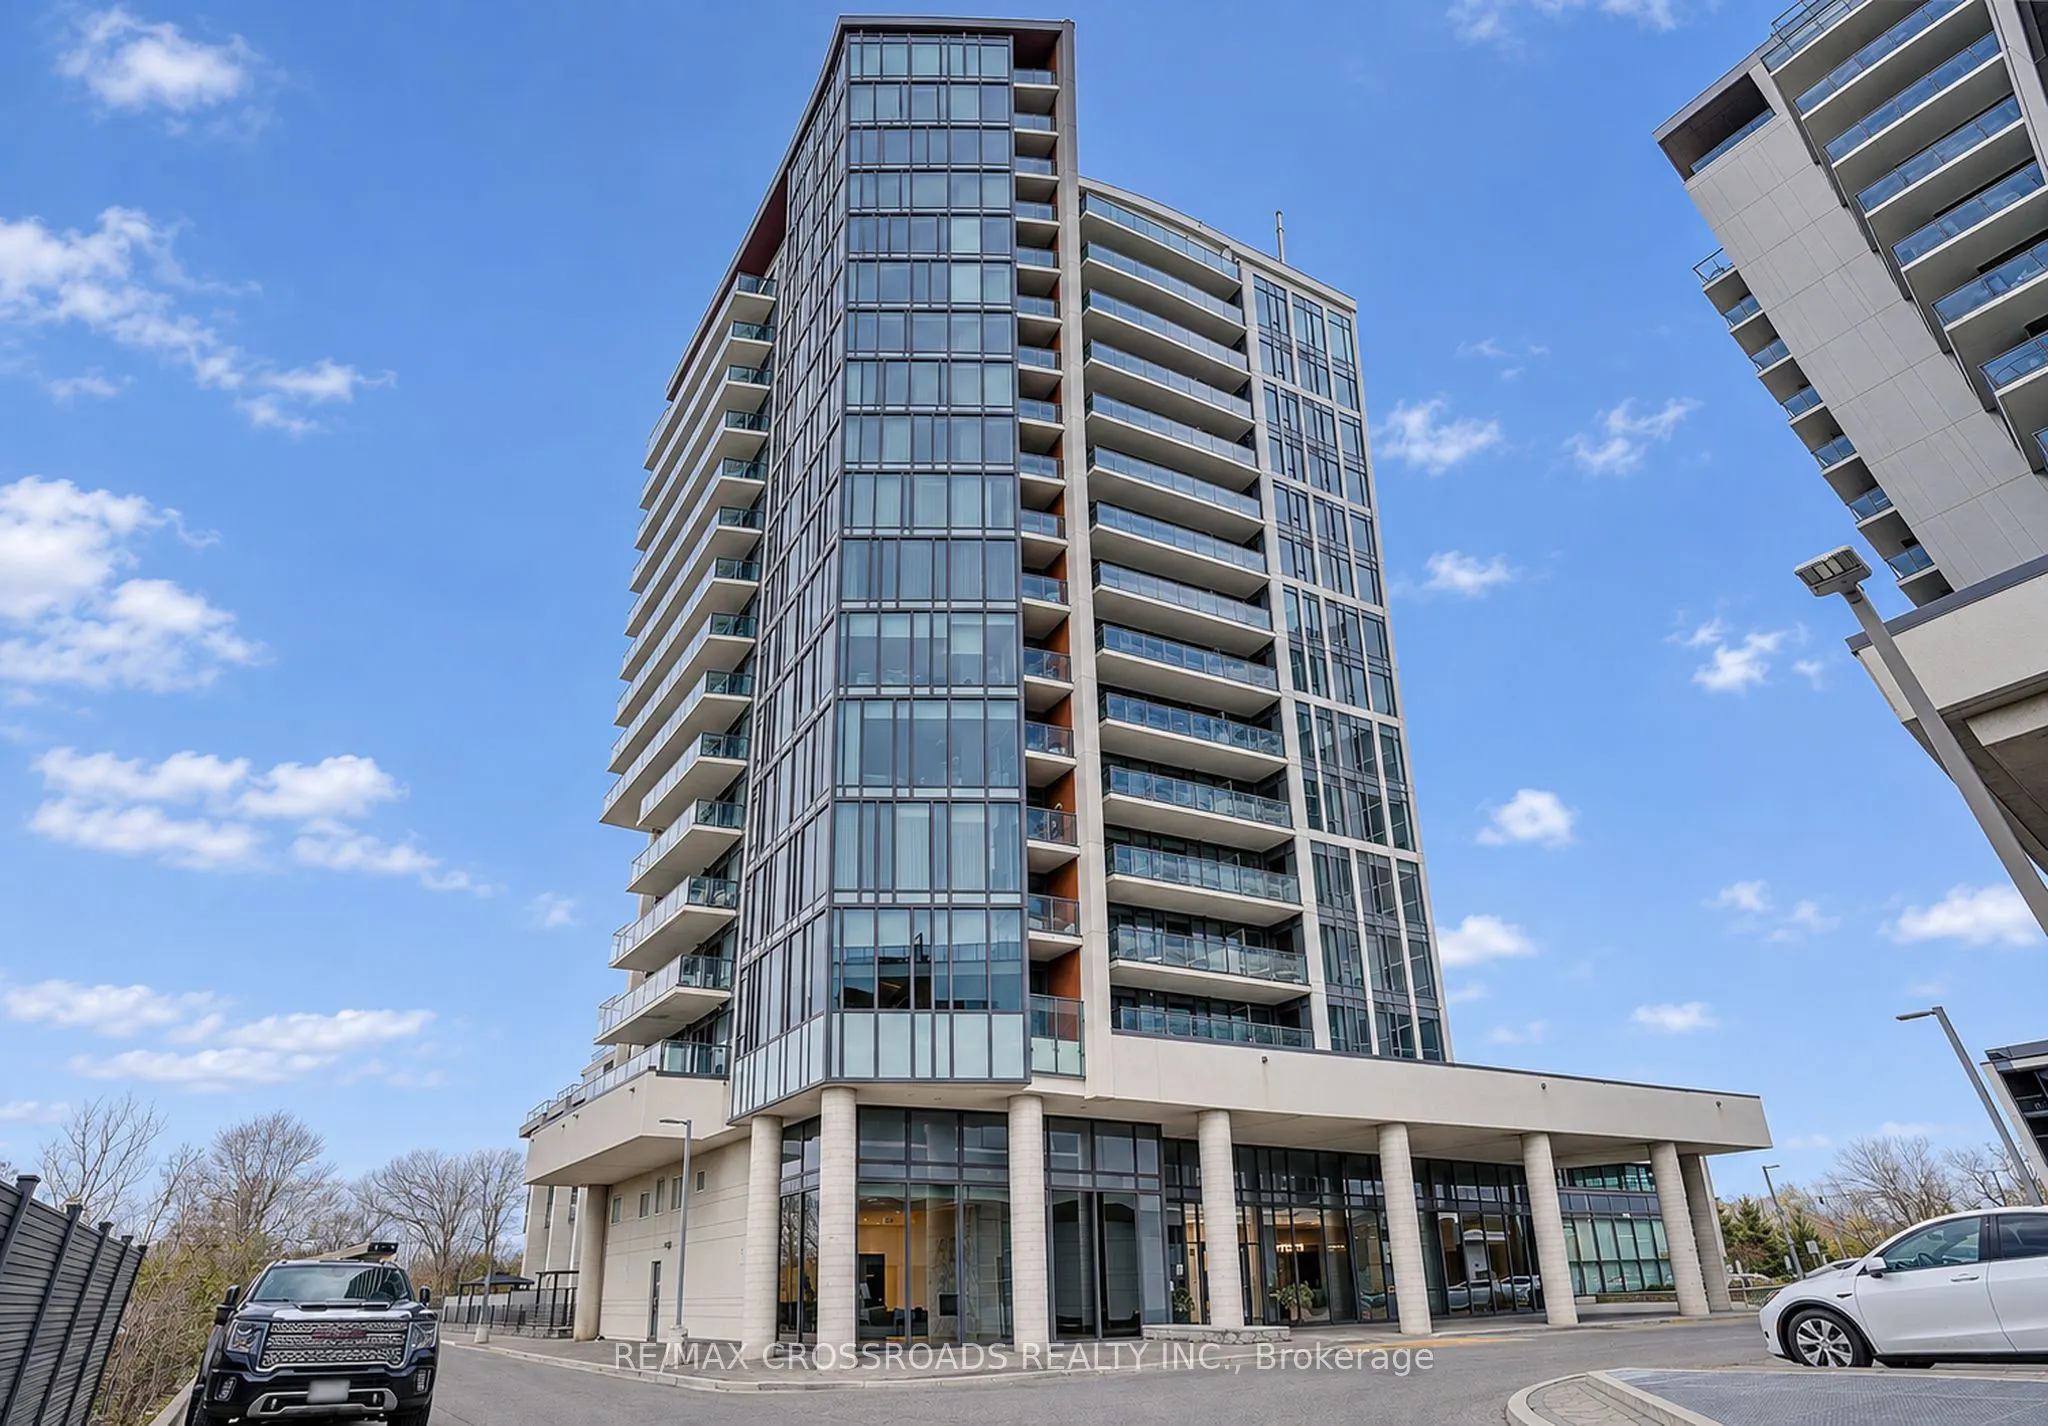
Welcome to An exceptional Urban Townhome in the heart of Richmond Hill* This Impressive 2 + 1 Bedroom, 3 bathroom Suite Offers the space and privacy of a house W/convenience and life style of a Luxury condominium** Bright South-facing Interior W/18-foot ceilings (Partial) on Main Level creating airy dramatic sense of space** Modern Kit W/Striking waterfall Island and Chef Collection of Appliances** Private Terrace (300sf) - the extension of the living space for outdoor dining/ entertaining W/Pre Installed Gasline* Generously Sized Bedrooms W/Ample Closet Space** Den Could be used as Office/Study or additional Living Area** Amazing facilities 24 Hrs Concierge, Indoor Pool/Sauna/Fitness studio/Guest Suites/Party Rm etc, Step to Yonge St, Mins To Mall , Groceries etc

Property Details

Full Property Details

Interior

Bedrooms
2
Bedrooms Plus
1
Total Bedrooms
3
Washrooms
3
Square Footage
1200-1399 sqft
Basement
None
Heating Source
Gas
Heating Fuel
Forced Air
Air Conditioning
Central Air
Family Room
Yes
Kitchens
1
Total Kitchens
1
Fireplace Features
Yes

Exterior

Pool
Indoor
Parking Spaces
2
Total Parking Spaces
2.00
Garage Spaces
2
Balcony
Terrace

Building Description

Style
2-Storey
Home Type
Condo
Subtype
Condo Apartment
Year Built
0-5
Property Orientation
South
Exterior Finish
Concrete
Possession Date
No Data
Locker
Ensuite

Community

Community
North Richvale

Taxes & Fees

Taxes
$4,511.40 /yr
Tax Year
2025
Occupancy
Owner
Maintenance Fee
$1,140.68
Common Elements
Included
Heating
Included
Parking
Included
Building Insurance
Included

Other

Virtual Tour Link
Pets
Yes-with Restrictions

Room Types

Room Dimensions Area Description
Bedroom 2 9.97 x 10.99 109.57 sqft Laminate, Large Window, Double Closet
Den 6.99 x 6.59 46.06 sqft Laminate, Separate Room
Dining Room 13.98 x 10.4 145.39 sqft Laminate, Window Floor to Ceiling, W/O To Terrace
Kitchen 11.29 x 11.09 125.21 sqft Modern Kitchen, Quartz Counter, Centre Island
Laundry 9.38 x 10.99 103.09 sqft Laminate, Separate Room
Living Room 13.58 x 9.28 126.02 sqft Laminate, Fireplace, South View
Primary Bedroom 13.98 x 9.97 139.38 sqft Laminate, 3 Pc Ensuite, Walk-In Closet(s)
Realize Realty Team
Realize Realty Team
CENTURY 21 LEADING EDGE REALTY INC.
Listed by LINDA JIANG, Salesperson
0 days on site
Listing Broker
RE/MAX CROSSROADS REALTY INC.
Courtesy
RE/MAX CROSSROADS REALTY INC.
Listed Date
11/19/2026

Courtesy of PropTx MLS® / RE/MAX CROSSROADS REALTY INC.
Similar homes for sale in Richmond Hill

Explore Richmond Hill

Copyright 2026 All rights reserved. PropTx MLS® assumes no responsibility for the accuracy of any information shown. The information provided herein must only be used by consumers that have a bona fide interest in the purchase, sale or lease of real estate and may not be used for any commercial purpose or any other purpose.
Powered by AgentLocator