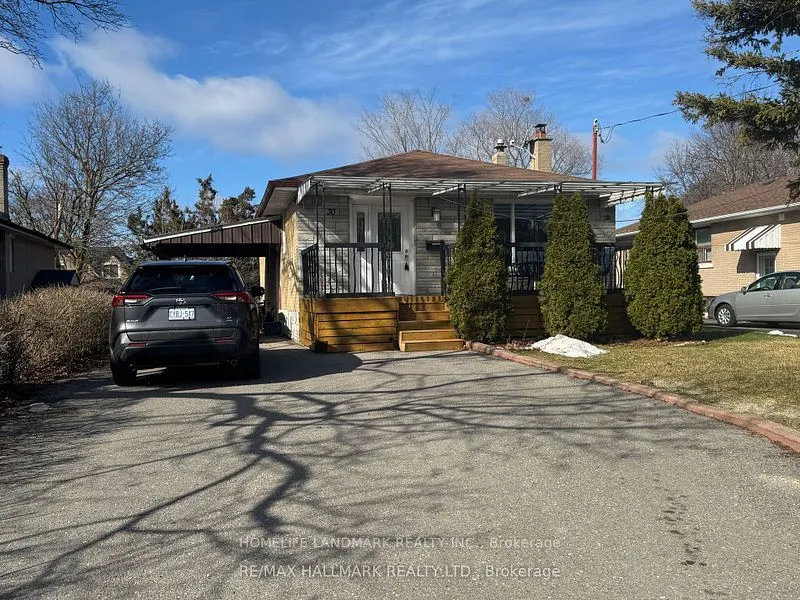
30 Beaverton Road S, Richmond Hill
For Sale
$969,800
3+2 bd · 2 ba · 1,100–1,500 sq ft

30 Beaverton Road S, Richmond Hill L4C 2H6

MLS®# N14194020

Est. mortgage
$3,679/mo
Property taxes $6,126.40/yr

About This Home

Property Type
House, Detached, Bungalow
Parking
Carport 1 garage, 6 parking
MLS #
N14194020
Size
1100-1500 sqft
Basement
Finished,Separate Entrance
Listed on
2026-11-19
Lot size
50 x 105.0
Tax
$6,126.40 /yr
Days on Market
1
Exceptional Investment Opportunity in the Heart of Crosby, Richmond Hill! Welcome to this charming detached bungalow offering incredible versatility for families, investors, or multi-generational living. Featuring 3 spacious bedrooms on the main floor and a finished basement with a separate entrance, providing additional living space and excellent potential for rental income. The open-concept kitchen boasts a granite island. Newer Bosch brand dishwasher, new pot lights throughout, hardwood floor on main. The spacious backyard with a large deck is perfect for entertaining and enjoying outdoor living. Ample parking adds to the convenience. Ideally located in a highly desirable neighbourhood, just minutes to top ranked Bayview Secondary School, Yonge Street, Richmond Hill GO Station, public transit, shopping, restaurants, library, parks, and Richmond Hill Centre for the Arts. A rare opportunity to own a property with tremendous flexibility and potential in a prime Richmond Hill location!

Property Details

Full Property Details

Interior

Bedrooms
3
Bedrooms Plus
2
Total Bedrooms
5
Washrooms
2
Square Footage
1100-1500 sqft
Basement
Finished,Separate Entrance
Heating Source
Gas
Heating Fuel
Forced Air
Air Conditioning
Central Air
Family Room
No
Kitchens
1
Kitchens Plus
1
Total Kitchens
2
Fireplace Features
No

Exterior

Depth
105.0
Front
50.0
Driveway
Private
Lot Size
50 x 105.0 ft
Pool
None
Waterfront
None
Parking Spaces
6
Total Parking Spaces
7.00
Parking Description
Carport
Garage Spaces
1

Building Description

Style
Bungalow
Home Type
House
Subtype
Detached
Property Orientation
East
Exterior Finish
Brick
Sewers
Sewer
Water Supply
Municipal
Possession Date
No Data

Community

Community
Crosby

Taxes & Fees

Taxes
$6,126.40 /yr
Tax Year
2026
Occupancy
Owner+Tenant

Room Types

Room Dimensions Area Description
Bedroom 10.66 x 10.66 113.64 sqft Laminate, Above Grade Window, Closet
Bedroom 9.32 x 8.53 79.5 sqft Laminate, Above Grade Window, Closet
Bedroom 2 11.88 x 10.89 129.37 sqft W/O To Deck, Laminate, Closet
Bedroom 3 11.35 x 8.6 97.61 sqft Laminate, Closet
Dining Room 12.76 x 9.02 115.1 sqft Laminate, Above Grade Window
Dining Room 24.21 x 15.42 373.32 sqft Combined w/Dining, Hardwood Floor, Crown Moulding
Kitchen 11.35 x 9.84 111.68 sqft Stainless Steel Appl, Hardwood Floor, Breakfast Bar
Kitchen 11.48 x 6.56 75.31 sqft B/I Microwave, Ceramic Floor, Open Concept
Living Room 17.29 x 10.96 189.5 sqft Laminate, Above Grade Window
Living Room 24.21 x 15.42 373.32 sqft Combined w/Dining, Hardwood Floor, Crown Moulding
Primary Bedroom 13.32 x 11.25 149.85 sqft Laminate, Closet
Realize Realty Team
Realize Realty Team
CENTURY 21 LEADING EDGE REALTY INC.
Listed by CINDY SUN, Salesperson
0 days on site
Listing Broker
HOMELIFE LANDMARK REALTY INC.
Courtesy
HOMELIFE LANDMARK REALTY INC.
Listed Date
11/19/2026

Courtesy of PropTx MLS® / HOMELIFE LANDMARK REALTY INC.
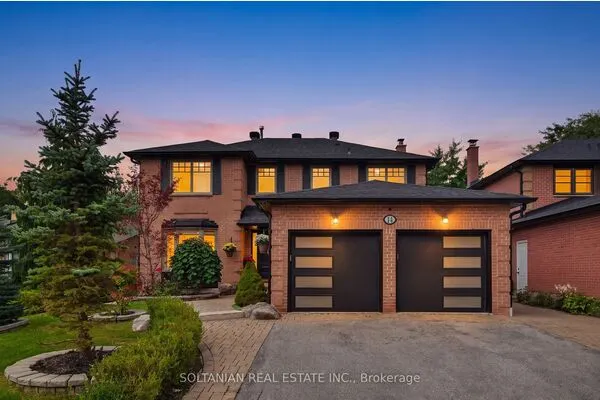
Similar homes for sale in Richmond Hill

Explore Richmond Hill

Copyright 2026 All rights reserved. PropTx MLS® assumes no responsibility for the accuracy of any information shown. The information provided herein must only be used by consumers that have a bona fide interest in the purchase, sale or lease of real estate and may not be used for any commercial purpose or any other purpose.
Powered by AgentLocator