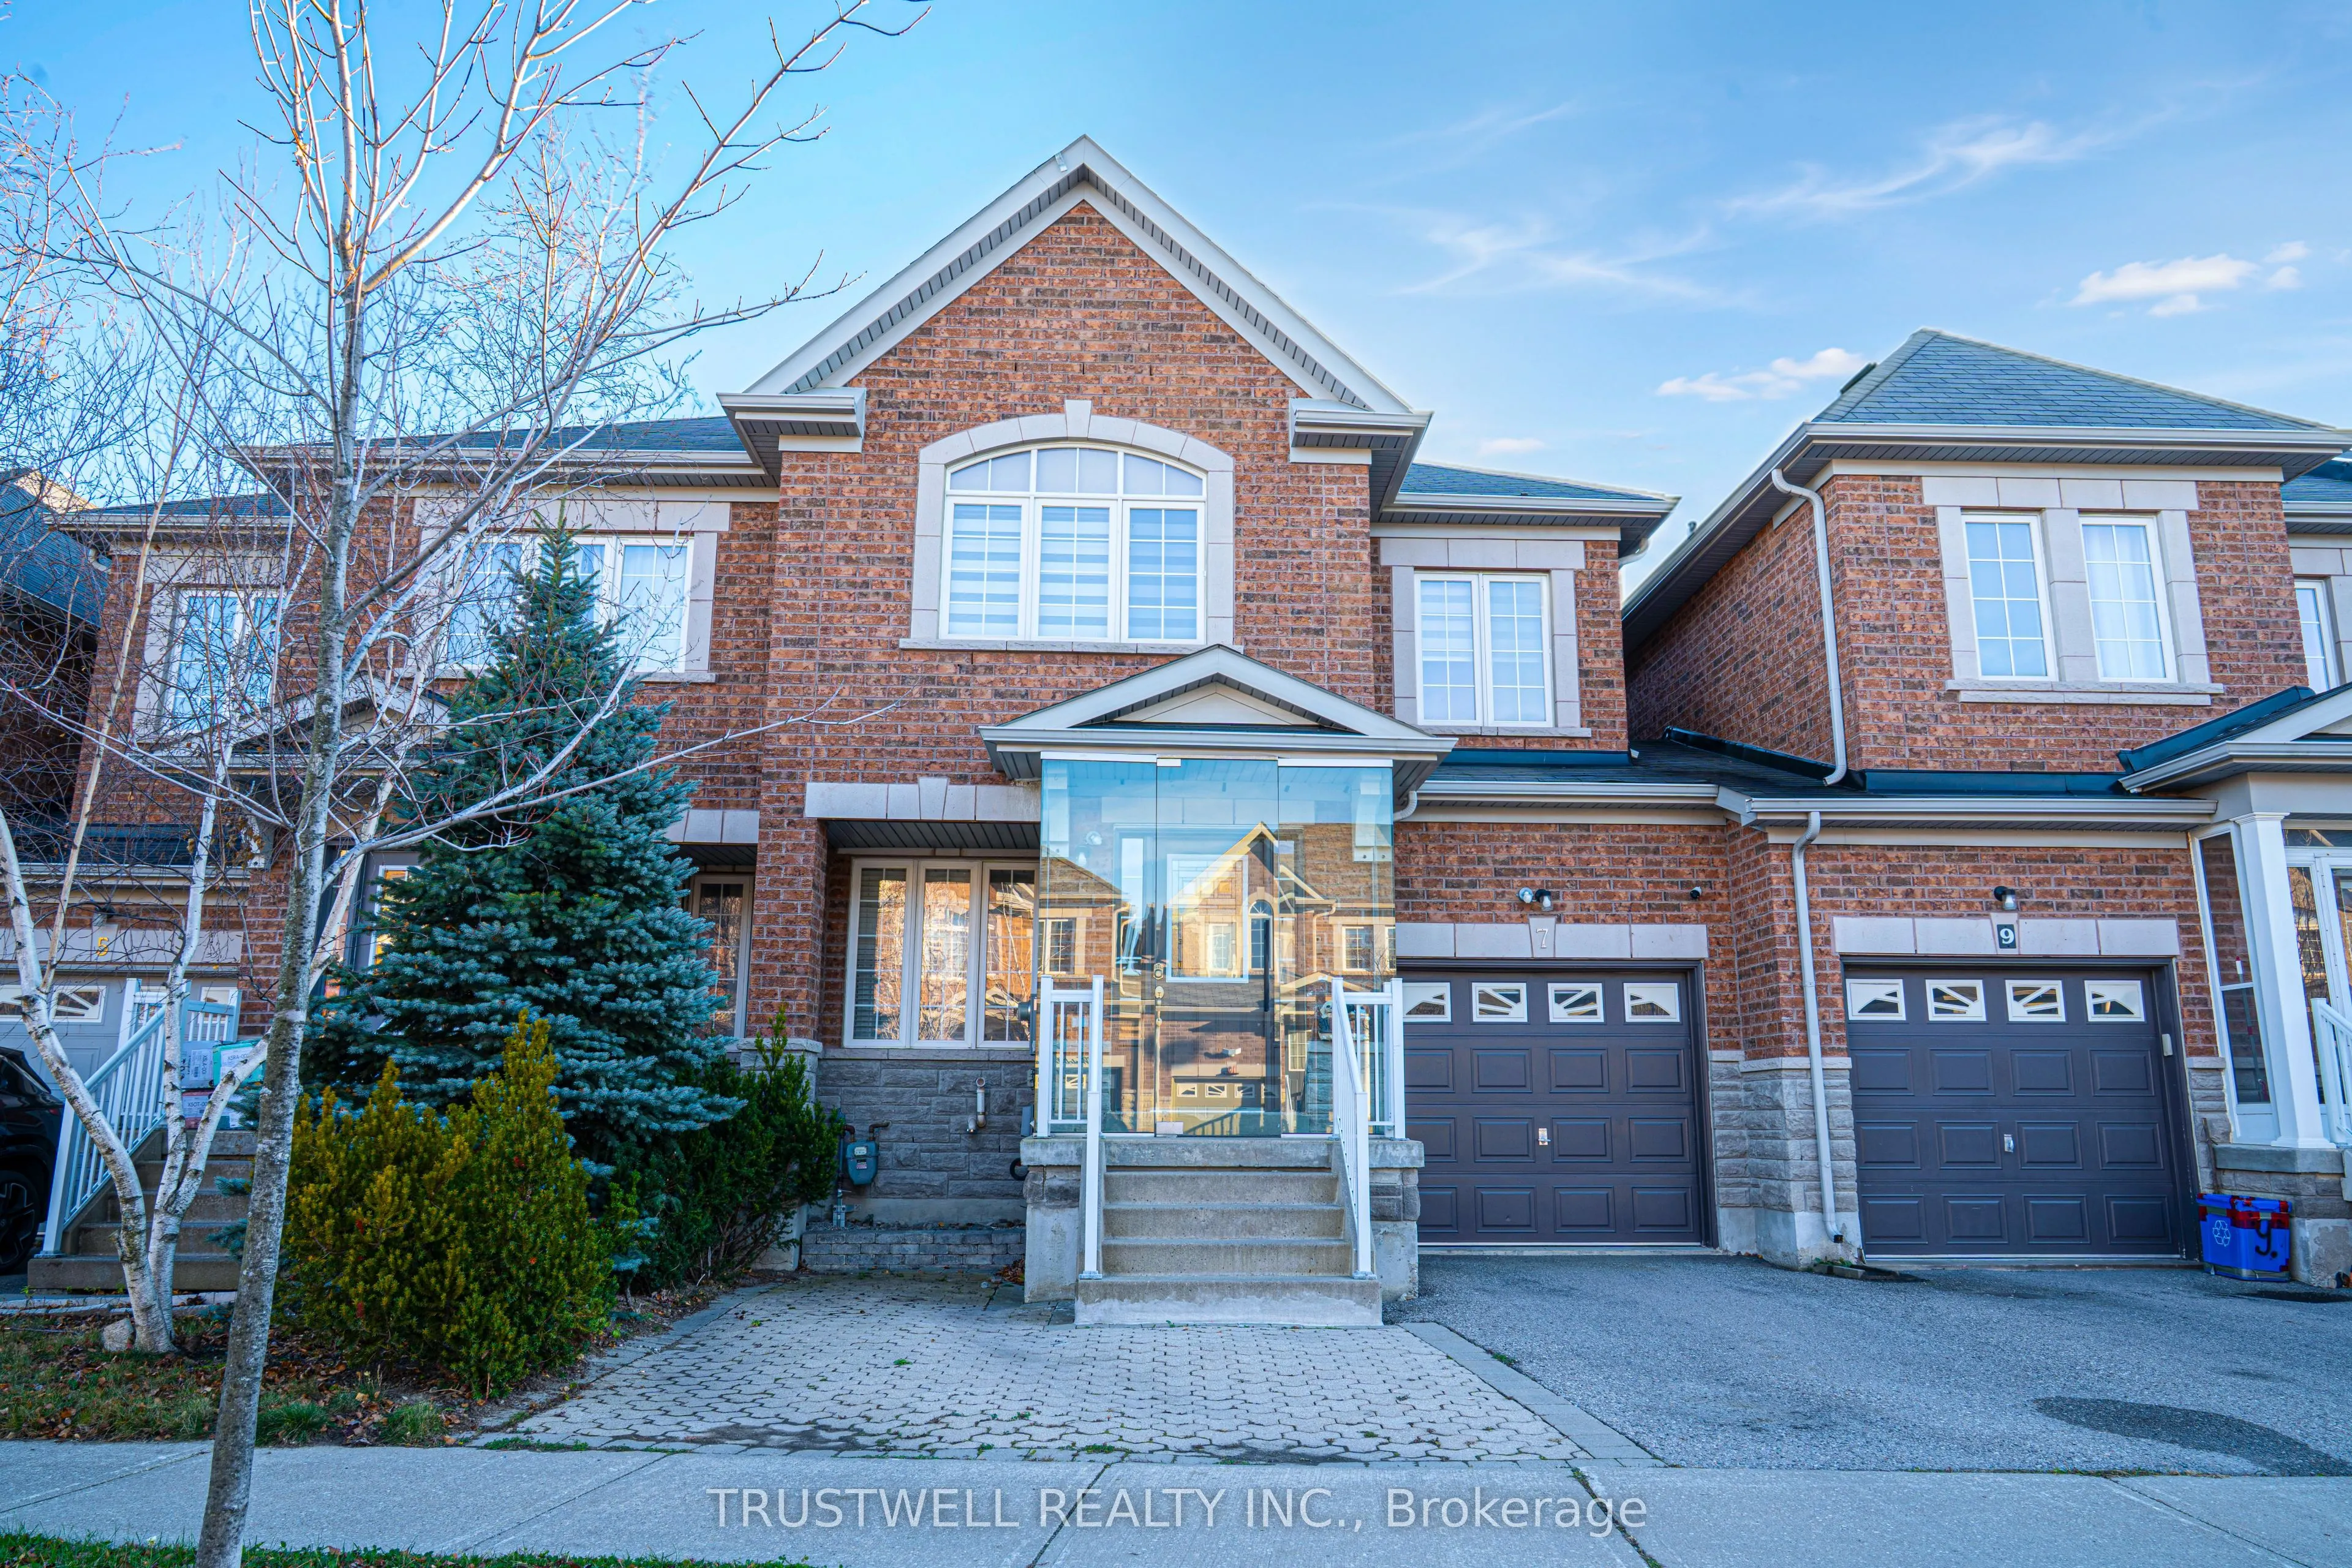
7 Westcliffe Crescent, Richmond Hill
1 / 15
For Sale
$1,100,000
4 bd · 4 ba · 1,500–2,000 sq ft

7 Westcliffe Crescent, Richmond Hill L4E 0S1

MLS®# N14195198

Est. mortgage
$4,173/mo
Property taxes $5,313/yr

About This Home

Property Type
House, Semi-Detached, 2-Storey
Parking
Attached 1 garage, 2 parking
MLS #
N14195198
Size
1500-2000 sqft
Basement
Apartment,Finished
Listed on
2026-11-19
Lot size
25 x 89.67
Tax
$5,313 /yr
Days on Market
1
Approximate Age
6-15
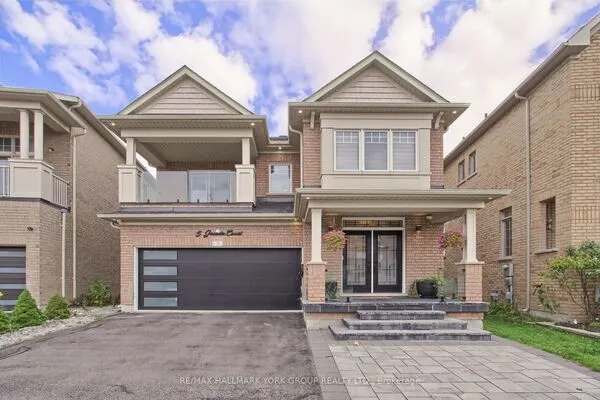
Welcome to this move-in ready linked semi-detached home in the heart of Richmond Hill! This bright and spacious home features 4 bedrooms with closet organizers and 4 upgraded bathrooms. The stylish, functional kitchen offers tiled flooring, stainless steel appliances, quartz countertops with backsplash, and a convenient in-sink water filtration system. Hardwood flooring runs throughout the main and second levels, complemented by a custom tempered glass railing, and the front entrance is enclosed in tempered glass for an elegant first impression. The fully finished basement (Non-Retrofitted) has its own kitchen, a separate entrance from the garage, and a 4-piece bathroom - perfect for extended family or future rental potential. Enjoy easy backyard access through the garage or from the breakfast area onto the deck. A must-see home, ready and waiting for its new owners to make it their own!

Property Details

Full Property Details

Interior

Bedrooms
4
Total Bedrooms
4
Washrooms
4
Square Footage
1500-2000 sqft
Basement
Apartment,Finished
Heating Source
Gas
Heating Fuel
Forced Air
Air Conditioning
Central Air
Family Room
Yes
Kitchens
1
Kitchens Plus
1
Total Kitchens
2
Fireplace Features
No

Exterior

Depth
89.67
Front
24.7
Acreage
< .50
Driveway
Private
Lot Size
25 x 89.67 ft
Pool
None
Parking Spaces
2
Total Parking Spaces
3.00
Parking Description
Attached
Garage Spaces
1
Zoning
Residential

Building Description

Style
2-Storey
Home Type
House
Subtype
Semi-Detached
Year Built
6-15
Property Orientation
South
Exterior Finish
Brick
Sewers
Sewer
Water Supply
Municipal
Possession Date
3/31/2027

Community

Community
Jefferson

Taxes & Fees

Taxes
$5,313 /yr
Tax Year
2026
Occupancy
Owner

Room Types

Room Dimensions Area Description
Bedroom 2 12.66 x 9.74 123.31 sqft Hardwood Floor, Closet Organizers
Bedroom 3 9.32 x 8.99 83.79 sqft Hardwood Floor, Closet Organizers
Bedroom 4 11.75 x 10.99 129.13 sqft Hardwood Floor, Vaulted Ceiling(s)
Breakfast 9.84 x 8.01 78.82 sqft Tile Floor, W/O To Deck, Large Window
Dining Room 19 x 13.09 248.71 sqft Hardwood Floor, Pot Lights, Combined w/Living
Family Room 16.99 x 10.99 186.72 sqft Hardwood Floor, B/I Shelves, Pot Lights
Kitchen 10.01 x 9.51 95.2 sqft Tile Floor, Quartz Counter, Stainless Steel Appl
Kitchen 12.5 x 12.2 152.5 sqft Laminate, Eat-in Kitchen
Living Room 19 x 13.09 248.71 sqft Hardwood Floor, Combined w/Dining
Primary Bedroom 16.99 x 10.99 186.72 sqft Hardwood Floor, Walk-In Closet(s), 5 Pc Ensuite
Recreation 20.73 x 14.93 309.5 sqft Laminate, Above Grade Window, 4 Pc Bath
Realize Realty Team
Realize Realty Team
CENTURY 21 LEADING EDGE REALTY INC.
0 days on site
Listing Broker
TRUSTWELL REALTY INC.
Courtesy
TRUSTWELL REALTY INC.
Listed Date
11/19/2026

Courtesy of PropTx MLS® / TRUSTWELL REALTY INC.
Similar homes for sale in Richmond Hill

Explore Richmond Hill

Copyright 2026 All rights reserved. PropTx MLS® assumes no responsibility for the accuracy of any information shown. The information provided herein must only be used by consumers that have a bona fide interest in the purchase, sale or lease of real estate and may not be used for any commercial purpose or any other purpose.
Powered by AgentLocator