11 Christman Court, Markham
1 / 50
For Sale
$2,498,800
5+1 bd · 4 ba · 3,000–3,500 sq ft

11 Christman Court, Markham L3P 3C7

MLS®# N14194506

Est. mortgage
$9,480/mo
Property taxes $11,296.93/yr

About This Home

Property Type
House, Detached, Backsplit 4
Parking
Attached 2 garage, 8 parking
MLS #
N14194506
Size
3000-3500 sqft
Basement
Finished
Listed on
2026-11-19
Lot size
50 x 304.19
Tax
$11,296.93 /yr
Days on Market
0
Approximate Age
51-99
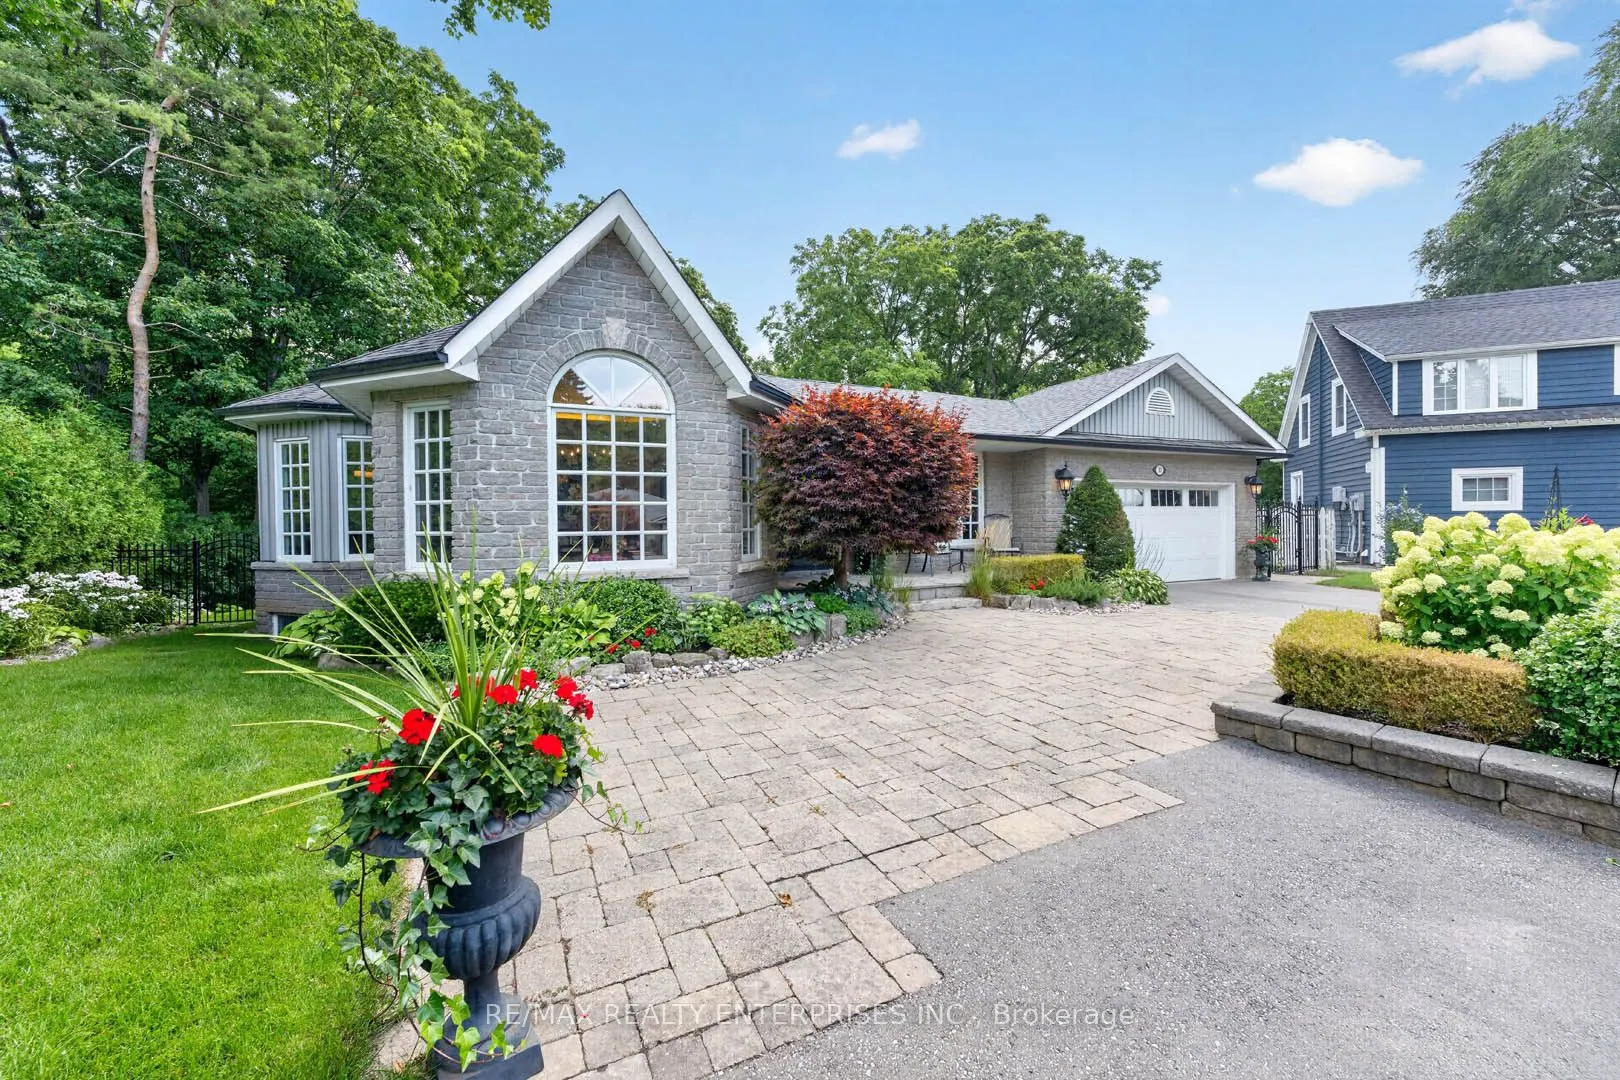
Set on a spectacular 0.69-acre ravine lot with a picturesque creek, this exceptional 5-bedroom, 4-bathroom residence offers a rare blend of luxury, privacy, and natural beauty in one of Markham's most sought-after neighbourhoods. Tucked away on a quiet family-friendly court and surrounded by mature trees, this impressive home boasts over 4,300 sq. ft. of finished living space with a thoughtfully designed layout ideal for growing, extended, or multi-generational families. The custom chef's kitchen is appointed with premium Sub-Zero, Wolf, JennAir, and Fisher & Paykel appliances, custom Paris Kitchen cabinetry, and exceptional craftsmanship throughout. The luxurious primary suite serves as a private retreat featuring a spa-inspired marble ensuite, therapeutic soaker tub, double-sided fireplace, and an elegant custom dressing room. Expansive windows throughout the home showcase breathtaking ravine views while filling the interior with natural light. Professionally landscaped grounds create a true backyard oasis with extensive landscape lighting, irrigation system, beautiful gardens, a 625 sq. ft. stone patio, oversized entertaining deck with gas BBQ hookup, and a charming gazebo overlooking the ravine. Conveniently located just minutes from Historic Markham Village, scenic trails, parks, top-rated schools, and everyday amenities, this is a rare opportunity to enjoy refined living on one of the area's most remarkable properties.

Property Details

Full Property Details

Interior

Bedrooms
5
Bedrooms Plus
1
Total Bedrooms
6
Washrooms
4
Square Footage
3000-3500 sqft
Basement
Finished
Heating Source
Gas
Heating Fuel
Forced Air
Air Conditioning
Central Air
Family Room
Yes
Kitchens
1
Total Kitchens
1
Fireplace Features
Yes

Exterior

Depth
304.19
Front
49.6
Driveway
Private Triple
Lot Size
50 x 304.19 ft
Pool
None
Parking Spaces
8
Total Parking Spaces
10.00
Parking Description
Attached
Garage Spaces
2
Zoning
Residential

Building Description

Style
Backsplit 4
Home Type
House
Subtype
Detached
Year Built
51-99
Property Orientation
South
Exterior Finish
Stone
Sewers
Sewer
Water Supply
Municipal
Possession Date
No Data

Community

Community
Markham Village

Taxes & Fees

Taxes
$11,296.93 /yr
Tax Year
2026
Occupancy
Owner

Other

Virtual Tour Link

Room Types

Room Dimensions Area Description
Bedroom 2 10.6 x 12.11 128.37 sqft Hardwood Floor, Double Closet, Overlooks Backyard
Bedroom 3 14.11 x 12.11 170.87 sqft Hardwood Floor, Large Closet, Overlooks Backyard
Bedroom 4 10.6 x 8.92 94.55 sqft Hardwood Floor, Large Closet, Overlooks Garden
Breakfast 9.94 x 15.78 156.85 sqft Hardwood Floor, W/O To Deck, Overlooks Garden
Dining Room 15.06 x 13.65 205.57 sqft Hardwood Floor, Crown Moulding, French Doors
Family Room 10.99 x 21.33 234.42 sqft Hardwood Floor, Gas Fireplace, W/O To Patio
Foyer 16.67 x 10.33 172.2 sqft Double Doors, Porcelain Floor, Crown Moulding
Kitchen 14.67 x 12.6 184.84 sqft Hardwood Floor, Stainless Steel Appl, Renovated
Living Room 12.07 x 16.67 201.21 sqft Hardwood Floor, Crown Moulding, Picture Window
Office 16.37 x 11.55 189.07 sqft Hardwood Floor, Overlooks Backyard
Primary Bedroom 14.3 x 11.48 164.16 sqft Hardwood Floor, 3 Pc Ensuite, W/O To Patio
Primary Bedroom 14.3 x 18.93 270.7 sqft Hardwood Floor, 5 Pc Ensuite, Gas Fireplace
Realize Realty Team
Realize Realty Team
CENTURY 21 LEADING EDGE REALTY INC.
Listed by LIZ DIRAUSO, Salesperson
0 days on site
Listing Broker
RE/MAX REALTY ENTERPRISES INC.
Courtesy
RE/MAX REALTY ENTERPRISES INC.
Listed Date
11/19/2026

Courtesy of PropTx MLS® / RE/MAX REALTY ENTERPRISES INC.
Similar homes for sale in Markham

Explore Markham

Copyright 2026 All rights reserved. PropTx MLS® assumes no responsibility for the accuracy of any information shown. The information provided herein must only be used by consumers that have a bona fide interest in the purchase, sale or lease of real estate and may not be used for any commercial purpose or any other purpose.
Powered by AgentLocator