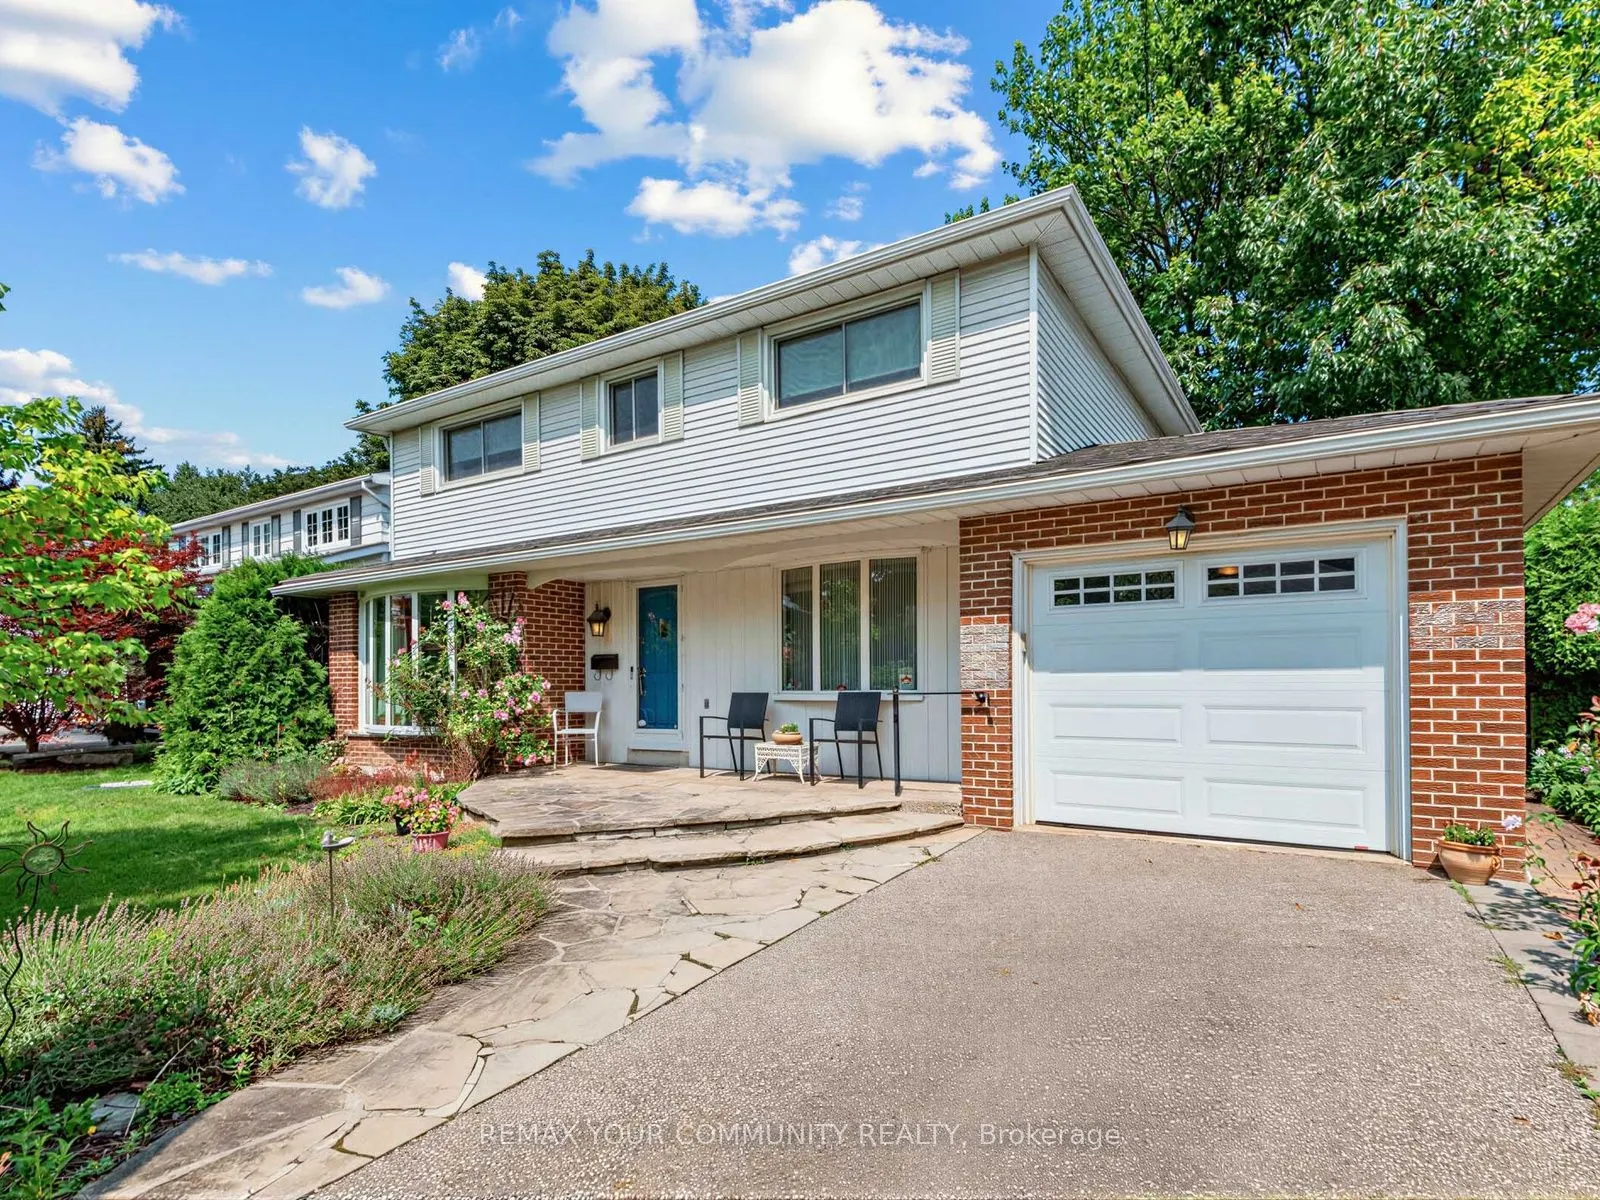
14 Apple Orchard Path, Markham
1 / 31
For Sale
$1,298,000
4 bd · 3 ba · 2,000–2,500 sq ft

14 Apple Orchard Path, Markham L3T 3B6

MLS®# N14195160

Est. mortgage
$4,924/mo
Property taxes $6,408/yr

About This Home

Property Type
House, Detached, 2-Storey
Parking
Attached 1 garage, 3 parking
MLS #
N14195160
Size
2000-2500 sqft
Basement
Partially Finished
Listed on
2026-11-19
Lot size
55 x 109.19
Tax
$6,408 /yr
Days on Market
1
First Time On The Market! Welcome to this beautifully maintained & lovingly cared for 4 bedroom, 3 bathroom, 2 storey family home nestled on coveted Apple Orchard Path, the renowned tree lined, premium street of the Royal Orchard Community! Spacious &bright, the immaculate main floor offers separate formal living and dining rooms, an open concept eat in kitchen with gas fireplace &impressive great room addition with gorgeous windows, built-in shelving & a walk out to a large patio. This level also offers a handy side door to the patio and convenient laundry room. The upper level boasts generous sized bedrooms & ample closet space including a large primary bedroom with an ensuite and walk-in closet. *Hardwood floor underneath broadloom* The lower level extends living space with a family room, potential 5th bedroom or office with built in shelves, utility room, dedicated storage room, sink area & extra closet space. The large, private & fenced backyard is adorned with mature shrubs and gardens, a perfect backdrop to enjoy quiet moments of the day or to entertain family & friends. Close to top Schools, Parks, Nature Trails, Shopping, Transit (including future Royal Orchard Subway Stop) Minutes to Hwys 407 & 404, 3 Golf Courses & active Community Centre! Don't miss your opportunity to live on a prime street in an incredible neighbourhood!

Property Details

Full Property Details

Interior

Bedrooms
4
Total Bedrooms
4
Washrooms
3
Square Footage
2000-2500 sqft
Basement
Partially Finished
Heating Source
Gas
Heating Fuel
Forced Air
Air Conditioning
Central Air
Family Room
Yes
Kitchens
1
Total Kitchens
1
Fireplace Features
Yes

Exterior

Depth
109.19
Front
55.06
Driveway
Private
Lot Size
55 x 109.19 ft
Pool
None
Parking Spaces
3
Total Parking Spaces
4.00
Parking Description
Attached
Garage Spaces
1

Building Description

Style
2-Storey
Home Type
House
Subtype
Detached
Property Orientation
North
Exterior Finish
Aluminum Siding,Brick
Sewers
Sewer
Water Supply
Municipal
Possession Date
No Data

Community

Community
Royal Orchard

Taxes & Fees

Taxes
$6,408 /yr
Tax Year
2025
Occupancy
Owner

Other

Virtual Tour Link

Room Types

Room Dimensions Area Description
Bedroom 11.35 x 11.22 127.35 sqft Hardwood Floor, B/I Shelves
Bedroom 2 12.17 x 10.99 133.75 sqft Hardwood Floor, Closet, Window
Bedroom 3 12.07 x 8.4 101.39 sqft Hardwood Floor, Closet, Window
Bedroom 4 15.16 x 11.61 176.01 sqft Hardwood Floor, Closet, Window
Dining Room 11.88 x 10.07 119.63 sqft Hardwood Floor, Crown Moulding, Window
Family Room 18.31 x 20.51 375.54 sqft Broadloom, B/I Shelves, Pot Lights
Great Room 17.36 x 14.4 249.98 sqft Hardwood Floor, Cathedral Ceiling(s), W/O To Patio
Kitchen 29.69 x 20.21 600.03 sqft Hardwood Floor, Eat-in Kitchen, Fireplace
Living Room 17.62 x 11.68 205.8 sqft Hardwood Floor, French Doors, Bay Window
Primary Bedroom 15.09 x 12.17 183.65 sqft Hardwood Floor, 2 Pc Ensuite, Walk-In Closet(s)
Utility Room 16.54 x 13.19 218.16 sqft -
Workshop 13.62 x 11.19 152.41 sqft Window
Realize Realty Team
Realize Realty Team
CENTURY 21 LEADING EDGE REALTY INC.
Listed by SAM CUDA, Broker
0 days on site
Listing Broker
REMAX YOUR COMMUNITY REALTY
Courtesy
REMAX YOUR COMMUNITY REALTY
Listed Date
11/19/2026

Courtesy of PropTx MLS® / REMAX YOUR COMMUNITY REALTY
Similar homes for sale in Markham

Explore Markham

Copyright 2026 All rights reserved. PropTx MLS® assumes no responsibility for the accuracy of any information shown. The information provided herein must only be used by consumers that have a bona fide interest in the purchase, sale or lease of real estate and may not be used for any commercial purpose or any other purpose.
Powered by AgentLocator