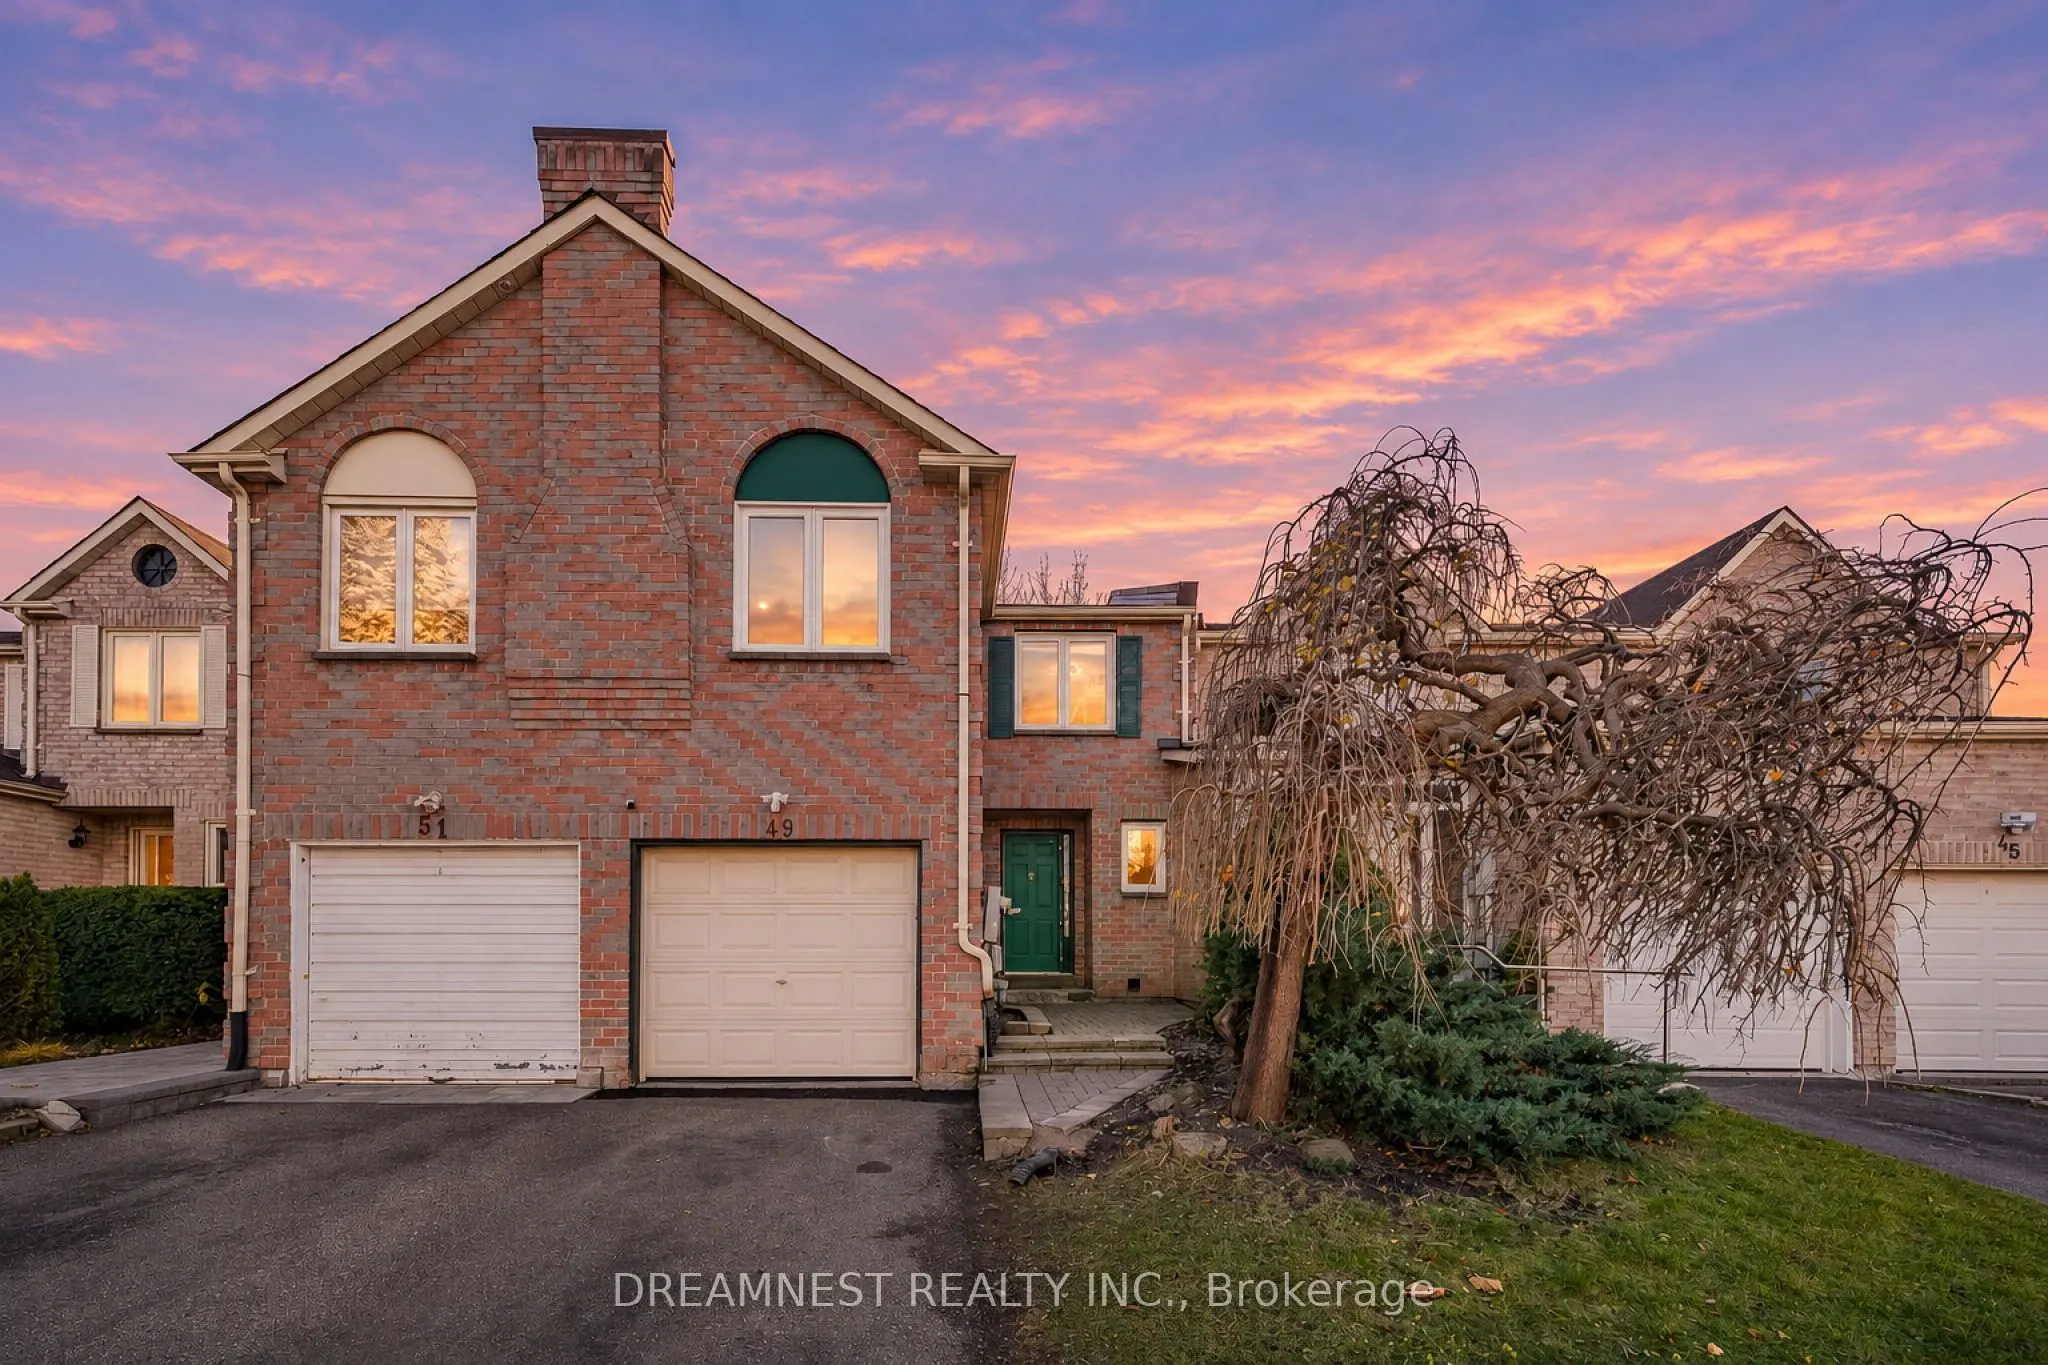
49 Constellation Crescent, Richmond Hill
1 / 30
For Sale
$799,000
3+1 bd · 4 ba · 1,500–2,000 sq ft

49 Constellation Crescent, Richmond Hill L4C 8J3

MLS®# N14195516

Est. mortgage
$3,031/mo
Property taxes $4,644.24/yr

About This Home

Property Type
Townhome, Att/Row/Townhouse, 2-Storey
Parking
Built-In 1 garage, 3 parking
MLS #
N14195516
Size
1500-2000 sqft
Basement
Finished
Listed on
2026-11-19
Lot size
21 x 105.5
Tax
$4,644.24 /yr
Days on Market
1
Approximate Age
31-50
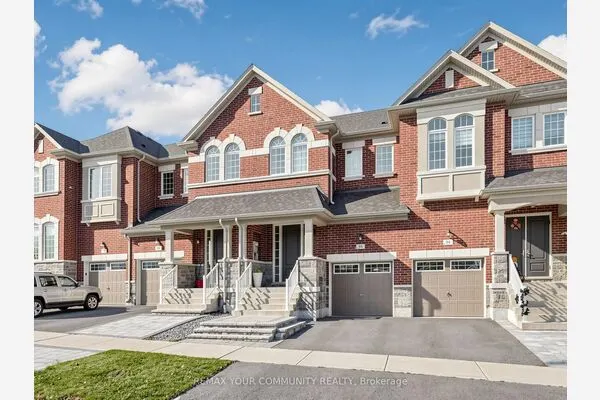
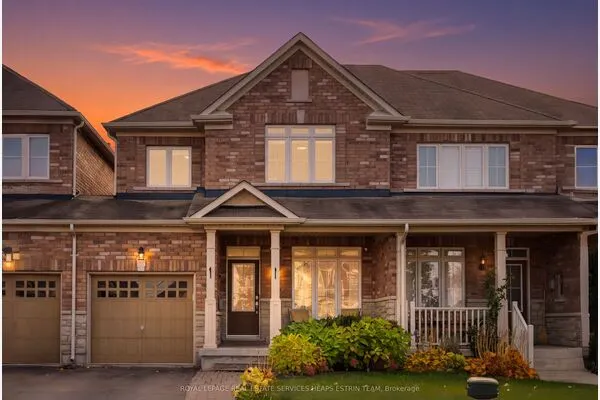
Welcome to 49 Constellation Crescent a turnkey freehold townhome in the heart of Richmond Hill, close to Yonge St & the future Yonge North Subway Extension! Boasting $200K+ in renovations, this sun-filled 3-bedroom home stands apart with a rare mid-level family room between the main and 2nd floors, convenient 2nd-floor laundry, updated kitchen (2017), hardwood floors, modernized bathrooms & pot lights throughout (2019), updates HVAC and a 2025 roof with 10-yr warranty. An extension of your living space with a newly finished basement (2024) ideal for extended family or nanny suite with separate entrance, second kitchen, bath & laundry rough-in. Unbeatable walkability: 5 mins to T&T, steps to Hillcrest Mall, GO Transit, parks, RH Centre for the Arts & top-ranking schools!

Property Details

Full Property Details

Interior

Bedrooms
3
Bedrooms Plus
1
Total Bedrooms
4
Washrooms
4
Square Footage
1500-2000 sqft
Basement
Finished
Heating Source
Gas
Heating Fuel
Forced Air
Air Conditioning
Central Air
Family Room
Yes
Kitchens
1
Total Kitchens
1
Fireplace Features
No

Exterior

Depth
105.5
Front
20.7
Driveway
Private
Lot Size
21 x 105.5 ft
Pool
None
Parking Spaces
3
Total Parking Spaces
3.00
Parking Description
Built-In
Garage Spaces
1

Building Description

Style
2-Storey
Home Type
Townhome
Subtype
Att/Row/Townhouse
Year Built
31-50
Property Orientation
South
Exterior Finish
Brick
Sewers
Sewer
Water Supply
Municipal
Possession Date
No Data

Community

Community
Observatory

Taxes & Fees

Taxes
$4,644.24 /yr
Tax Year
2026
Occupancy
Owner

Other

Virtual Tour Link

Room Types

Room Dimensions Area Description
Bedroom 2 14.9 x 7.84 116.82 sqft Laminate, Double Closet, South View
Bedroom 3 13.35 x 8.01 106.93 sqft Laminate, Double Closet, North View
Dining Room 11.58 x 10.86 125.76 sqft Hardwood Floor
Family Room 18.47 x 9.45 174.54 sqft Laminate, Window
Kitchen 20.34 x 8.46 172.08 sqft Tile Floor, Eat-in Kitchen, W/O To Patio
Laundry 18.86 x 11.94 225.19 sqft B/I Shelves
Living Room 15.19 x 13.02 197.77 sqft Hardwood Floor, Sunken Room, Window
Office 9.12 x 6.82 62.2 sqft Broadloom, French Doors
Primary Bedroom 15.62 x 12.93 201.97 sqft Laminate, His and Hers Closets, 4 Pc Ensuite
Recreation 15.03 x 14.86 223.35 sqft Broadloom
Realize Realty Team
Realize Realty Team
CENTURY 21 LEADING EDGE REALTY INC.
0 days on site
Listing Broker
DREAMNEST REALTY INC.
Courtesy
DREAMNEST REALTY INC.
Listed Date
11/19/2026

Courtesy of PropTx MLS® / DREAMNEST REALTY INC.
Similar homes for sale in Richmond Hill

Explore Richmond Hill

Copyright 2026 All rights reserved. PropTx MLS® assumes no responsibility for the accuracy of any information shown. The information provided herein must only be used by consumers that have a bona fide interest in the purchase, sale or lease of real estate and may not be used for any commercial purpose or any other purpose.
Powered by AgentLocator