18 Pheasant Drive, Richmond Hill
1 / 50
For Sale
$1,978,000
4+2 bd · 5 ba · 3,000–3,500 sq ft

18 Pheasant Drive, Richmond Hill L4E 0T5

MLS®# N14197962

Est. mortgage
$7,504/mo
Property taxes $9,296/yr

About This Home

Property Type
House, Detached, 2-Storey
Parking
Attached 2 garage, 3 parking
MLS #
N14197962
Size
3000-3500 sqft
Basement
Finished with Walk-Out
Listed on
2026-11-20
Lot size
46 x 110.02
Tax
$9,296 /yr
Days on Market
0
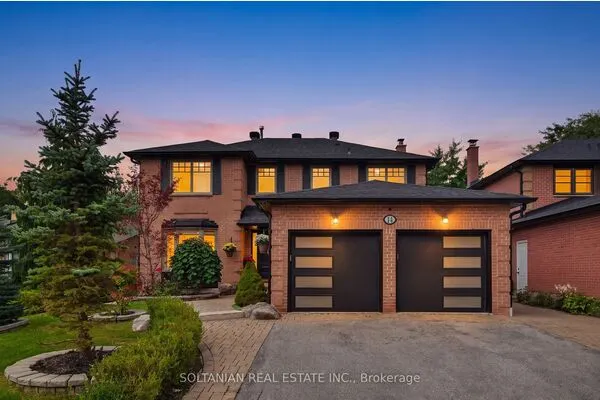
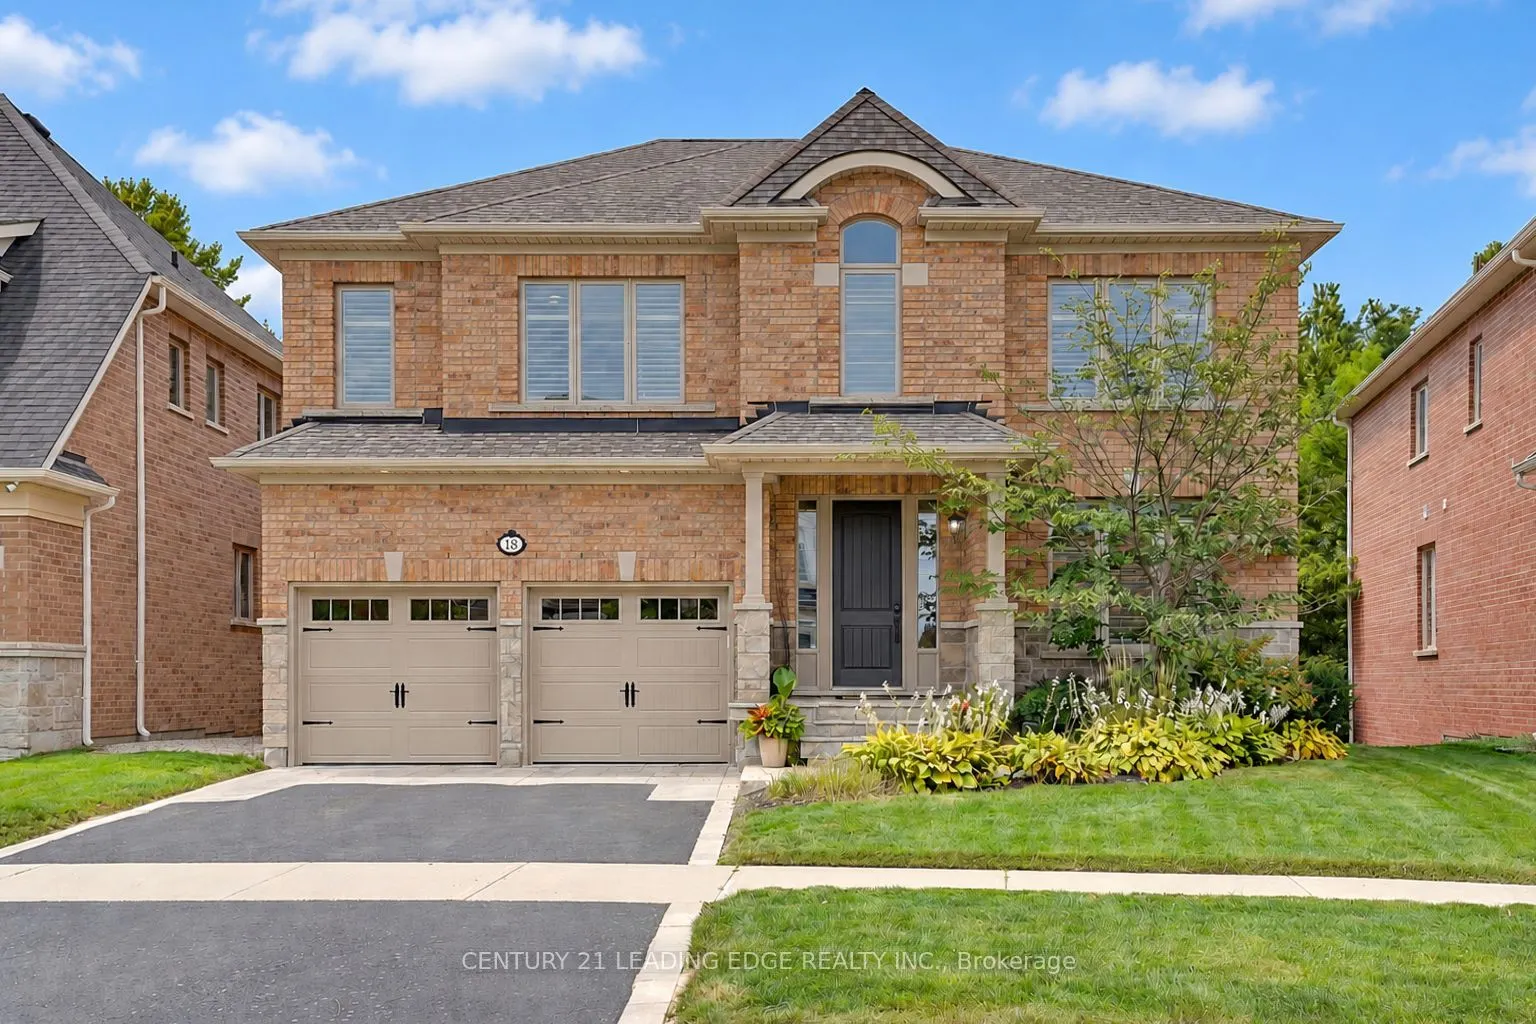
THIS *RARE FIND STUNNING SPECTACULAR* upgraded family home located in *PREMIUM RAVINE LOT* at the end of a private cul-de-sac in prestigious Oak Ridges community. Surrounded by nature and close to 22 parks, trails & recreational facilities, this EXCEPTIONAL home offers the perfect balance of peaceful living and community. Enjoy access to excellent Public, Catholic, Private & alternative schools & convenient transportation options. Over 5000 sqft living space, this home welcomes you through an upgraded 9ft door into a bright, open foyer with decorative pillars. Beautiful hardwood floors & potlights throughout create a warm & inviting atmosphere. The elegant dining room features coffered ceilings, potlights, exquisite chandelier & large windows providing an abundance of natural light. The entertainer's kitchen is truly impressive, offering upgraded quartz countertops, an oversized island with built-in microwave & wine fridge, top-of-the-line appliances, & a spacious eat-in area overlooking nature through the garden door to the upper deck. The family room is the heart of the home, boasting an impressive 18FT CEILING, abundant natural light, a striking light fixture & a welcoming gas fireplace. A bright office/den with large windows provides a perfect work-from-home space. Upstairs, the spacious primary suite features abundant natural light, a luxurious 5pc spa-like ensuite & a huge walk-in closet. Bedrooms 2 & 3 share a semi-ensuite, while bedroom 4 has its own 4pc ensuite. The professionally finished walk-out basement provides versatile living space for a recreation room, games room, gym or guest area, complete with a 5th bedroom & 3pc bathroom. Step outside to a lower patio surrounded by mature trees with beautiful landscape, or enjoy the upper deck-perfect for BBQs & entertaining. This is one of a kind home that you don't want to miss!!!!

Property Details

Full Property Details

Interior

Bedrooms
4
Bedrooms Plus
2
Total Bedrooms
6
Washrooms
5
Square Footage
3000-3500 sqft
Basement
Finished with Walk-Out
Heating Source
Gas
Heating Fuel
Forced Air
Air Conditioning
Central Air
Family Room
Yes
Kitchens
1
Total Kitchens
1
Fireplace Features
Yes

Exterior

Depth
110.02
Front
46.48
Driveway
Private Double
Lot Size
46 x 110.02 ft
Pool
None
Parking Spaces
3
Total Parking Spaces
5.00
Parking Description
Attached
Garage Spaces
2

Building Description

Style
2-Storey
Home Type
House
Subtype
Detached
Property Orientation
South
Exterior Finish
Brick
Sewers
Sewer
Water Supply
Municipal
Possession Date
No Data

Community

Community
Oak Ridges

Taxes & Fees

Taxes
$9,296 /yr
Tax Year
2026
Occupancy
Owner

Other

Virtual Tour Link

Room Types

Room Dimensions Area Description
Bedroom 2 14.27 x 10.56 150.69 sqft Hardwood Floor, Walk-In Closet(s), Semi Ensuite
Bedroom 3 18.21 x 13.32 242.56 sqft Hardwood Floor, Double Closet, Semi Ensuite
Bedroom 4 11.52 x 10.56 121.65 sqft Hardwood Floor, Double Closet, 4 Pc Ensuite
Bedroom 5 7.97 x 9.97 79.46 sqft Hardwood Floor, Closet, Window
Breakfast 9.84 x 12.86 126.54 sqft Hardwood Floor, W/O To Yard, Combined w/Kitchen
Dining Room 10.99 x 15.68 172.32 sqft Hardwood Floor, Coffered Ceiling(s), Overlooks Living
Family Room 16.01 x 13.88 222.22 sqft Hardwood Floor, Gas Fireplace, Large Window
Kitchen 12.17 x 15.35 186.81 sqft Hardwood Floor, Quartz Counter, Centre Island
Living Room 11.94 x 14.6 174.32 sqft Hardwood Floor, Picture Window, Pot Lights
Office 9.97 x 10.99 109.57 sqft Hardwood Floor, Window, Pot Lights
Primary Bedroom 22.64 x 11.78 266.7 sqft Hardwood Floor, Walk-In Closet(s), 5 Pc Ensuite
Recreation 14.04 x 17.26 242.33 sqft Hardwood Floor, W/O To Yard, French Doors
Realize Realty Team
Realize Realty Team
CENTURY 21 LEADING EDGE REALTY INC.
Listed by DINAH WONG, MCNE,SRES, Broker
0 days on site
Listing Broker
CENTURY 21 LEADING EDGE REALTY INC.
Courtesy
CENTURY 21 LEADING EDGE REALTY INC.
Listed Date
11/20/2026

Courtesy of PropTx MLS® / CENTURY 21 LEADING EDGE REALTY INC.
Similar homes for sale in Richmond Hill

Explore Richmond Hill

Copyright 2026 All rights reserved. PropTx MLS® assumes no responsibility for the accuracy of any information shown. The information provided herein must only be used by consumers that have a bona fide interest in the purchase, sale or lease of real estate and may not be used for any commercial purpose or any other purpose.
Powered by AgentLocator