292 Verdale Crossing #515, Markham
1 / 28
For Sale
$568,000
1+1 bd · 2 ba · 600–699 sq ft

292 Verdale Crossing #515, Markham L6G 0H6

MLS®# N14199316

Est. mortgage
$2,155/mo
Property taxes $2,427.07/yr

About This Home

Property Type
Condo, Condo Apartment, Apartment
Parking
1 garage, 1 parking
MLS #
N14199316
Size
600-699 sqft
Basement
None
Listed on
2026-11-20
Tax
$2,427.07 /yr
Days on Market
1
Approximate Age
0-5
Maintenance Fee
$492.97
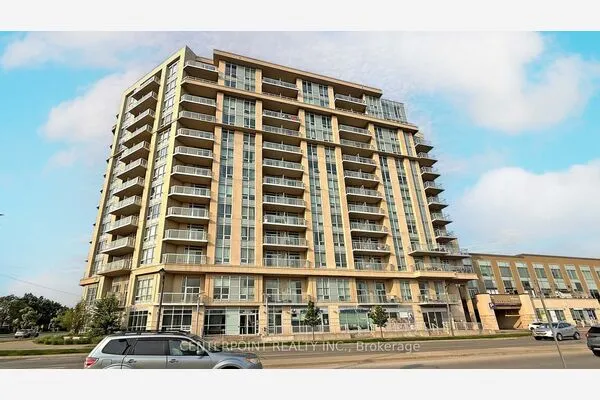
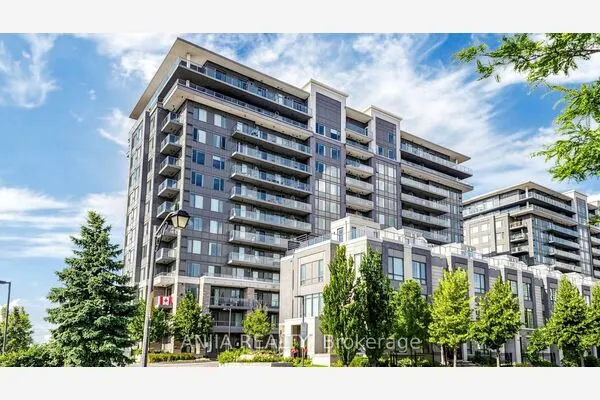
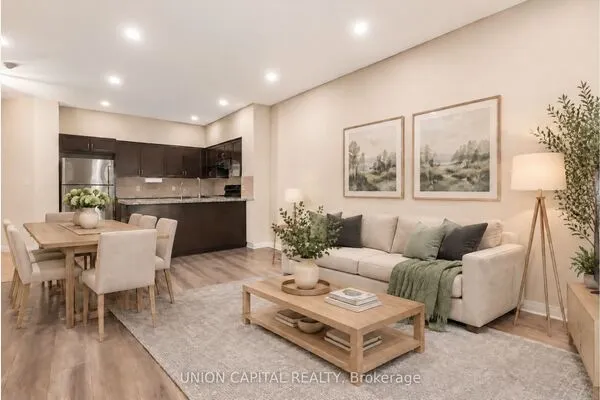
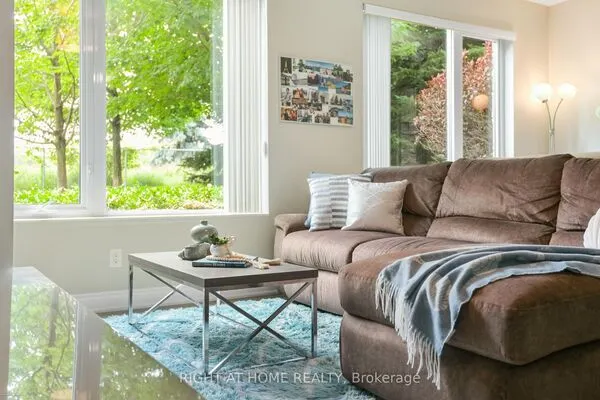
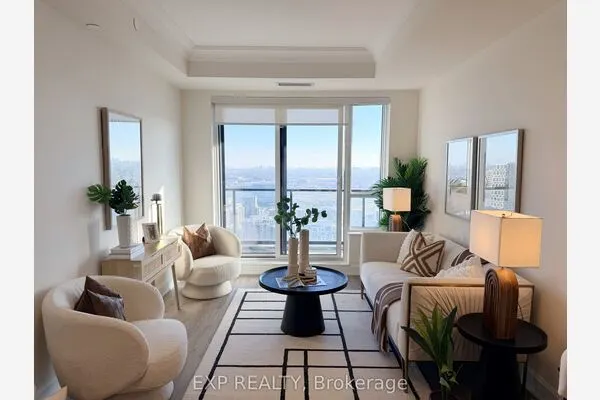
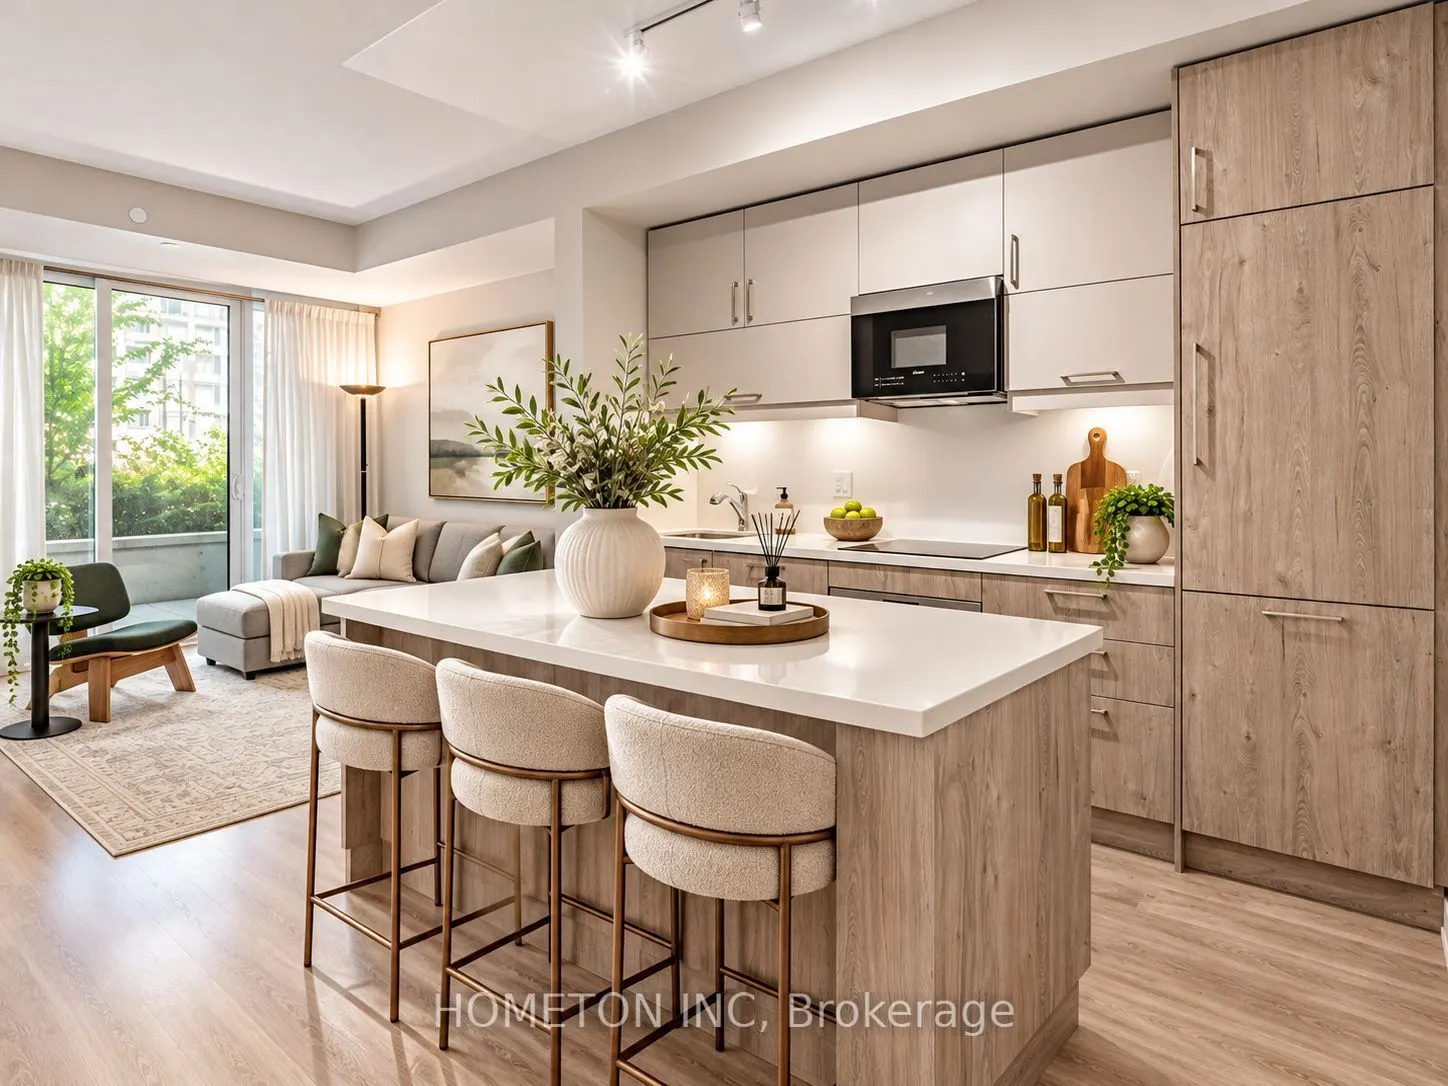
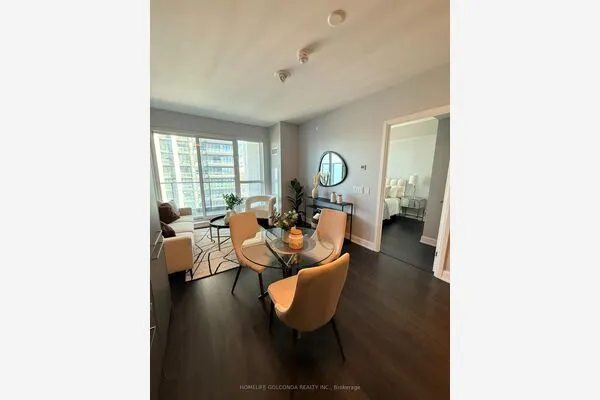
EV Parking and Locker, rare large private terrace and a stylish, gym and all other Amenities are on 5th floor . very convenience. move-in-ready lifestyle in the heart of Downtown Markham. All window coverings and light fixtures, appliances , cozy coach, and 4 stools and bedfram, and all kitchenware, are included. The open-concept living space is bright and inviting, while the versatile den is perfect for a home office, study nook, or guest room. Located steps to shops, restaurants, entertainment, and transit, with easy access to Highways 404/407 and Unionville GO Station. Enjoy premium building amenities including concierge service, a fitness centre, and a party room. 24 hours security !! some photos are virtually staged.

Property Details

Full Property Details

Interior

Bedrooms
1
Bedrooms Plus
1
Total Bedrooms
2
Washrooms
2
Square Footage
600-699 sqft
Basement
None
Heating Source
Gas
Heating Fuel
Forced Air
Air Conditioning
Central Air
Family Room
No
Kitchens
1
Total Kitchens
1
Fireplace Features
No

Exterior

Parking Spaces
1
Total Parking Spaces
1.00
Garage Spaces
1
Balcony
Open

Building Description

Style
Apartment
Home Type
Condo
Subtype
Condo Apartment
Year Built
0-5
Property Orientation
North
Exterior Finish
Brick
Possession Date
1/13/2027
Locker
Owned

Community

Community
Unionville

Taxes & Fees

Taxes
$2,427.07 /yr
Tax Year
2026
Occupancy
Tenant
Maintenance Fee
$492.97
Central Air Conditioning
Included
Common Elements
Included
Heating
Included
Parking
Included
Water
Included
Building Insurance
Included

Other

Pets
Yes-with Restrictions

Room Types

Room Dimensions Area Description
Den 8.3 x 7.12 59.1 sqft Laminate, Separate Room, Separate Shower
Dining Room 8.27 x 7.12 58.88 sqft Laminate, Combined w/Living, Open Concept
Kitchen 18.08 x 10.2 184.42 sqft Laminate, Marble Counter, Stainless Steel Appl
Living Room 20.31 x 10.2 207.16 sqft Laminate, W/O To Balcony, Window Floor to Ceiling
Primary Bedroom 10.2 x 10.1 103.02 sqft Laminate, 4 Pc Ensuite, Closet
Realize Realty Team
Realize Realty Team
CENTURY 21 LEADING EDGE REALTY INC.
1 days on site
Listing Broker
HOMETON INC
Courtesy
HOMETON INC
Listed Date
11/20/2026

Courtesy of PropTx MLS® / HOMETON INC
Similar homes for sale in Markham

Explore Markham

Copyright 2026 All rights reserved. PropTx MLS® assumes no responsibility for the accuracy of any information shown. The information provided herein must only be used by consumers that have a bona fide interest in the purchase, sale or lease of real estate and may not be used for any commercial purpose or any other purpose.
Powered by AgentLocator