94 Robert Eaton Avenue, Markham
For Sale
$1,118,000
3+1 bd · 4 ba · 2,000–2,500 sq ft

94 Robert Eaton Avenue, Markham L3S 0G1

MLS®# N14200958

Est. mortgage
$4,241/mo
Property taxes $4,833.61/yr

About This Home

Property Type
Townhome, Att/Row/Townhouse, 3-Storey
Parking
Built-In 2 garage, 4 parking
MLS #
N14200958
Size
2000-2500 sqft
Basement
None
Listed on
2026-11-20
Lot size
20 x 88.58
Tax
$4,833.61 /yr
Days on Market
1
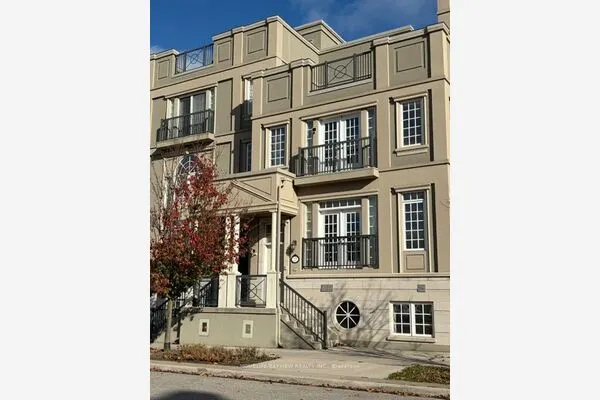
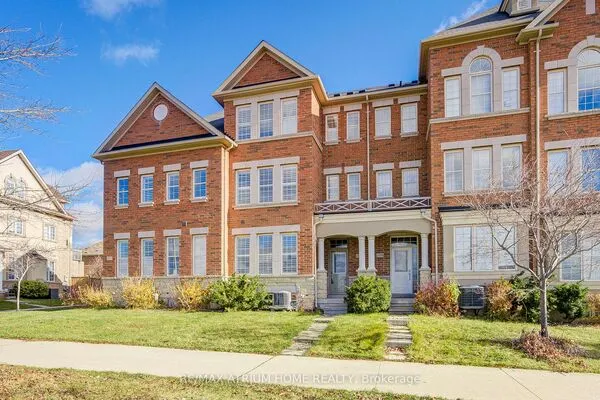
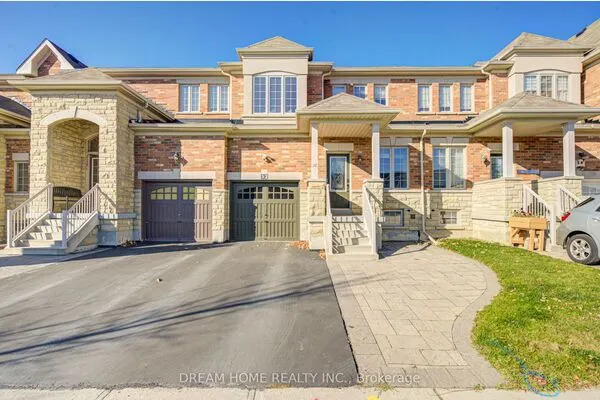
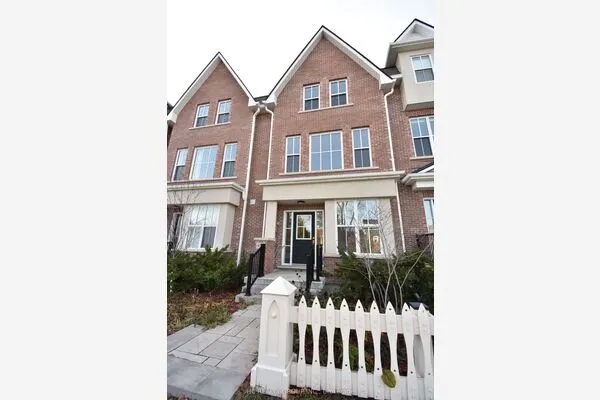
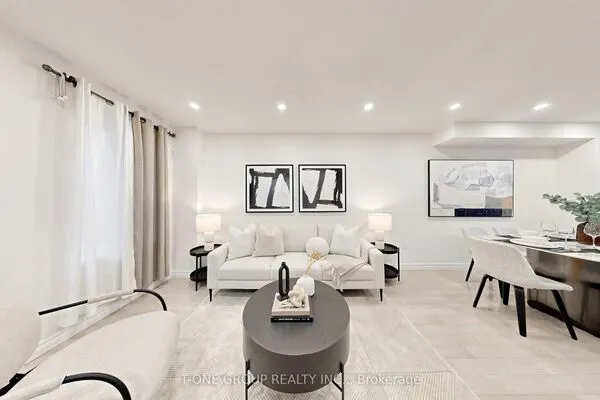
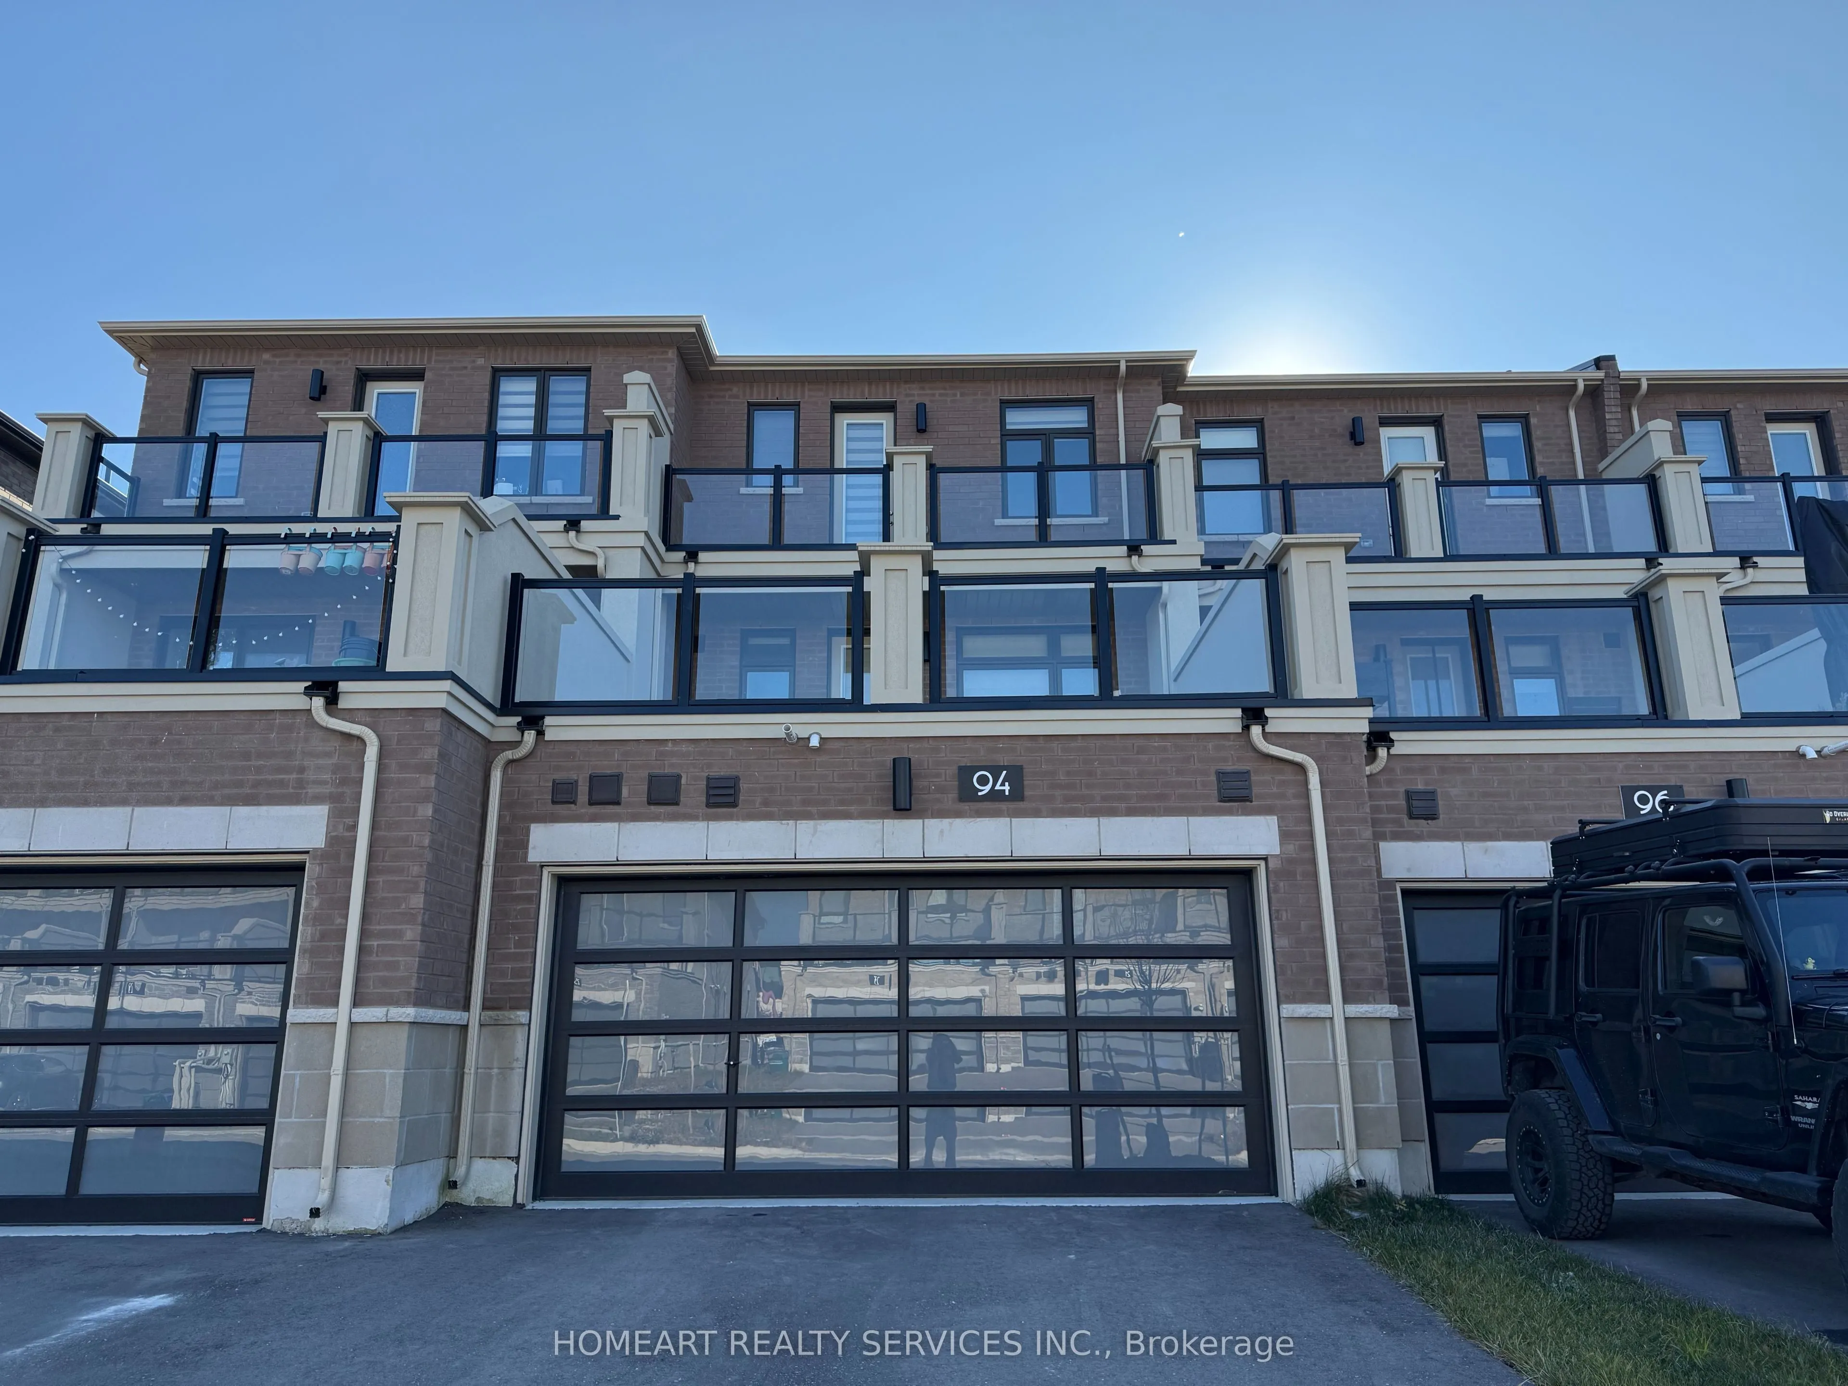
A Luxury Townhome with a double-car garage in the Aaniin Community Centre neighbourhood in Markham. Offering approx. 2,172 sq ft of beautifully designed living space. Hardwood throughout. $$$ upgraded. This stunning home features 3 spacious bedrooms, 4 bathrooms, and a double-car garage with a private driveway. A Bright open-concept layout with large windows throughout, filling the home with natural light. Modern gourmet kitchen with center island, perfect for entertaining, overlooking spacious living and dining areas with a large private terrace, ideal for outdoor living and entertaining. The primary bedroom also features a private balcony, walk-in closet, and a luxurious ensuite. Additional bedrooms are well-sized with ample closet space. Functional layout with well-proportioned principal rooms and a built-in ventilation system for added comfort. deally Located Steps To Aaniin Community Centre, Milne Dam Conservation Park, Trails, Shopping, Restaurants & Markville Mall, With Convenient Access To GO Transit, Hwy 7, Hwy 404 & Hwy 407. Located Within The Catchment Area For Top-Ranked Markham Schools.

Property Details

Full Property Details

Interior

Bedrooms
3
Bedrooms Plus
1
Total Bedrooms
4
Washrooms
4
Square Footage
2000-2500 sqft
Basement
None
Heating Source
Gas
Heating Fuel
Forced Air
Air Conditioning
Central Air
Family Room
Yes
Kitchens
1
Total Kitchens
1
Fireplace Features
No

Exterior

Depth
88.58
Front
20.01
Driveway
Private Double
Lot Size
20 x 88.58 ft
Pool
None
Waterfront
None
Parking Spaces
4
Total Parking Spaces
4.00
Parking Description
Built-In
Garage Spaces
2
Zoning
Residence

Building Description

Style
3-Storey
Home Type
Townhome
Subtype
Att/Row/Townhouse
Property Orientation
South
Exterior Finish
Brick,Stucco (Plaster)
Sewers
Septic
Water Supply
Municipal
Possession Date
12/18/2026

Community

Community
Middlefield

Taxes & Fees

Taxes
$4,833.61 /yr
Tax Year
2025
Occupancy
Owner

Room Types

Room Dimensions Area Description
Bathroom - 0 sqft -
Bedroom 9.38 x 9.78 91.74 sqft -
Bedroom 9.38 x 9.97 93.52 sqft -
Dining Room 11.58 x 14.11 163.39 sqft -
Family Room 12.37 x 16.57 204.97 sqft -
Kitchen 7.58 x 17.19 130.3 sqft -
Primary Bedroom 13.78 x 10.6 146.07 sqft -
Realize Realty Team
Realize Realty Team
CENTURY 21 LEADING EDGE REALTY INC.
0 days on site
Listing Broker
HOMEART REALTY SERVICES INC.
Courtesy
HOMEART REALTY SERVICES INC.
Listed Date
11/20/2026

Courtesy of PropTx MLS® / HOMEART REALTY SERVICES INC.
Similar homes for sale in Markham

Explore Markham

Copyright 2026 All rights reserved. PropTx MLS® assumes no responsibility for the accuracy of any information shown. The information provided herein must only be used by consumers that have a bona fide interest in the purchase, sale or lease of real estate and may not be used for any commercial purpose or any other purpose.
Powered by AgentLocator