
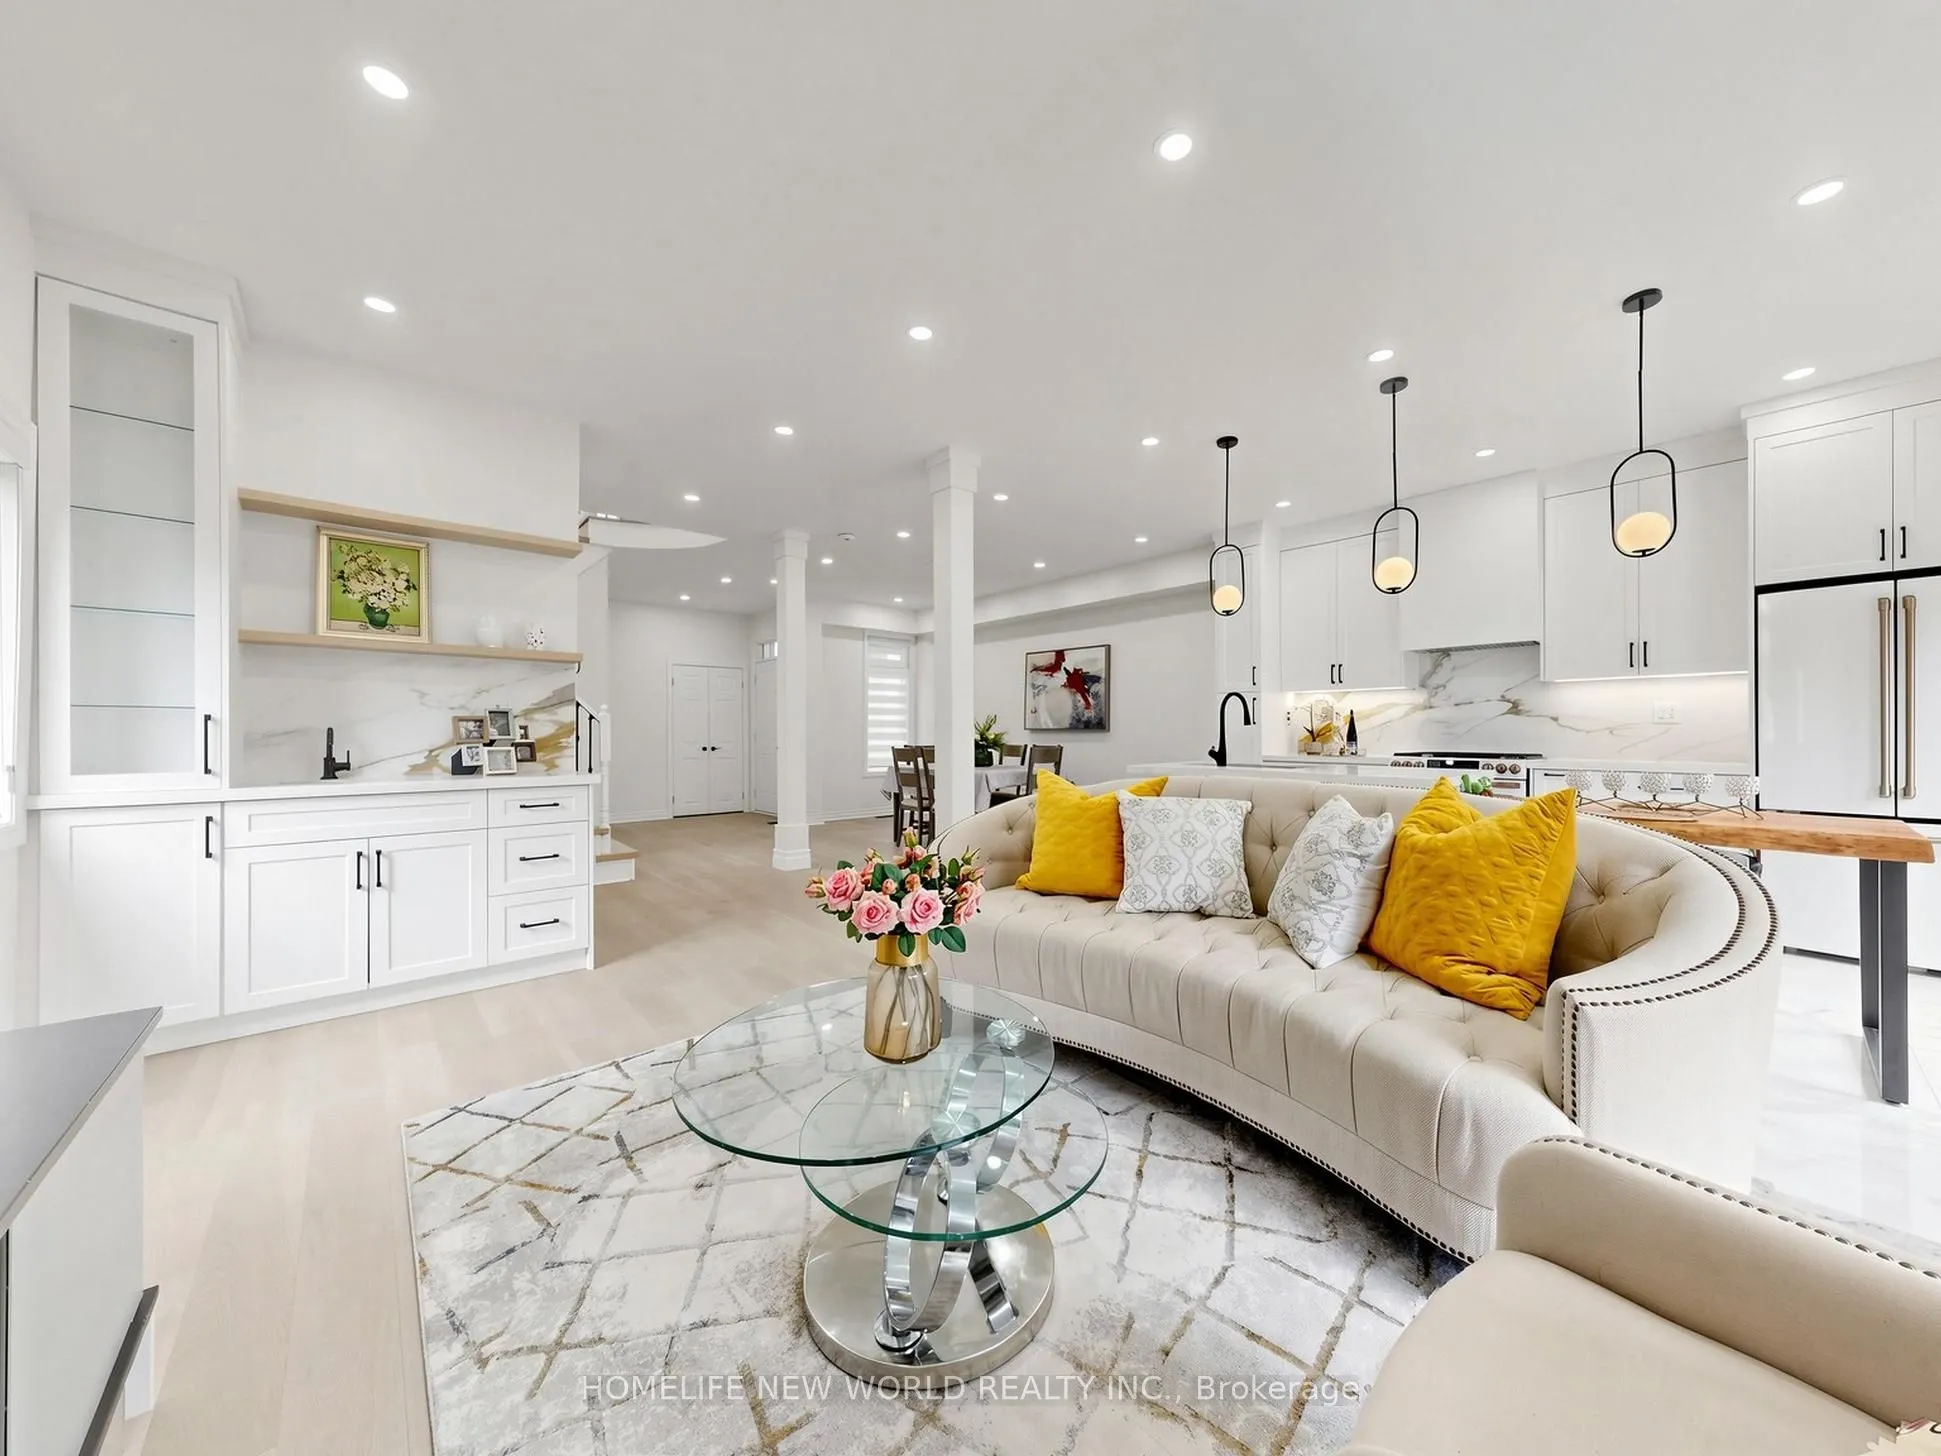


MLS®# N14201330
| Room | Dimensions | Area | Description |
|---|---|---|---|
| Bedroom | 11.65 x 9.84 | 114.64 sqft | Closet |
| Bedroom | 13.45 x 14.76 | 198.52 sqft | Fireplace, Large Window |
| Bedroom | 8.86 x 9.09 | 80.54 sqft | - |
| Bedroom | 8.86 x 9.84 | 87.18 sqft | - |
| Breakfast | 14.4 x 10.86 | 156.38 sqft | Combined w/Kitchen, Large Window, Ceramic Floor |
| Dining Room | 15.09 x 16.4 | 247.48 sqft | Combined w/Living, Pot Lights |
| Family Room | 17.72 x 10.83 | 191.91 sqft | W/O To Yard, Wet Bar, Pot Lights |
| Great Room | 16.4 x 13.78 | 225.99 sqft | Closet |
| Kitchen | 14.4 x 10.86 | 156.38 sqft | Centre Island, Overlooks Backyard |
| Living Room | 15.09 x 16.4 | 247.48 sqft | Combined w/Dining, Pot Lights, 2 Pc Bath |
| Primary Bedroom | 14.27 x 11.98 | 170.95 sqft | Large Closet, 4 Pc Ensuite, Overlooks Backyard |

Courtesy of PropTx MLS® / HOMELIFE NEW WORLD REALTY INC.
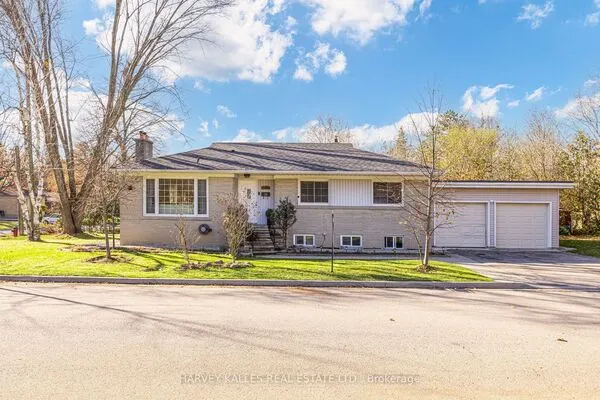 For Sale
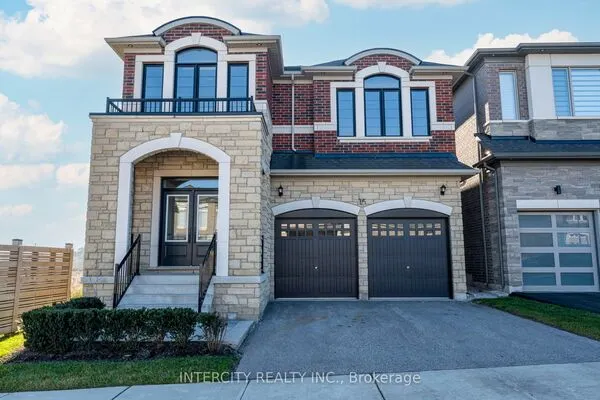 For Sale
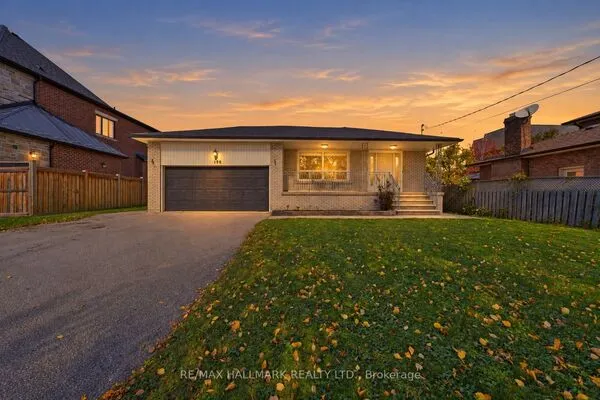 For Sale
 For Sale
 For Sale
 For Sale
