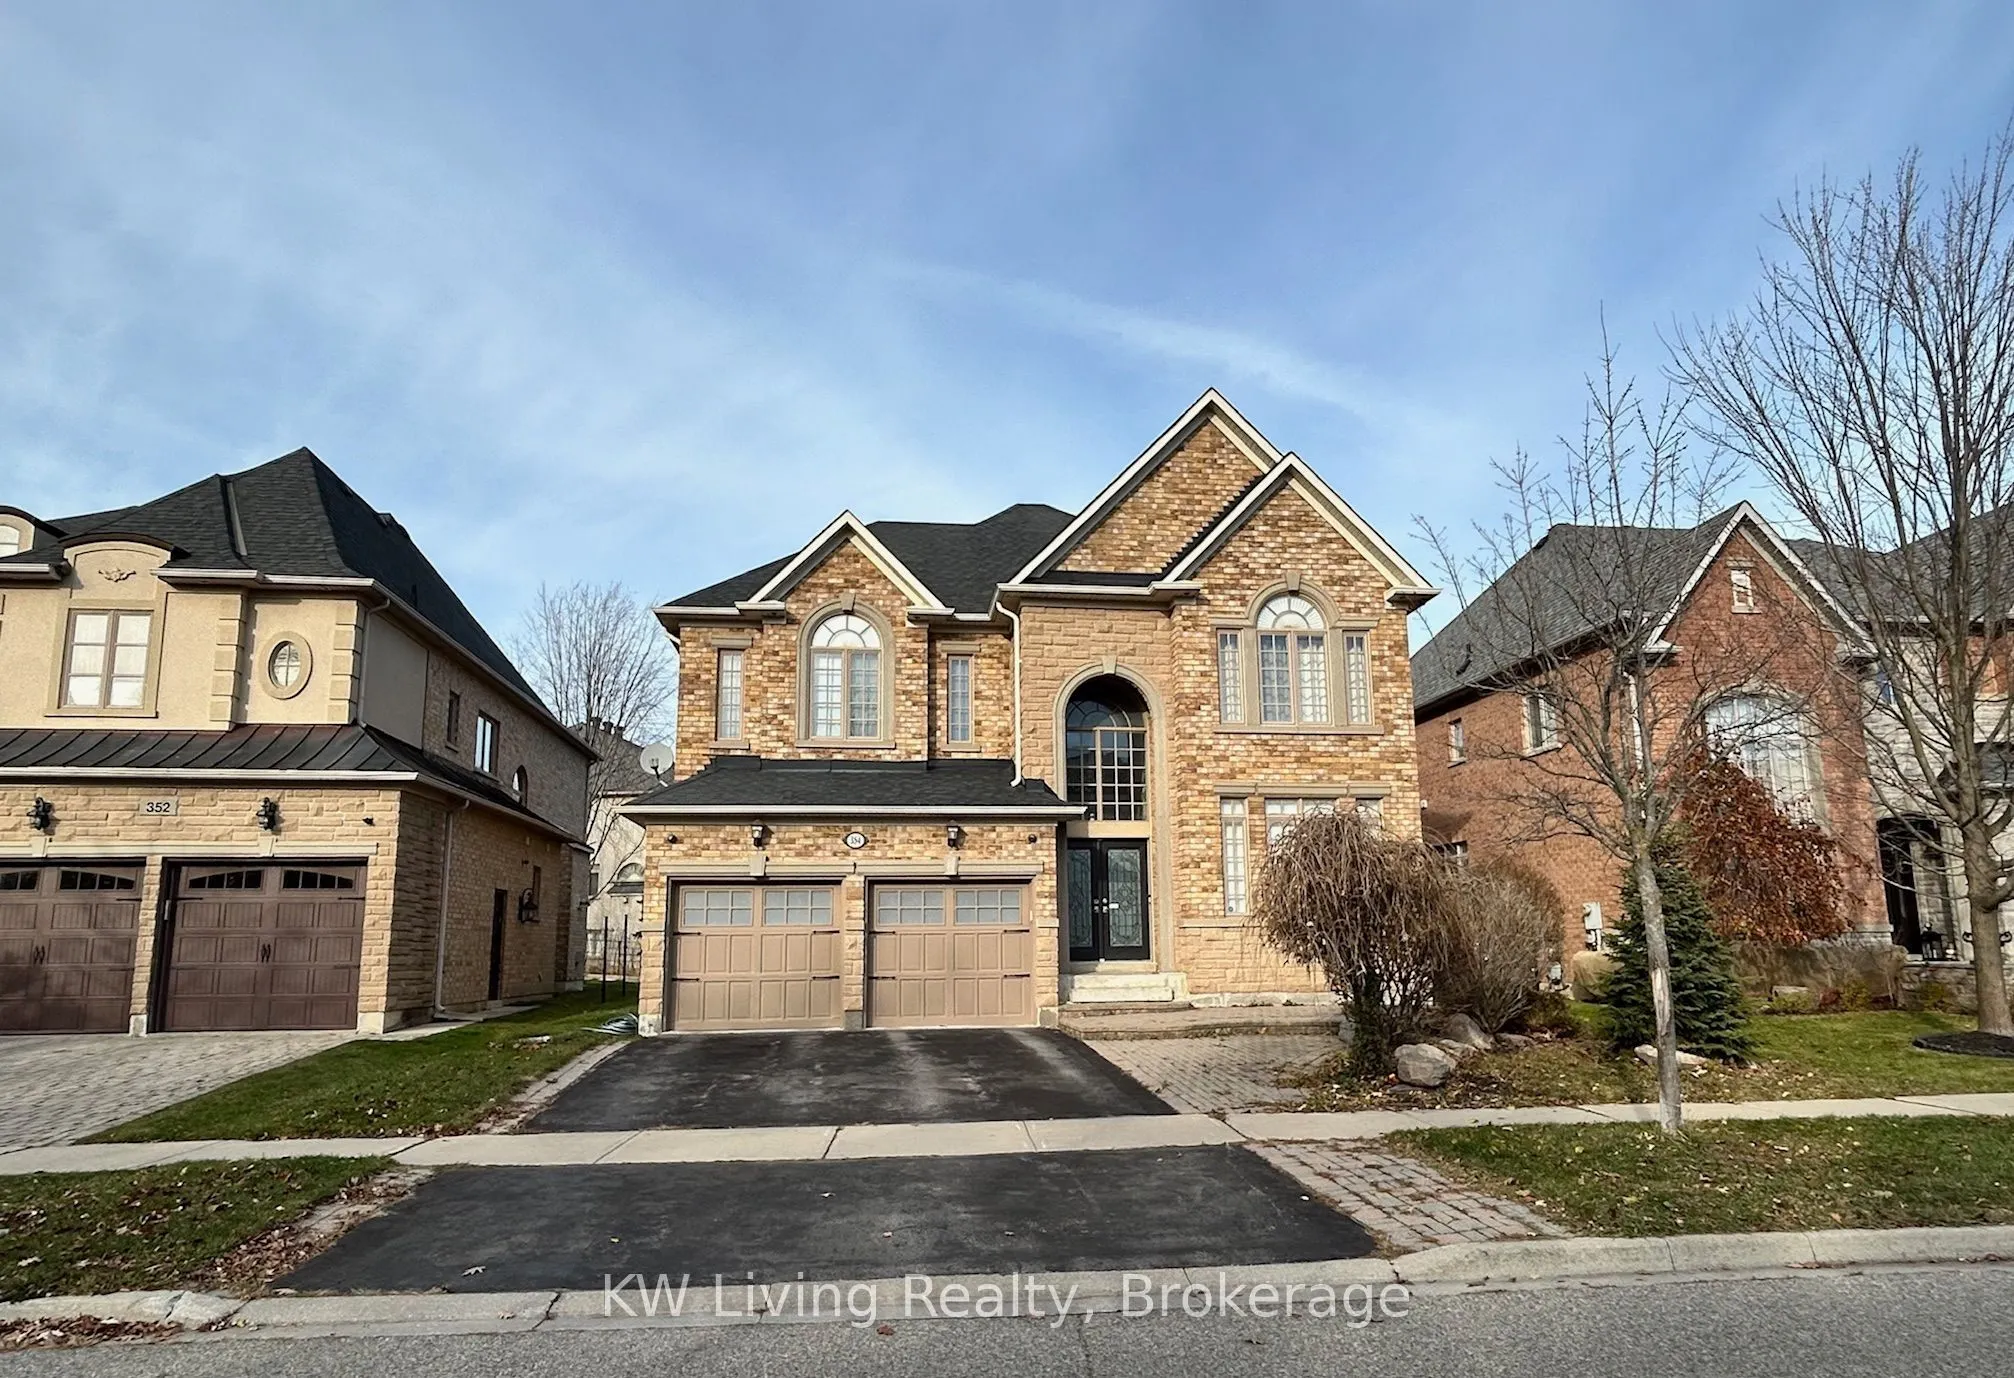
354 Paradelle Drive, Richmond Hill
1 / 45
For Sale
$1,959,000
4 bd · 5 ba · 3,500–5,000 sq ft

354 Paradelle Drive, Richmond Hill L4E 4R7

MLS®# N14199974

Est. mortgage
$7,432/mo
Property taxes $9,301.07/yr

About This Home

Property Type
House, Detached, 2-Storey
Parking
Attached 2 garage, 4 parking
MLS #
N14199974
Size
3500-5000 sqft
Basement
Unfinished
Listed on
2026-11-19
Lot size
16 x 40.2
Tax
$9,301.07 /yr
Days on Market
1
Approximate Age
6-15
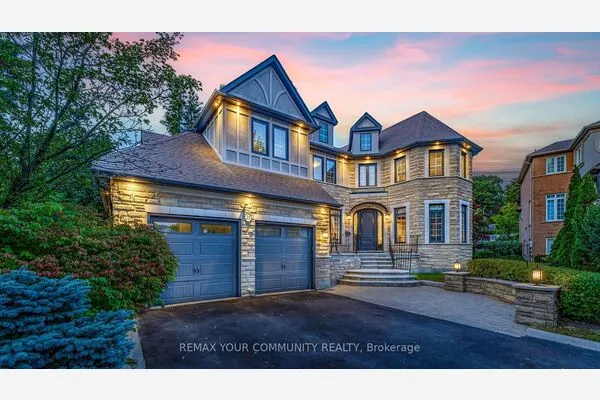
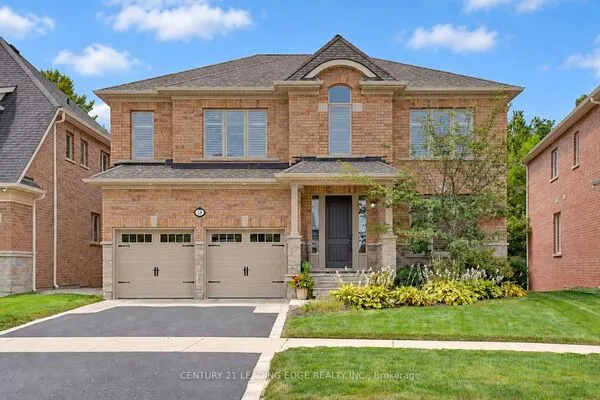
Gorgeous "Fontainbleu" Home By Frenbrock, 19Ft Ceilings Foyer With Crystals Chandelier, 9 Ft On Main ,2nd Level & Basement With Approx. 5000 Sq. Ft Living Spaces, Crown Molding, Wall Panelling, Pot Lights, Premium Lots For Your Furture Swimming Pool Here, No House Behind, Upgraded Ss Appliances & Kitchen Solid Maple Cabinets With Granite Counter Top, Beautiful Circular Oak Staircase , Walnut Hardwood Flr Thru-Out Main, 2nd And Basement. Designers Organizers For All Closets. Custom California Shutters Thru-out Main, Master Bedroom En-Suite With Sep. Shower & Tub, Newly Desgin Bathrooms With Glass Shower & Premium Showers Set For All Bathrooms 2nd Flr. Level 2 EV Charger. New Garage Openers With Web Access. Surveillance Cameras System. New Renovated Garage With Proslat Wall Panels, Organizers And Paint. Laudry Room With Designers Closet Organizers. Close To Lake Wilcox, Windham Ridge Ps, Golf, Private Schools, Church, Community Centre And All Amenities. Must See

Property Details

Full Property Details

Interior

Bedrooms
4
Total Bedrooms
4
Washrooms
5
Square Footage
3500-5000 sqft
Basement
Unfinished
Heating Source
Gas
Heating Fuel
Forced Air
Air Conditioning
Wall Unit(s)
Family Room
Yes
Kitchens
1
Total Kitchens
1
Fireplace Features
Yes

Exterior

Depth
40.2
Front
16.32
Driveway
Private Double
Lot Size
16 x 40.2 ft
Pool
None
Parking Spaces
4
Total Parking Spaces
6.00
Parking Description
Attached
Garage Spaces
2
Zoning
Single Family Residential

Building Description

Style
2-Storey
Home Type
House
Subtype
Detached
Year Built
6-15
Property Orientation
North
Exterior Finish
Brick,Stone
Sewers
Sewer
Water Supply
Municipal
Possession Date
No Data

Community

Community
Oak Ridges Lake Wilcox

Taxes & Fees

Taxes
$9,301.07 /yr
Tax Year
2025
Occupancy
Owner

Room Types

Room Dimensions Area Description
Bedroom 2 10.99 x 16.01 175.95 sqft Hardwood Floor, Closet Organizers, 4 Pc Ensuite
Bedroom 3 15.68 x 10.99 172.32 sqft Broadloom, Semi Ensuite, Closet Organizers
Bedroom 4 12.01 x 14.83 178.11 sqft Hardwood Floor, Semi Ensuite, Closet Organizers
Den 12.01 x 10.01 120.22 sqft Hardwood Floor, Sunken Room, Window
Dining Room 12.01 x 12.99 156.01 sqft Hardwood Floor, Pot Lights, Coffered Ceiling(s)
Family Room 18.01 x 12.01 216.3 sqft Hardwood Floor, Bow Window, Gas Fireplace
Great Room 36.45 x 18.04 657.56 sqft Hardwood Floor, Pot Lights, Crown Moulding
Kitchen 12.01 x 10.01 120.22 sqft Backsplash, Pot Lights, Marble Counter
Living Room 10.99 x 12.99 142.76 sqft Hardwood Floor, Sunken Room, Panelled
Office 12.01 x 10.01 120.22 sqft Sunken Room, California Shutters
Primary Bedroom 18.6 x 16.01 297.79 sqft Hardwood Floor, Closet Organizers, 5 Pc Ensuite
Realize Realty Team
Realize Realty Team
CENTURY 21 LEADING EDGE REALTY INC.
0 days on site
Listing Broker
KW Living Realty
Courtesy
KW Living Realty
Listed Date
11/19/2026

Courtesy of PropTx MLS® / KW Living Realty
Similar homes for sale in Richmond Hill

Explore Richmond Hill

Copyright 2026 All rights reserved. PropTx MLS® assumes no responsibility for the accuracy of any information shown. The information provided herein must only be used by consumers that have a bona fide interest in the purchase, sale or lease of real estate and may not be used for any commercial purpose or any other purpose.
Powered by AgentLocator