134 Terrosa Road, Markham
1 / 50
For Sale
$999,000
4+2 bd · 4 ba · 2,000–2,500 sq ft

134 Terrosa Road, Markham L3S 2P8

MLS®# N14201370

Est. mortgage
$3,790/mo
Property taxes $5,899.70/yr

About This Home

Property Type
House, Detached, 2-Storey
Parking
Attached 2 garage, 3 parking
MLS #
N14201370
Size
2000-2500 sqft
Basement
Finished
Listed on
2026-11-21
Lot size
30 x 138.58
Tax
$5,899.70 /yr
Days on Market
0
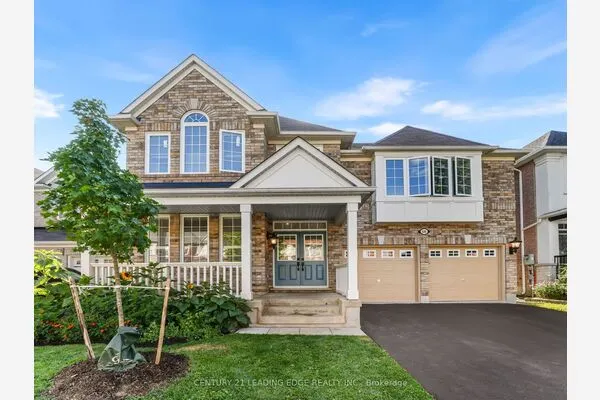
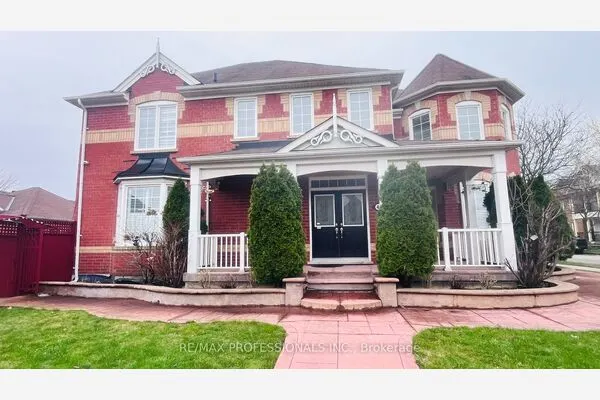
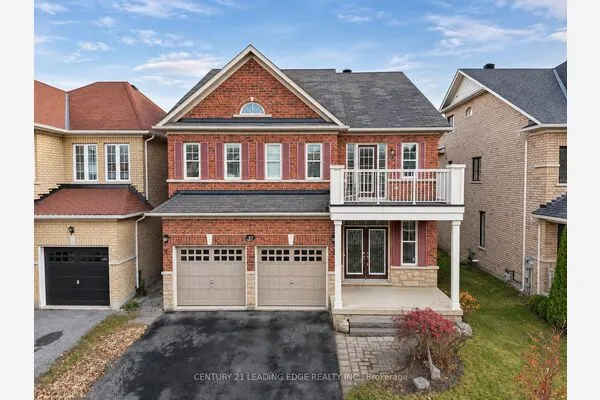
** Location! Location! Location! ** Lovely & spacious brick home w/ 4+2 bedrooms and 4 washrooms in high demand Middlefield area/ Garage access to house, great layout, pot lights thru main floor, open concept living room and dining room, a modern kitchen with quartz counter, backsplash and stainless steel appliances, large breakfast island, great family room with fireplace and window, spiral staircase with skylight, hardwood floor thru second floor with 4 bedrooms, large prim bedroom with 4 pc ensuite, windows and double closet. Finished basement with large open concept kitchen, 3 pc washroom and 2 bedroom with windows. Steps to TRT, schools, parks, close to Costco, Canadian Tire, Home Depot, McDonald's, Pacific Mall, Rona, No-Frills, Tim Hortons, restaurants, GO Train station Hwy 407, all amenities you need nearby!

Property Details

Full Property Details

Interior

Bedrooms
4
Bedrooms Plus
2
Total Bedrooms
6
Washrooms
4
Square Footage
2000-2500 sqft
Basement
Finished
Heating Source
Gas
Heating Fuel
Forced Air
Air Conditioning
Central Air
Family Room
Yes
Kitchens
1
Kitchens Plus
1
Total Kitchens
2
Fireplace Features
Yes

Exterior

Depth
138.58
Front
30.05
Lot Size
30 x 138.58 ft
Pool
None
Parking Spaces
3
Total Parking Spaces
5.00
Parking Description
Attached
Garage Spaces
2

Building Description

Style
2-Storey
Home Type
House
Subtype
Detached
Property Orientation
North
Exterior Finish
Brick
Sewers
Sewer
Water Supply
Municipal
Possession Date
No Data

Community

Community
Middlefield

Taxes & Fees

Taxes
$5,899.70 /yr
Tax Year
2026
Occupancy
Owner

Other

Virtual Tour Link

Room Types

Room Dimensions Area Description
Bedroom 11.32 x 8.96 101.43 sqft Vinyl Floor, Window
Bedroom 13.68 x 7.15 97.81 sqft Vinyl Floor, Window
Bedroom 2 12.53 x 11.12 139.33 sqft Hardwood Floor, Closet, Window
Bedroom 3 10.83 x 10.7 115.88 sqft Hardwood Floor, Closet, Window
Bedroom 4 10.99 x 9.94 109.24 sqft Hardwood Floor, Closet, Window
Dining Room 21.78 x 11.88 258.75 sqft Hardwood Floor, Pot Lights, Combined w/Living
Family Room 14.01 x 13.39 187.59 sqft Ceramic Floor, Fireplace, Window
Kitchen 18.73 x 18.08 338.64 sqft Vinyl Floor, Eat-in Kitchen, Window
Kitchen 19.32 x 8.86 171.18 sqft Quartz Counter, Stainless Steel Appl, Breakfast Area
Living Room 21.78 x 11.85 258.09 sqft Hardwood Floor, Pot Lights, Window
Realize Realty Team
Realize Realty Team
CENTURY 21 LEADING EDGE REALTY INC.
Listed by JIMMY YANG, Salesperson
0 days on site
Listing Broker
CENTURY 21 KING`S QUAY REAL ESTATE INC.
Courtesy
CENTURY 21 KING`S QUAY REAL ESTATE INC.
Listed Date
11/21/2026

Courtesy of PropTx MLS® / CENTURY 21 KING`S QUAY REAL ESTATE INC.

Similar homes for sale in Markham

Explore Markham

Copyright 2026 All rights reserved. PropTx MLS® assumes no responsibility for the accuracy of any information shown. The information provided herein must only be used by consumers that have a bona fide interest in the purchase, sale or lease of real estate and may not be used for any commercial purpose or any other purpose.
Powered by AgentLocator