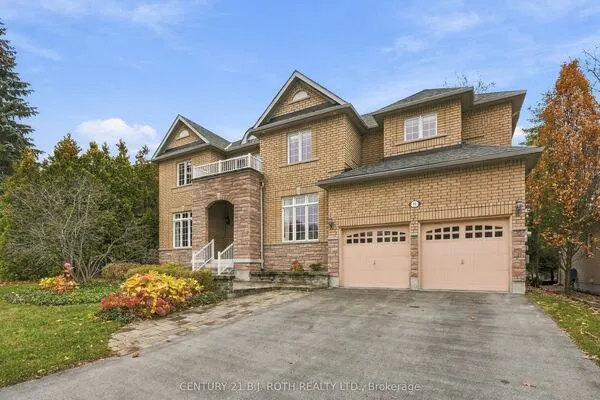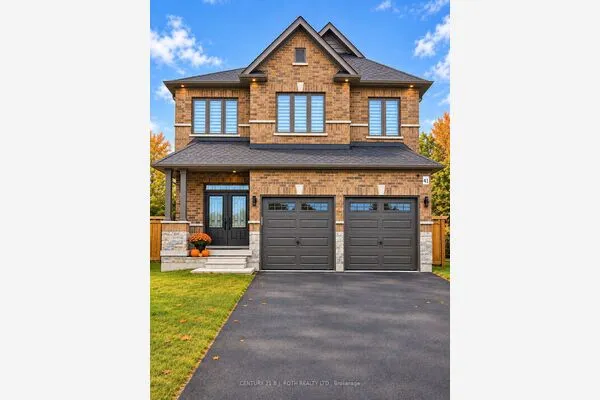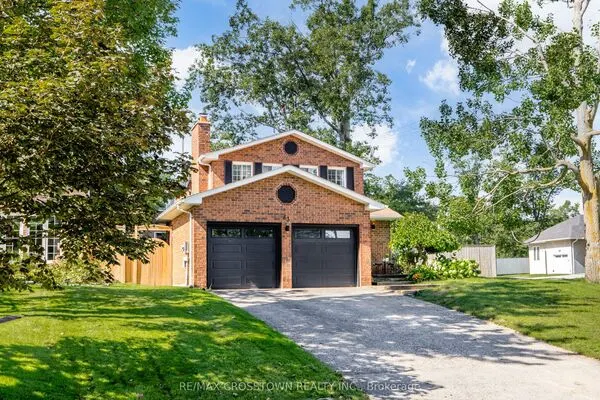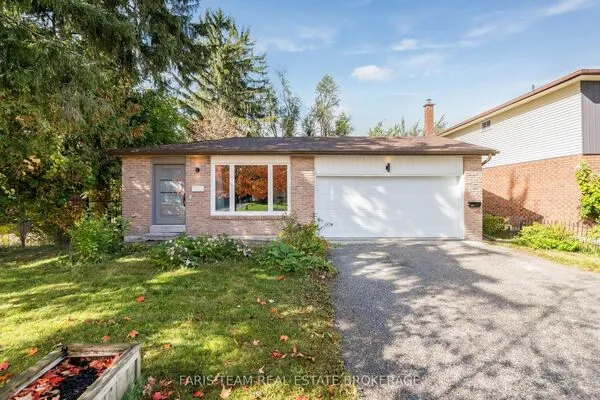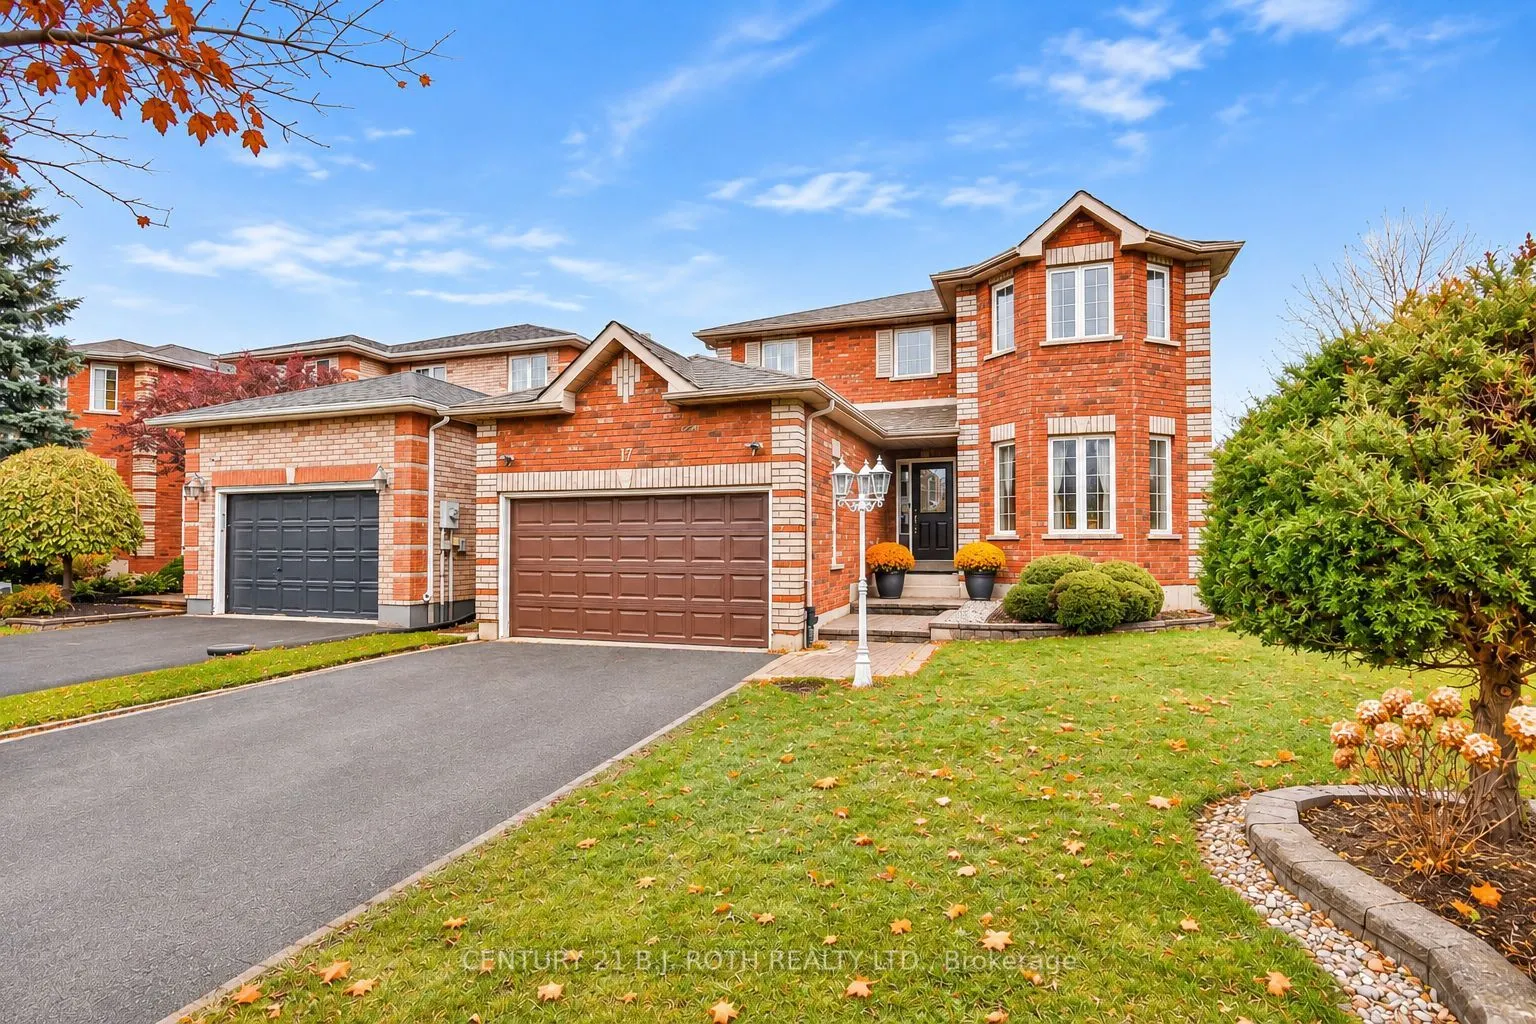
17 CROMPTON Drive, Barrie
1 / 42
For Sale
$799,900
3+2 bd · 4 ba · 2,000–2,500 sq ft

17 CROMPTON Drive, Barrie L4M 6N1

MLS®# S14166606

Est. mortgage
$3,035/mo
Property taxes $5,929/yr

About This Home

Property Type
House, Detached, 2-Storey
Parking
Attached 1.5 garage, 4 parking
MLS #
S14166606
Size
2000-2500 sqft
Basement
Finished,Full,Separate Entrance
Listed on
2026-11-10
Lot size
41 x 111.55
Tax
$5,929 /yr
Days on Market
0
Approximate Age
16-30
A fantastic family home offering space, flexibility, and exceptional long-term value! This spectacular John Davies-built turnkey home in the prestigious Country Club Estates offers over 3,000 square feet of beautifully finished living space, with excellent in-law suite potential for extended family or rental income. Located in one of North Barrie's most sought-after and peaceful neighbourhoods, the home features a welcoming foyer leading into a bright, open-concept living space and a recently updated chef's kitchen with pristine quartz countertops. The main floor offers a dedicated laundry room with separate basement access and convenient garage entry. With 5 spacious bedrooms and 4 bathrooms, there's room for the whole family, including an impressive primary retreat with a large walk-in closet and luxurious 4-piece ensuite with deep soaker tub. The bright, fully finished basement features large egress windows and a cozy gas fireplace. Extensive upgrades include an ultra-efficient heat pump installed approximately two years ago for whole-home cooling, high-efficiency furnace, modern lighting, pot lights, newer high-end carpeting, and gleaming hardwood floors. Ideally located steps from Brownwood Park and minutes to Little Lake, RVH, Barrie Country Club, shopping, and Highway 400. Flexible closing available!.

Property Details

Full Property Details

Interior

Bedrooms
3
Bedrooms Plus
2
Total Bedrooms
5
Washrooms
4
Square Footage
2000-2500 sqft
Basement
Finished,Full,Separate Entrance
Heating Source
Gas
Heating Fuel
Forced Air
Air Conditioning
Other
Family Room
Yes
Kitchens
1
Kitchens Plus
1
Total Kitchens
2
Fireplace Features
Yes

Exterior

Depth
111.55
Front
41.21
Acreage
< .50
Driveway
Private Double
Lot Size
41 x 111.55 ft
Pool
None
Waterfront
None
Parking Spaces
4
Total Parking Spaces
6.00
Parking Description
Attached
Garage Spaces
1.5
Zoning
RES,

Building Description

Style
2-Storey
Home Type
House
Subtype
Detached
Year Built
16-30
Property Orientation
East
Exterior Finish
Brick
Sewers
Sewer
Water Supply
Municipal
Possession Date
No Data

Community

Community
Little Lake

Taxes & Fees

Taxes
$5,929 /yr
Tax Year
2025
Occupancy
Owner

Room Types

Room Dimensions Area Description
Bedroom 11.15 x 13.16 146.73 sqft -
Bedroom 11.98 x 9.97 119.44 sqft -
Bedroom 15.06 x 13.16 198.19 sqft -
Bedroom 23 x 10.73 246.79 sqft -
Family Room 17.32 x 12.89 223.25 sqft -
Foyer 11.15 x 23.82 265.59 sqft -
Kitchen 11.58 x 12.89 149.27 sqft -
Kitchen 9.97 x 7.64 76.17 sqft -
Primary Bedroom 11.15 x 19.06 212.52 sqft -
Recreation 12.99 x 10.5 136.4 sqft -
Realize Realty Team
Realize Realty Team
CENTURY 21 LEADING EDGE REALTY INC.
Listed by CHAD TRAYNOR, Salesperson
0 days on site
Listing Broker
CENTURY 21 B.J. ROTH REALTY LTD.
Courtesy
CENTURY 21 B.J. ROTH REALTY LTD.
Listed Date
11/10/2026

Courtesy of PropTx MLS® / CENTURY 21 B.J. ROTH REALTY LTD.
Similar homes for sale in Barrie

Explore Barrie

Copyright 2026 All rights reserved. PropTx MLS® assumes no responsibility for the accuracy of any information shown. The information provided herein must only be used by consumers that have a bona fide interest in the purchase, sale or lease of real estate and may not be used for any commercial purpose or any other purpose.
Powered by AgentLocator