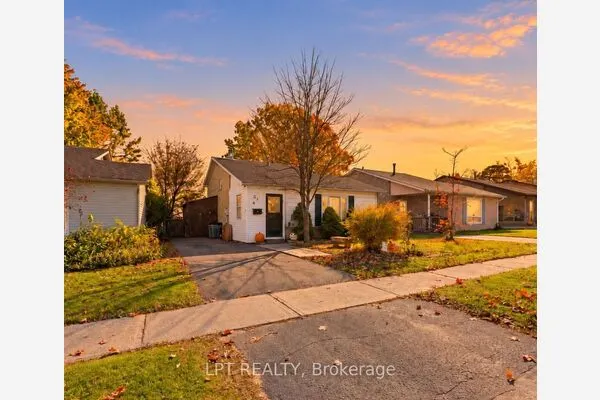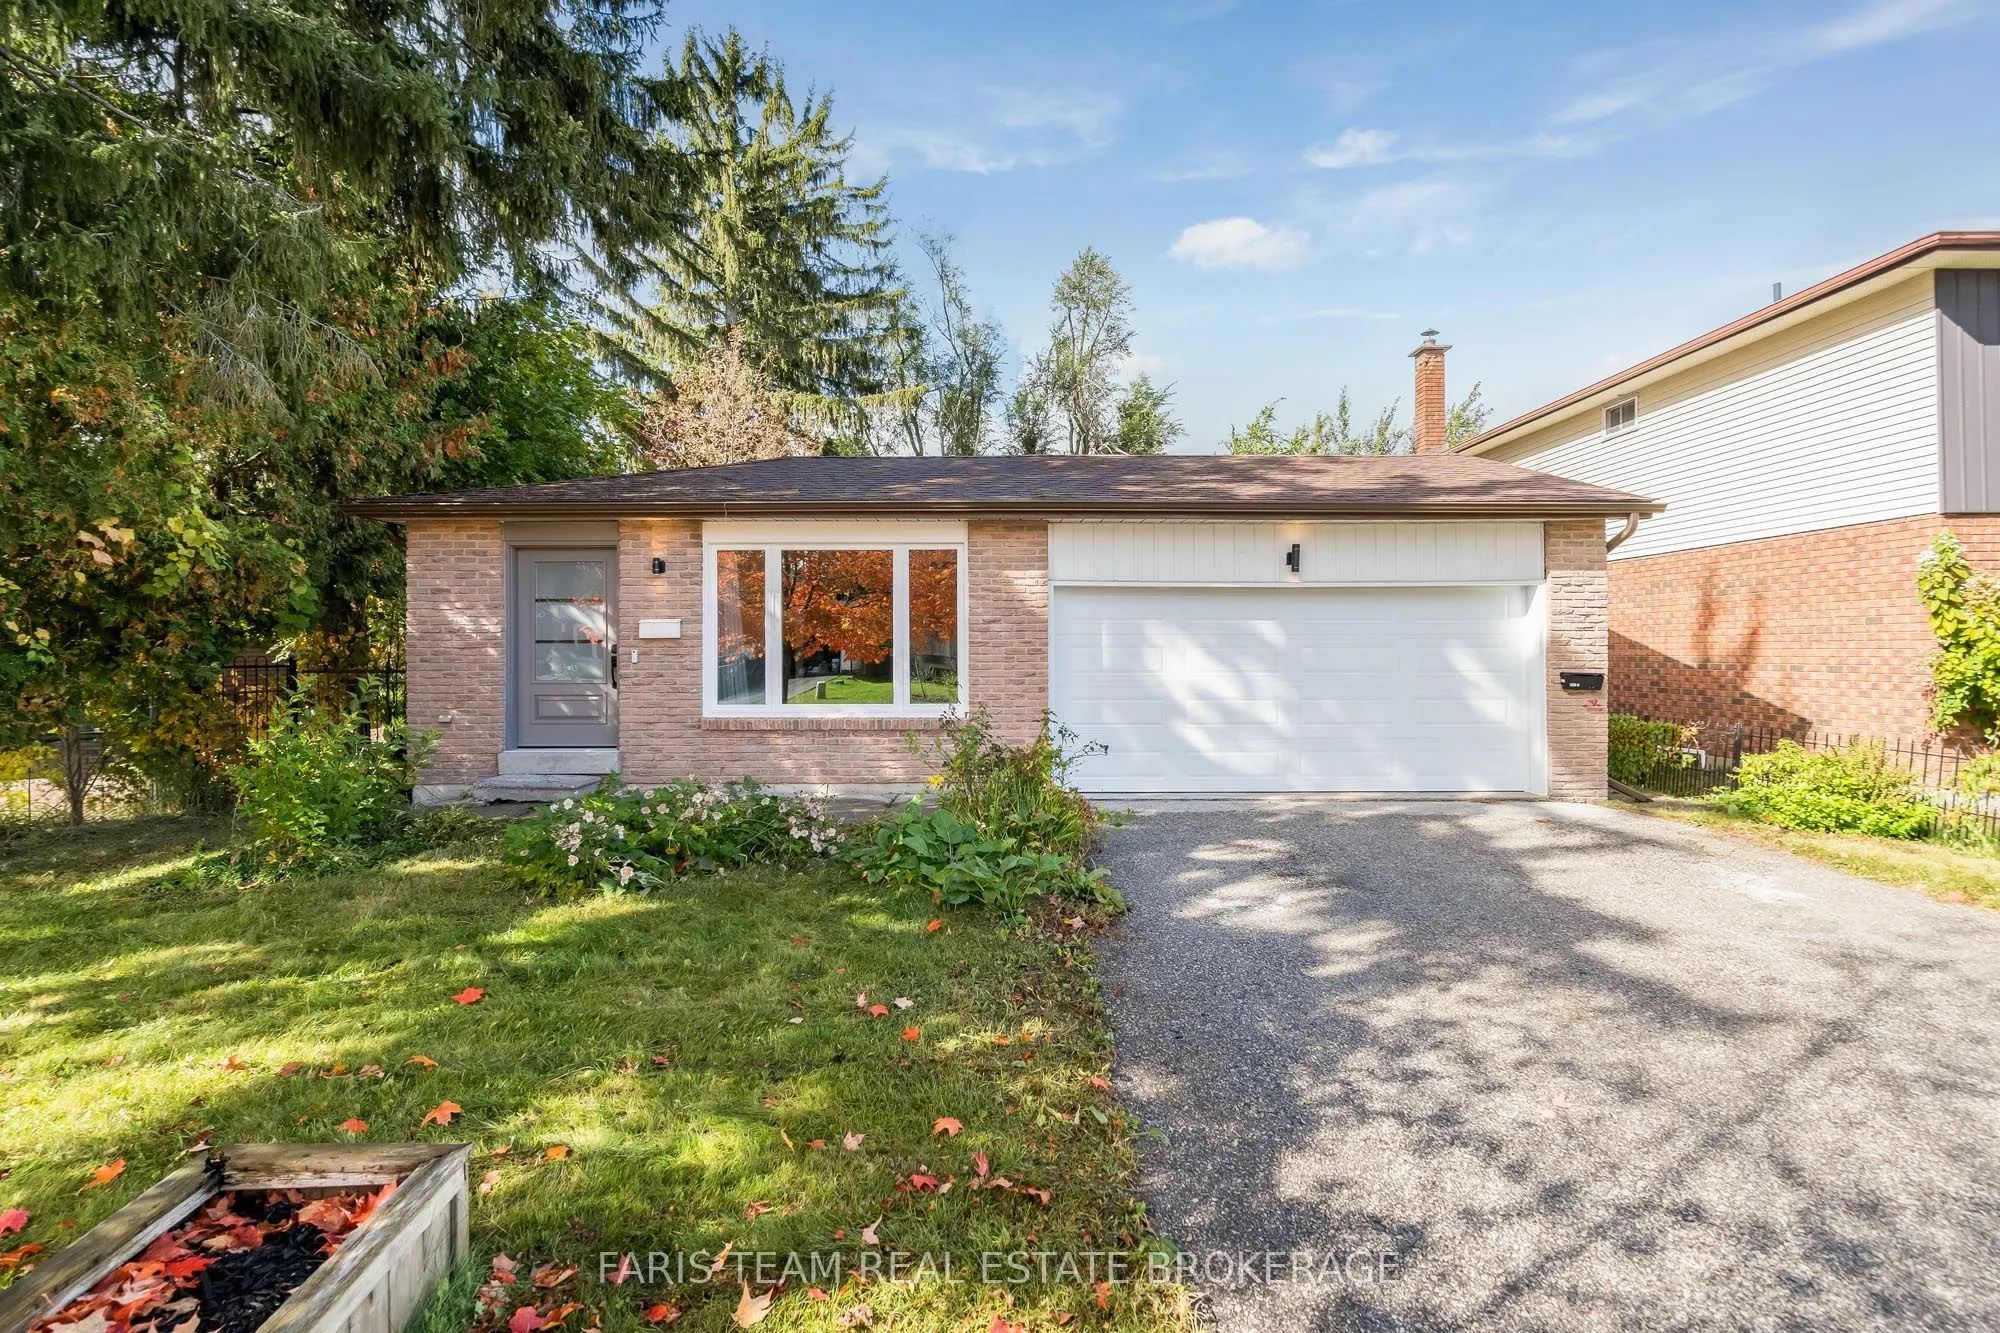
97 Janice Drive, Barrie
1 / 25
For Sale
$699,900
3+2 bd · 2 ba · 700–1,100 sq ft

97 Janice Drive, Barrie L4N 5N5

MLS®# S14165864

Est. mortgage
$2,655/mo
Property taxes $4,602/yr

About This Home

Property Type
House, Detached, Bungalow
Parking
Attached 0 garage, 2 parking
MLS #
S14165864
Size
700-1100 sqft
Basement
Finished,Full,Apartment
Listed on
2026-11-10
Lot size
50 x 130.0
Tax
$4,602 /yr
Days on Market
0
Approximate Age
31-50
Top 5 Reasons You Will Love This Home: 1) Newly updated legal duplex offering a total of five bedrooms and two bathrooms, with a flexible layout designed to comfortably accommodate two separate living spaces 2) Enjoy the added convenience of a separate entrance leading to a generously sized backyard, providing plenty of outdoor space for relaxing, entertaining, gardening, or spending time with family 3) Extensively updated with stylish finishes throughout, including new vinyl flooring, a refreshed kitchen with new appliances, new windows, doors, eavestroughs, garage door, and front door completed in 2025, along with a new air conditioner and hot water heater 4) Thoughtfully designed for independent living, both the upper and lower units feature their own separate laundry facilities, adding everyday convenience and functionality for occupants 5) An excellent opportunity for investors or multi-generational families, offering versatile living arrangements complemented by a 200-amp electrical panel to support the needs of the home. 1,059 above grade sq.ft. plus a finished basement. *Please note some images have been virtually staged to show the potential of the home.

Property Details

Full Property Details

Interior

Bedrooms
3
Bedrooms Plus
2
Total Bedrooms
5
Washrooms
2
Square Footage
700-1100 sqft
Basement
Finished,Full,Apartment
Heating Source
Gas
Heating Fuel
Forced Air
Air Conditioning
Central Air
Family Room
No
Kitchens
1
Kitchens Plus
1
Total Kitchens
2
Fireplace Features
No

Exterior

Depth
130.0
Front
50.08
Acreage
< .50
Driveway
Private Double
Lot Size
50 x 130.0 ft
Pool
None
Parking Spaces
2
Total Parking Spaces
2.00
Parking Description
Attached
Garage Spaces
0
Zoning
R2

Building Description

Style
Bungalow
Home Type
House
Subtype
Detached
Year Built
31-50
Property Orientation
North
Exterior Finish
Brick Front,Vinyl Siding
Sewers
Sewer
Water Supply
Municipal
Possession Date
No Data

Community

Community
Sunnidale

Taxes & Fees

Taxes
$4,602 /yr
Tax Year
2025
Occupancy
Vacant

Other

Virtual Tour Link

Room Types

Room Dimensions Area Description
Bedroom 10.3 x 10.2 105.06 sqft Vinyl Floor, Closet, Window
Bedroom 10.76 x 10.3 110.83 sqft Vinyl Floor, Closet, Window
Bedroom 11.32 x 8.89 100.63 sqft Vinyl Floor, Closet, Window
Bedroom 12.5 x 8.86 110.75 sqft Vinyl Floor, Mirrored Closet, W/O To Yard
Dining Room 10.89 x 8.76 95.4 sqft Vinyl Floor, Open Concept, Recessed Lighting
Dining Room 9.42 x 6.89 64.9 sqft Vinyl Floor, Open Concept, Recessed Lighting
Kitchen 15.58 x 7.58 118.1 sqft Vinyl Floor, Stainless Steel Appl, Walk-Out
Kitchen 21.42 x 10.2 218.48 sqft Vinyl Floor, Open Concept, Recessed Lighting
Living Room 14.44 x 10.89 157.25 sqft Vinyl Floor, Large Window, Recessed Lighting
Living Room 9.38 x 6.89 64.63 sqft Vinyl Floor, Window, Recessed Lighting
Primary Bedroom 16.01 x 9.97 159.62 sqft Vinyl Floor, Mirrored Closet, Wall Sconce Lighting
Realize Realty Team
Realize Realty Team
CENTURY 21 LEADING EDGE REALTY INC.
0 days on site
Listing Broker
FARIS TEAM REAL ESTATE BROKERAGE
Courtesy
FARIS TEAM REAL ESTATE BROKERAGE
Listed Date
11/10/2026

Courtesy of PropTx MLS® / FARIS TEAM REAL ESTATE BROKERAGE
Similar homes for sale in Barrie

Explore Barrie

Copyright 2026 All rights reserved. PropTx MLS® assumes no responsibility for the accuracy of any information shown. The information provided herein must only be used by consumers that have a bona fide interest in the purchase, sale or lease of real estate and may not be used for any commercial purpose or any other purpose.
Powered by AgentLocator