185 Dunlop Street E #702, Barrie
1 / 10
For Sale
$1,349,900
2+1 bd · 3 ba · 1,400–1,599 sq ft

185 Dunlop Street E #702, Barrie L4M 0L7

MLS®# S14172388

Est. mortgage
$5,121/mo
Property taxes $9,098.51/yr

About This Home

Property Type
Condo, Condo Apartment, Apartment
Parking
Underground 2 garage, 2 parking
MLS #
S14172388
Size
1400-1599 sqft
Basement
None
Listed on
2026-11-11
Tax
$9,098.51 /yr
Days on Market
0
Approximate Age
0-5
Maintenance Fee
$1,392.21
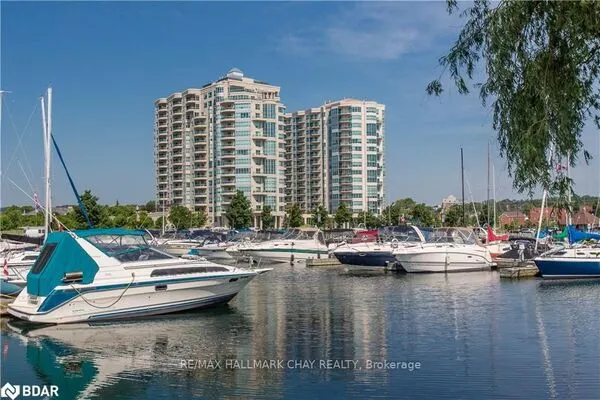
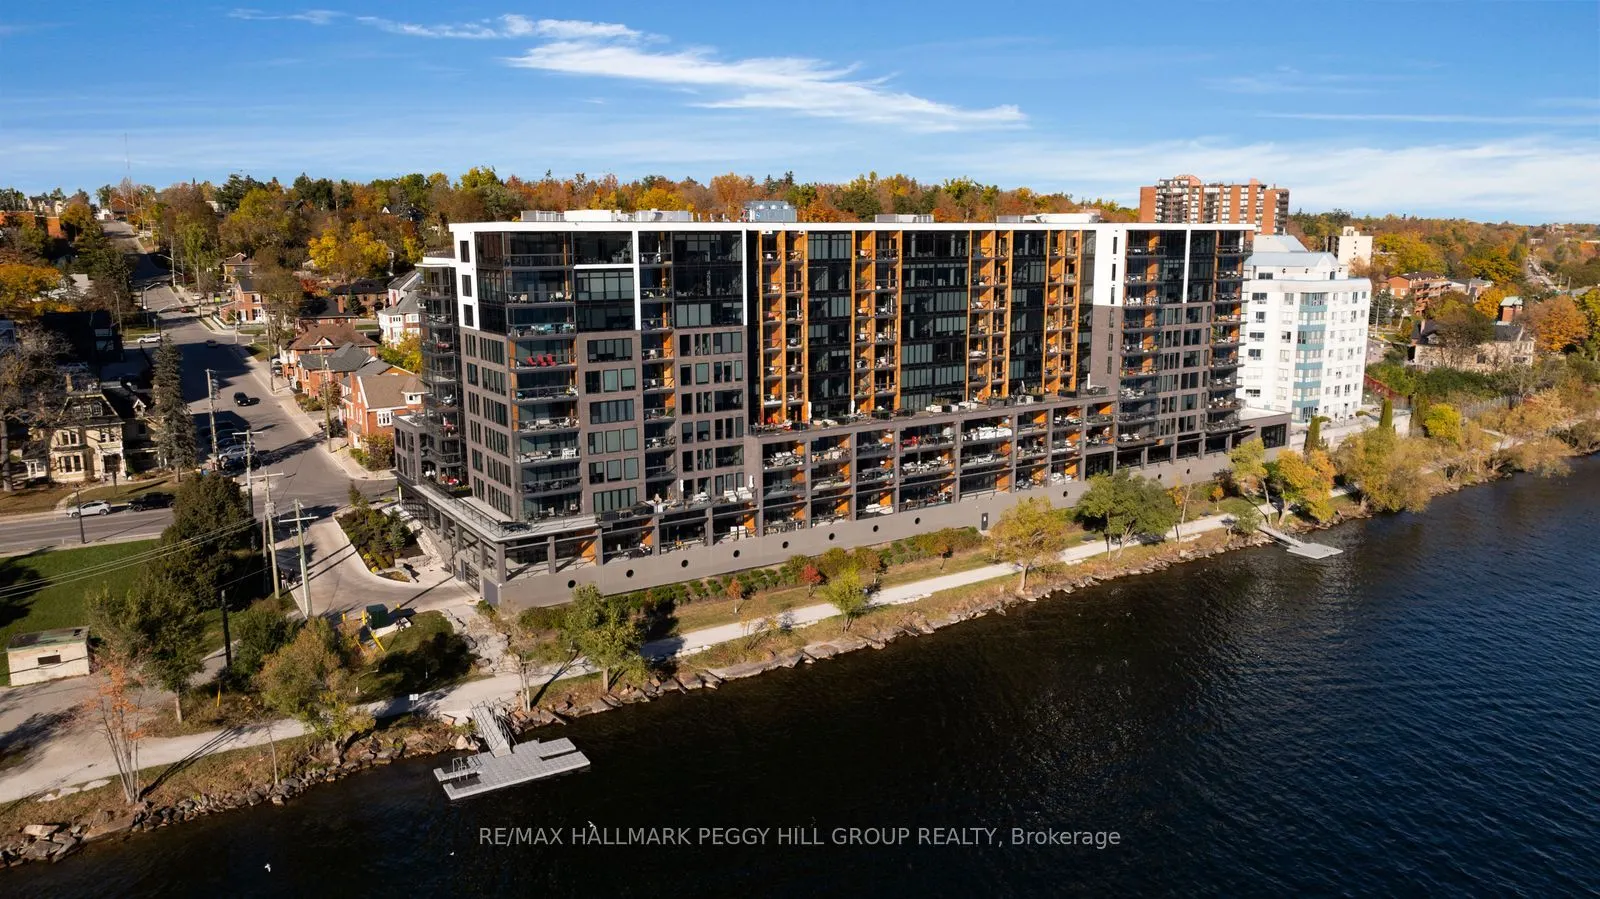
EXQUISITE 2-BEDROOM PLUS DEN WATERFRONT RESIDENCE WITH OVER 1,500 SQ. FT. & PANORAMIC KEMPENFELT BAY VIEWS! High above Barrie's waterfront, Kempenfelt Bay stretches across the horizon beyond the expansive windows of this seventh-floor residence, bringing lakeside living into a sophisticated contemporary interior. Completed in 2023, this 1,510 sq. ft. suite at Lakhouse Lakefront Residences is distinguished by generous proportions, refined finishes and a well-considered layout featuring two bedrooms, a separate den and three bathrooms. The open-concept living and dining areas offer an elegant setting for intimate dinners and evenings overlooking the illuminated shoreline, while an expansive balcony enclosed by retractable glass panels invites you to enjoy the open air or appreciate the scenery from a sheltered setting. The contemporary kitchen features streamlined wood-grain cabinetry, quartz countertops, stainless steel appliances and an oversized centre island. The primary suite enjoys a picturesque waterfront outlook, complemented by a walk-in closet, additional closet and private 4-piece ensuite with a dual-sink vanity. A second bedroom with its own 4-piece ensuite offers refined accommodations for guests, while the den offers an ideal setting for a home office. A powder room and generously sized in-suite laundry room with a utility sink and additional storage complete the interior. Attentive 24-hour concierge service complements an extensive collection of amenities, including a lake-view fitness centre, cedar sauna, steam room and whirlpool. Two furnished rooftop terraces with barbecue areas overlook the waterfront, while resident lounges, kitchen-equipped gathering spaces, meeting and board rooms, bike storage, visitor parking and two shared docks round out the experience. Two owned underground parking spaces and an owned locker complete the offering, with Barrie's restaurants, boutique shopping, waterfront trails and year-round recreation moments away.

Property Details

Full Property Details

Interior

Bedrooms
2
Bedrooms Plus
1
Total Bedrooms
3
Washrooms
3
Square Footage
1400-1599 sqft
Basement
None
Heating Source
Gas
Heating Fuel
Forced Air
Air Conditioning
Central Air
Family Room
No
Kitchens
1
Total Kitchens
1
Fireplace Features
No

Exterior

Driveway
Underground
Waterfront
Direct
Parking Spaces
2
Total Parking Spaces
2.00
Parking Description
Underground
Garage Spaces
2
Zoning
C1-1
Balcony
Enclosed

Building Description

Style
Apartment
Home Type
Condo
Subtype
Condo Apartment
Year Built
0-5
Property Orientation
South
Exterior Finish
Concrete
Possession Date
No Data
Locker
Owned

Community

Community
Lakeshore

Taxes & Fees

Taxes
$9,098.51 /yr
Tax Year
2026
Occupancy
Tenant
Maintenance Fee
$1,392.21
Common Elements
Included
Heating
Included
Parking
Included
Water
Included

Other

Virtual Tour Link
Pets
Yes-with Restrictions

Room Types

Room Dimensions Area Description
Bedroom 2 10.14 x 21.59 218.92 sqft 4 Pc Ensuite, Overlook Water, Closet
Den 13.45 x 11.65 156.69 sqft -
Dining Room 8.3 x 16.63 138.03 sqft Open Concept
Foyer 8.23 x 4.95 40.74 sqft -
Kitchen 8.53 x 19.19 163.69 sqft Quartz Counter, Centre Island, Stainless Steel Appl
Laundry 11.38 x 7.51 85.46 sqft Laundry Sink
Living Room 17.85 x 14.37 256.5 sqft Overlook Water, Large Window
Primary Bedroom 12.76 x 20.96 267.45 sqft 4 Pc Ensuite, Walk-In Closet(s), Overlook Water
Realize Realty Team
Realize Realty Team
CENTURY 21 LEADING EDGE REALTY INC.
0 days on site
Listing Broker
RE/MAX HALLMARK PEGGY HILL GROUP REALTY
Courtesy
RE/MAX HALLMARK PEGGY HILL GROUP REALTY
Listed Date
11/11/2026

Courtesy of PropTx MLS® / RE/MAX HALLMARK PEGGY HILL GROUP REALTY

Similar homes for sale in Barrie

Explore Barrie

Copyright 2026 All rights reserved. PropTx MLS® assumes no responsibility for the accuracy of any information shown. The information provided herein must only be used by consumers that have a bona fide interest in the purchase, sale or lease of real estate and may not be used for any commercial purpose or any other purpose.
Powered by AgentLocator