48 Loggers Run #4, Barrie
1 / 13
For Sale
$370,000
2 bd · 1 ba · 700–799 sq ft

48 Loggers Run #4, Barrie L4N 6W5

MLS®# S14177980

Est. mortgage
$1,404/mo
Property taxes $2,216.46/yr

About This Home

Property Type
Condo, Condo Apartment, 2-Storey
Parking
Reserved/Assigned 0 garage, 1 parking
MLS #
S14177980
Size
700-799 sqft
Basement
None
Listed on
2026-11-13
Tax
$2,216.46 /yr
Days on Market
0
Approximate Age
31-50
Maintenance Fee
$554.92
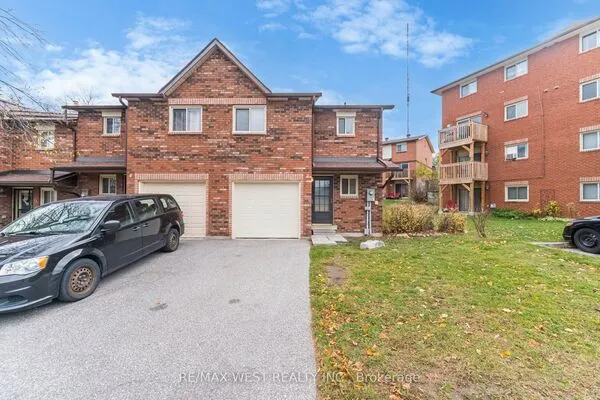
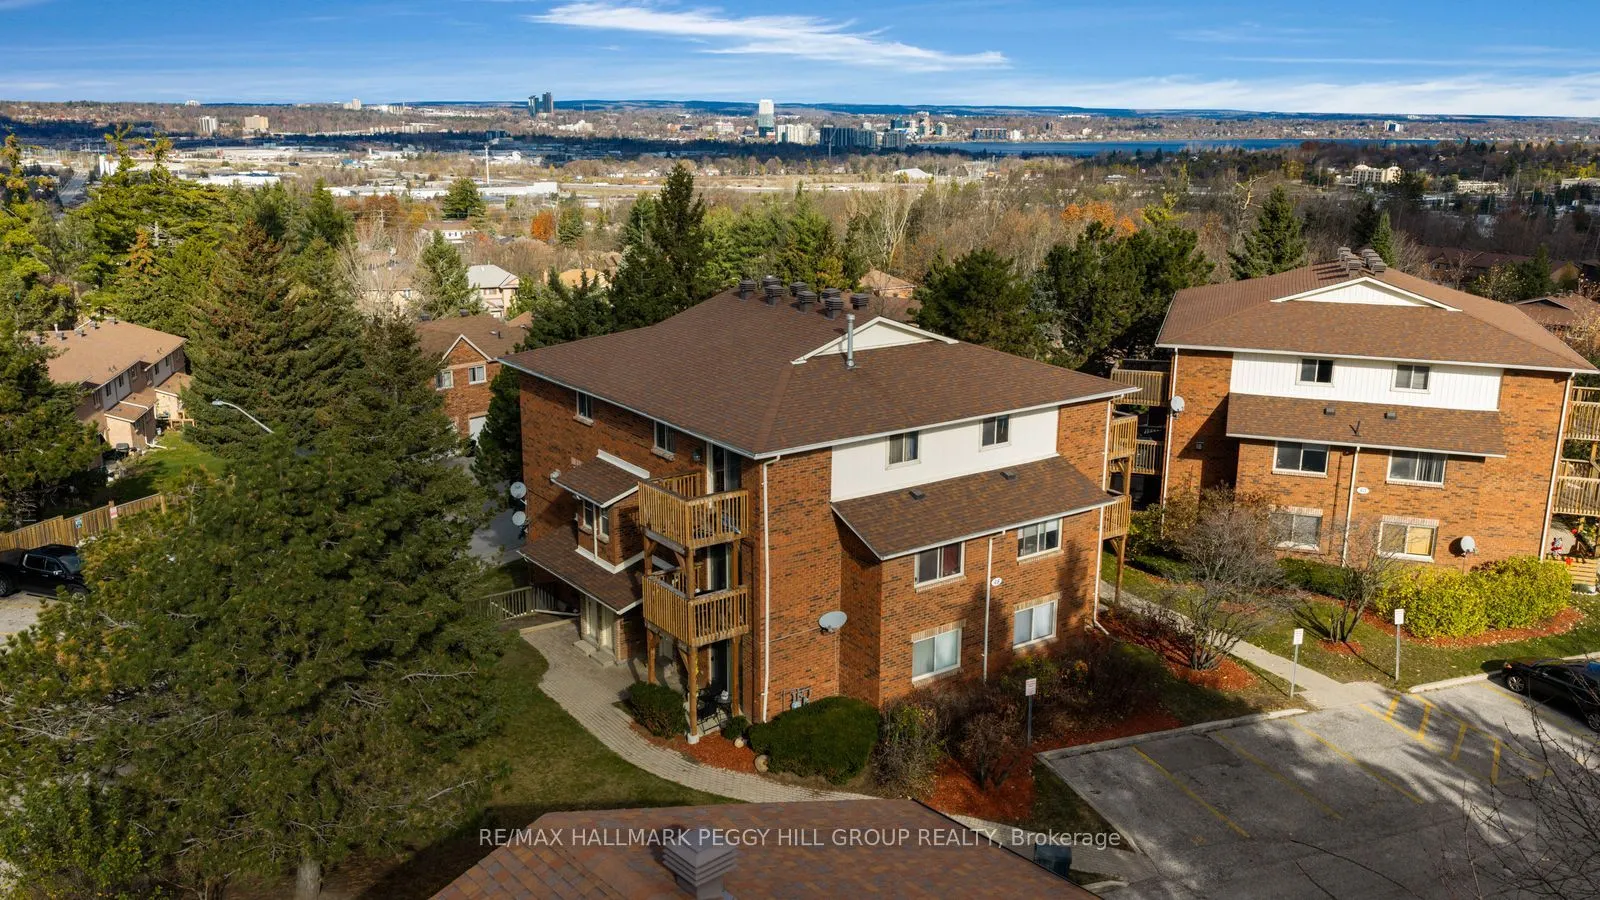
2 BEDROOM CONDO WITH A PRIVATE ENTRANCE, TWO OUTDOOR SPACES, IN-UNIT LAUNDRY, PARKING & ACCESS TO AN INGROUND POOL & FITNESS CENTRE! Your first home shouldn't feel like a stepping stone to something better. At 48 Loggers Run #4, this 2-storey condo gives you the private entrance and separation between living and sleeping spaces you'd expect from a traditional home, plus the added bonus of a covered patio and private upper-level balcony, without taking on all the exterior maintenance that usually comes with homeownership. There's even a little more freedom in your weekends, with grass cutting and snow removal handled through the condo corporation. The living room offers a beautiful place to settle in at the end of the day, with a gas fireplace framed by shiplap, built-in shelving just waiting to display your favourite HomeSense finds and a walkout to the covered patio for a little fresh air. The adjoining dining area and well-appointed kitchen make the most of the main level, with white cabinetry and stainless steel appliances giving the kitchen a timeless look. A dedicated laundry and utility room adds valuable storage. Newer laminate flooring carries through the entrance and both second-level bedrooms, including a primary bedroom with sliding doors to its own private balcony. An updated 4-piece bathroom features a tiled tub and shower surround with glass doors. When summer arrives, take advantage of the condo community's outdoor inground pool and fitness centre, giving you even more ways to make the most of your free time. With one dedicated parking space, the option to rent additional parking and a more attainable path to homeownership, this is your chance to put down roots in Barrie without giving up the things that make a house feel like home.

Property Details

Full Property Details

Interior

Bedrooms
2
Total Bedrooms
2
Washrooms
1
Square Footage
700-799 sqft
Basement
None
Heating Source
Gas
Heating Fuel
Other
Air Conditioning
None
Family Room
No
Kitchens
1
Total Kitchens
1
Fireplace Features
Yes

Exterior

Driveway
Reserved/Assigned
Pool
Outdoor Pool
Parking Spaces
1
Total Parking Spaces
1.00
Parking Description
Reserved/Assigned
Garage Spaces
0
Zoning
RM2
Balcony
Open

Building Description

Style
2-Storey
Home Type
Condo
Subtype
Condo Apartment
Year Built
31-50
Property Orientation
South
Exterior Finish
Brick
Possession Date
No Data
Locker
None

Community

Community
Ardagh

Taxes & Fees

Taxes
$2,216.46 /yr
Tax Year
2025
Occupancy
Vacant
Maintenance Fee
$554.92
Common Elements
Included
Water
Included

Other

Virtual Tour Link
Pets
Yes-with Restrictions

Room Types

Room Dimensions Area Description
Bedroom 2 10.73 x 8.83 94.75 sqft -
Dining Room 7.91 x 9.06 71.66 sqft -
Foyer 3.41 x 7.68 26.19 sqft -
Kitchen 7.64 x 8.63 65.93 sqft -
Laundry 8.83 x 11.38 100.49 sqft -
Living Room 13.52 x 11.42 154.4 sqft Fireplace, Walk-Out
Primary Bedroom 13.58 x 11.55 156.85 sqft -
Realize Realty Team
Realize Realty Team
CENTURY 21 LEADING EDGE REALTY INC.
0 days on site
Listing Broker
RE/MAX HALLMARK PEGGY HILL GROUP REALTY
Courtesy
RE/MAX HALLMARK PEGGY HILL GROUP REALTY
Listed Date
11/13/2026

Courtesy of PropTx MLS® / RE/MAX HALLMARK PEGGY HILL GROUP REALTY

Similar homes for sale in Barrie

Explore Barrie

Copyright 2026 All rights reserved. PropTx MLS® assumes no responsibility for the accuracy of any information shown. The information provided herein must only be used by consumers that have a bona fide interest in the purchase, sale or lease of real estate and may not be used for any commercial purpose or any other purpose.
Powered by AgentLocator