140 Dunlop Street E #304, Barrie
1 / 25
For Sale
$288,000
1 bd · 1 ba · 700–799 sq ft

140 Dunlop Street E #304, Barrie L4M 6H9

MLS®# S14181742

Est. mortgage
$1,093/mo
Property taxes $3,275/yr

About This Home

Property Type
Condo, Condo Apartment, Apartment
Parking
Underground 1 garage, 1 parking
MLS #
S14181742
Size
700-799 sqft
Basement
Apartment
Listed on
2026-11-13
Tax
$3,275 /yr
Days on Market
3
Approximate Age
31-50
Maintenance Fee
$1,081.60
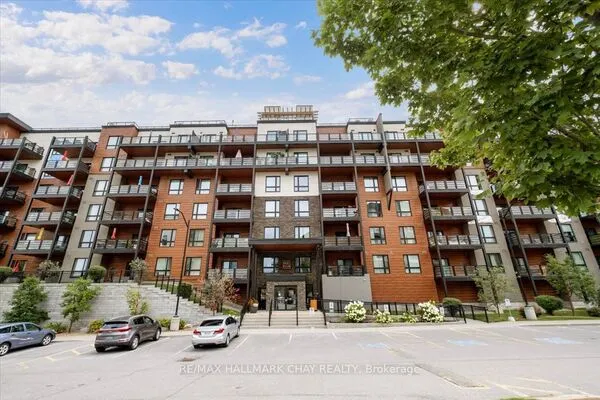
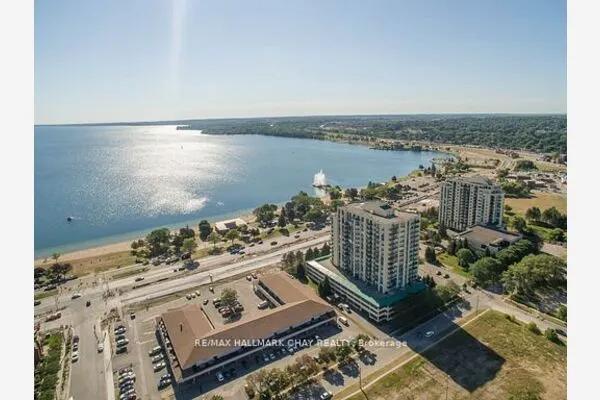
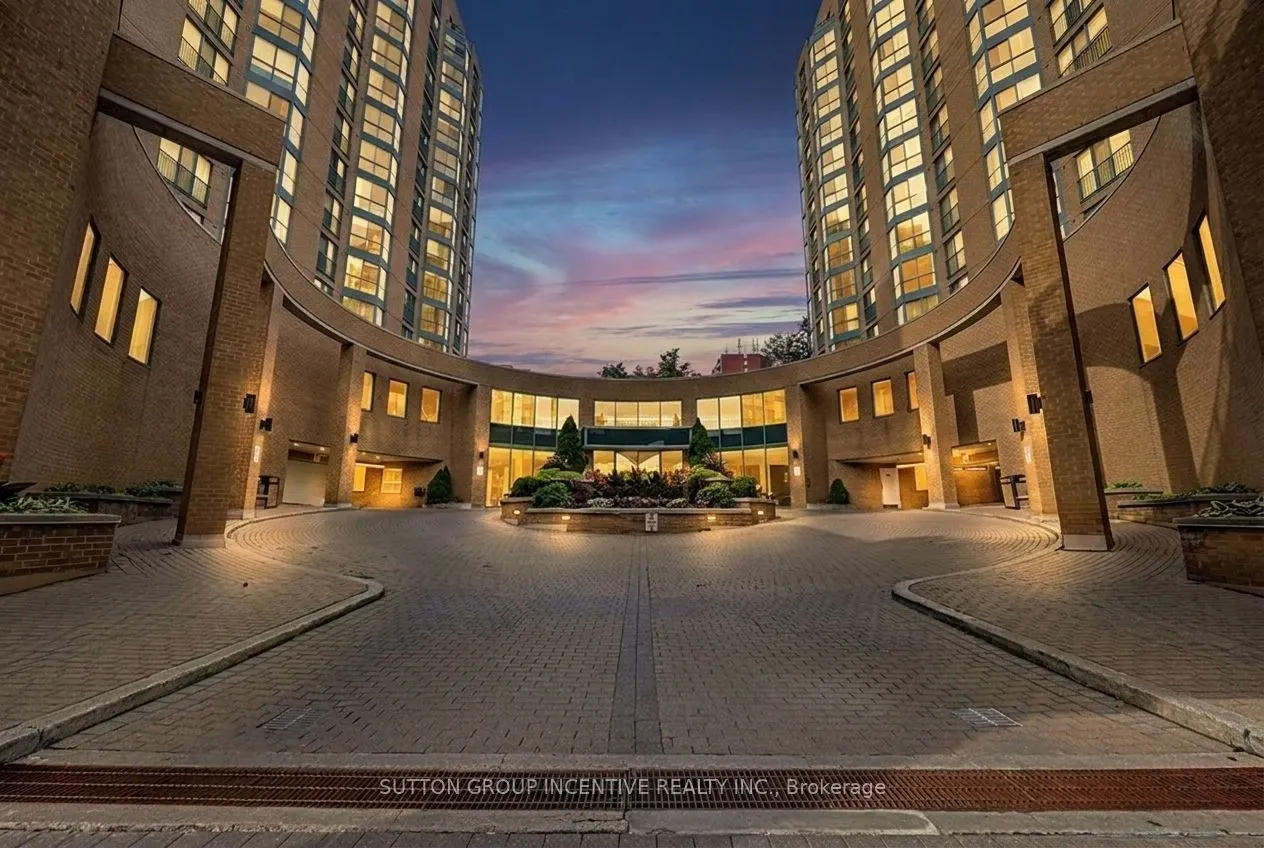
Bayshore Beauty On Barrie's Ever Improving Waterfront With Walking Path To Three Kempenfelt Bay Beaches, Greenspace & Parks, Maclaren Art Centre, Your City Hall, Barrie Public Library, Kennedys Local Grocery Store, Restaurants & Coffee Shops, Marina & Boat Launch, Biking & Walking Trails, Meridian Place, Southshore Centre & Soon To Be Toronto FC Affiliated Football Stadium! This is The Place To Be! Your Condo Comes With One Private Underground Parking Space & Two Private Lockers - And A Personal Terrace Outside Your Wall of Windows & Water Views! Only The Third Floor Has It! Recently Reno'd Kitchen With Granite Countertops, Upgraded Cabinetry, Built In Microwave & Elevated Granite Breakfast Bar. In Suite Laundry Closet & Pantry. Making it Simple: Fees Include All Utilities & More. Barrie's Waterfront Living: It's Not Just A Home, It's A Lifestyle!

Property Details

Full Property Details

Interior

Bedrooms
1
Total Bedrooms
1
Washrooms
1
Square Footage
700-799 sqft
Basement
Apartment
Heating Source
Gas
Heating Fuel
Forced Air
Air Conditioning
Central Air
Family Room
No
Kitchens
1
Total Kitchens
1
Fireplace Features
No

Exterior

Driveway
Underground
Pool
Indoor
Waterfront
Indirect,WaterfrontCommunity
Parking Spaces
1
Total Parking Spaces
1.00
Parking Description
Underground
Garage Spaces
1
Zoning
Residential
Balcony
Terrace

Building Description

Style
Apartment
Home Type
Condo
Subtype
Condo Apartment
Year Built
31-50
Property Orientation
South
Exterior Finish
Brick
Possession Date
No Data
Locker
Exclusive

Community

Community
City Centre

Taxes & Fees

Taxes
$3,275 /yr
Tax Year
2025
Occupancy
Owner
Maintenance Fee
$1,081.60
Central Air Conditioning
Included
Common Elements
Included
Heating
Included
Hydro
Included
Parking
Included
Water
Included
Building Insurance
Included

Other

Pets
Yes-with Restrictions

Room Types

Room Dimensions Area Description
Bathroom 4.99 x 7.97 39.77 sqft 4 Pc Bath
Den 8.46 x 7.68 64.97 sqft Laminate, W/O To Terrace
Kitchen 8.86 x 8.46 74.96 sqft Ceramic Floor, Stainless Steel Appl, Overlooks Dining
Laundry 7.97 x 2.49 19.85 sqft -
Living Room 22.9 x 13.48 308.69 sqft Laminate, Breakfast Bar, Combined w/Dining
Primary Bedroom 10.66 x 14.86 158.41 sqft Laminate, Double Closet, French Doors
Realize Realty Team
Realize Realty Team
CENTURY 21 LEADING EDGE REALTY INC.
Listed by Matthew MULROONEY, Salesperson
0 days on site
Listing Broker
SUTTON GROUP INCENTIVE REALTY INC.
Courtesy
SUTTON GROUP INCENTIVE REALTY INC.
Listed Date
11/13/2026

Courtesy of PropTx MLS® / SUTTON GROUP INCENTIVE REALTY INC.
Similar homes for sale in Barrie

Explore Barrie

Copyright 2026 All rights reserved. PropTx MLS® assumes no responsibility for the accuracy of any information shown. The information provided herein must only be used by consumers that have a bona fide interest in the purchase, sale or lease of real estate and may not be used for any commercial purpose or any other purpose.
Powered by AgentLocator