
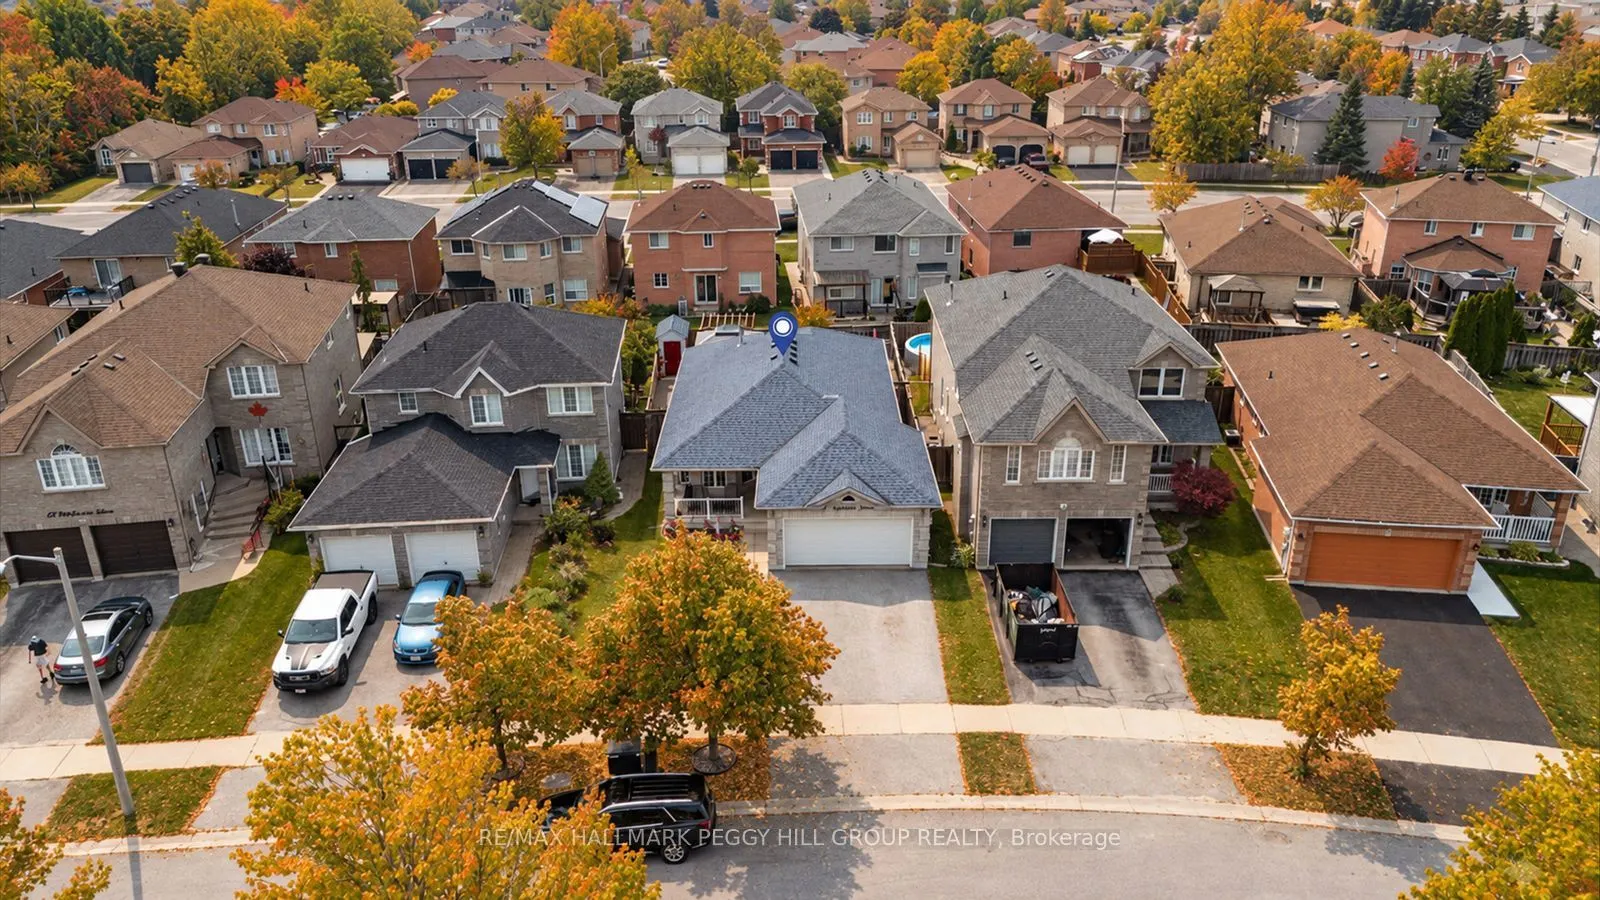


MLS®# S14189202
| Room | Dimensions | Area | Description |
|---|---|---|---|
| Bedroom 2 | 13.94 x 9.58 | 133.55 sqft | - |
| Bedroom 3 | 9.88 x 8.53 | 84.28 sqft | - |
| Bedroom 4 | 13.06 x 12.6 | 164.56 sqft | - |
| Den | 12.96 x 11.29 | 146.32 sqft | - |
| Dining Room | 10.56 x 8.27 | 87.33 sqft | Hardwood Floor |
| Foyer | 5.02 x 4.63 | 23.24 sqft | Tile Floor, Closet |
| Kitchen | 10.66 x 17.26 | 183.99 sqft | Eat-in Kitchen, W/O To Deck, Stainless Steel Appl |
| Laundry | 7.38 x 7.64 | 56.38 sqft | Access To Garage |
| Living Room | 11.22 x 15.03 | 168.64 sqft | Hardwood Floor |
| Primary Bedroom | 13.42 x 11.75 | 157.68 sqft | 3 Pc Ensuite, Double Closet |
| Recreation | 20.77 x 33.33 | 692.26 sqft | Gas Fireplace |

Courtesy of PropTx MLS® / RE/MAX HALLMARK PEGGY HILL GROUP REALTY
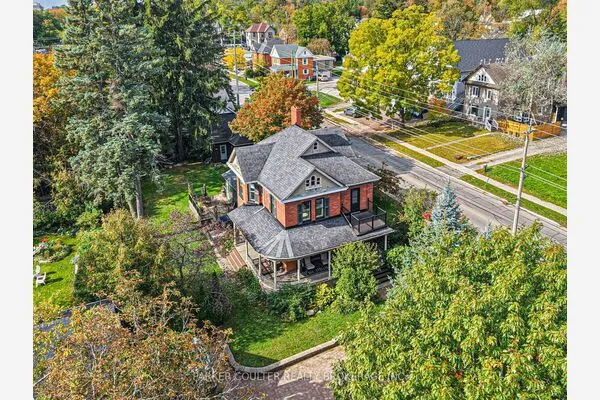 For Sale
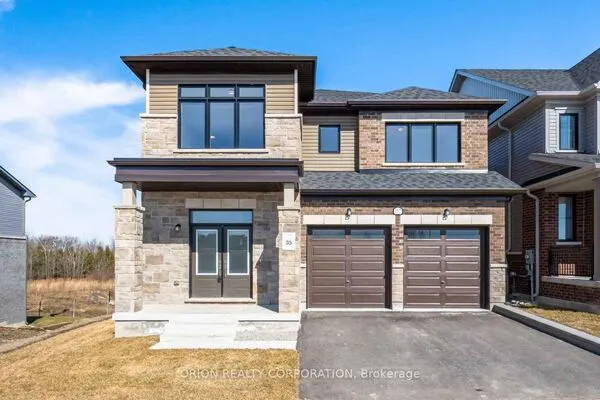 For Sale
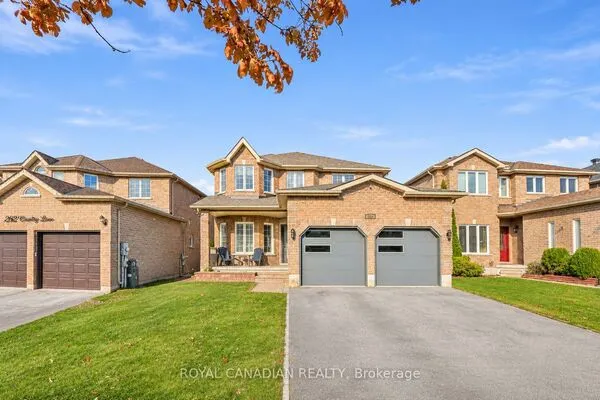 For Sale
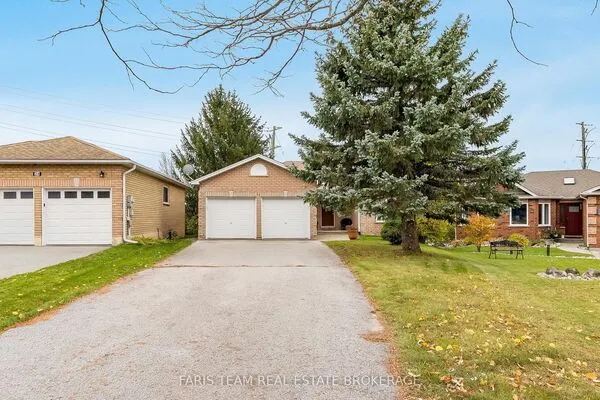 For Sale
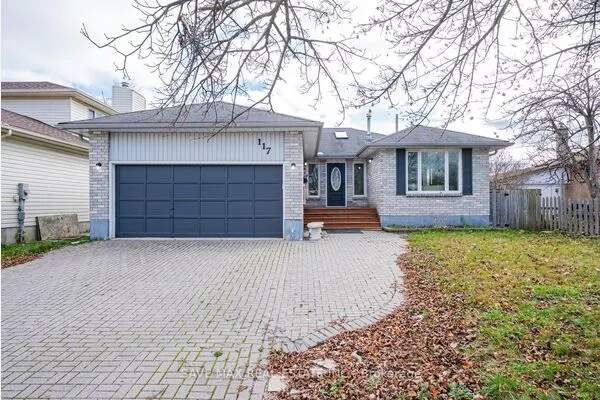 For Sale
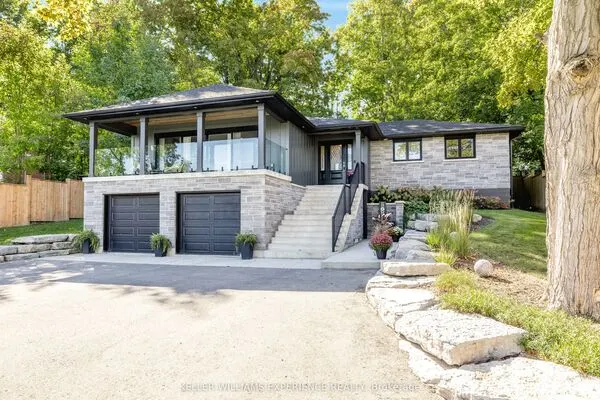 For Sale
