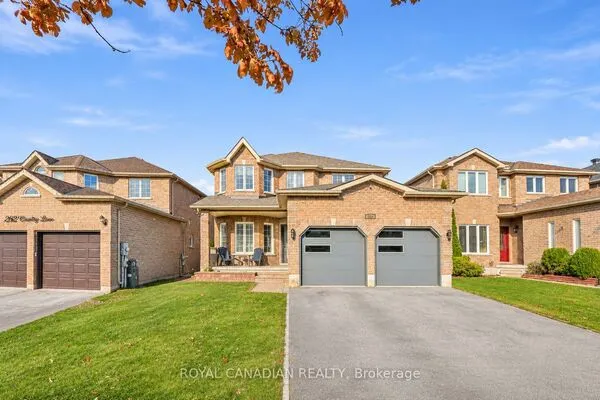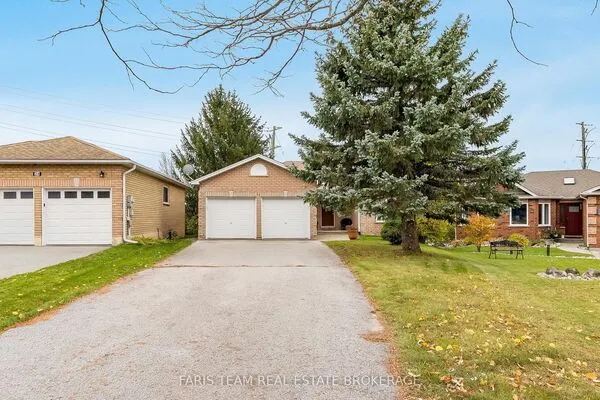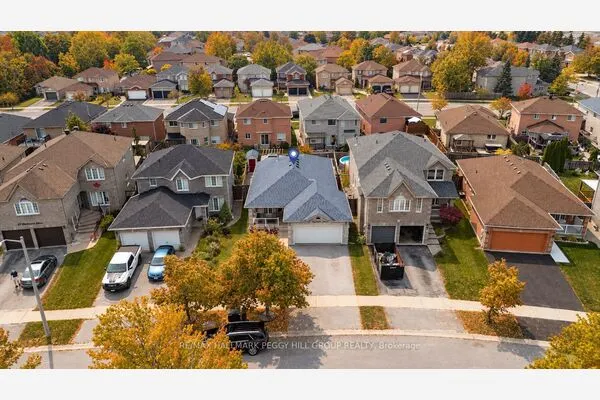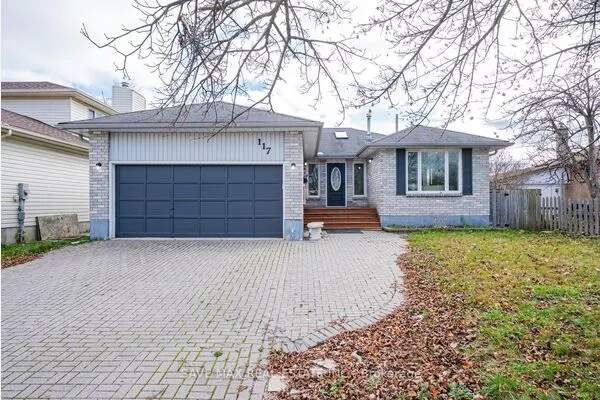
152 Thicketwood Avenue, Barrie
1 / 42
For Sale
$904,000
4 bd · 4 ba · 2,500–3,000 sq ft

152 Thicketwood Avenue, Barrie L9J 0W8

MLS®# S14189868

Est. mortgage
$3,430/mo

About This Home

Property Type
House, Detached, 2-Storey
Parking
Attached 2 garage, 2 parking
MLS #
S14189868
Size
2500-3000 sqft
Basement
Separate Entrance,Full,Walk-Out,Unfinished
Listed on
2026-11-17
Lot size
12 x 28.4
Days on Market
1
Approximate Age
New
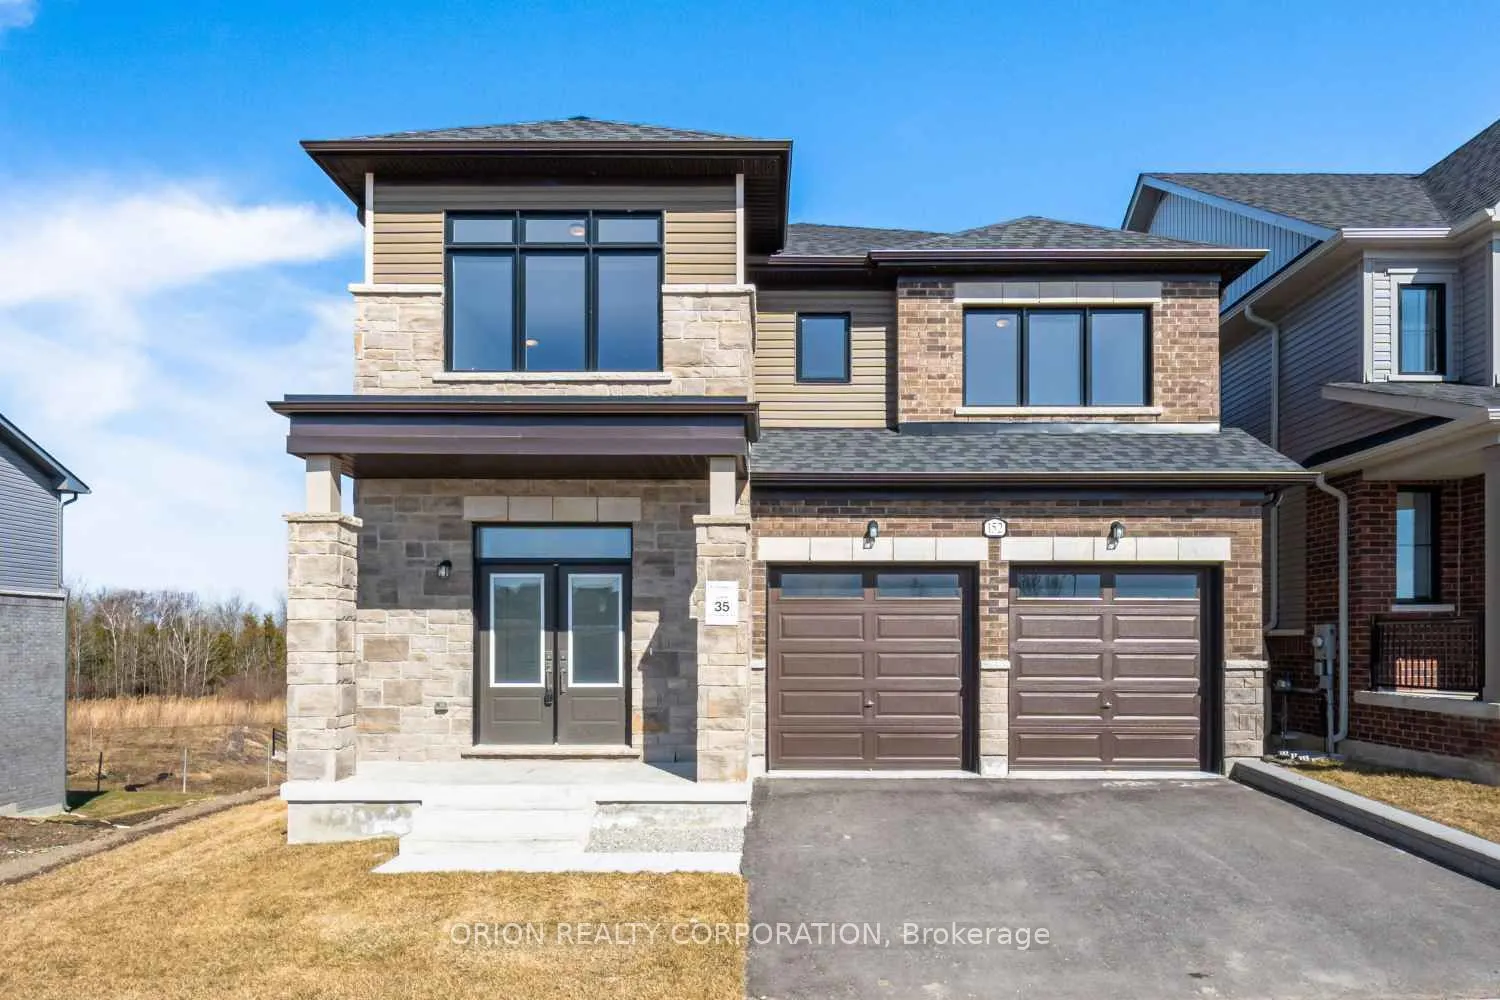
Welcome to Everwell South Barrie, an exclusive community on the city's southern edge. This luxury 2,999 sq. ft. detached home by Sorbara is move-in ready and thoughtfully designed for modern living. Featuring four spacious bedrooms, 3.5 bathrooms, and a walkout basement, this home sits on a premium lot backing onto protected greenspace.The main floor offers a bright eat-in kitchen with deck access, a generous great room with a marble surround fireplace, a private home office, and an elegant open-to-above staircase.Upstairs, you'll find four well-appointed bedrooms, including a flex space perfect for kids. The expansive primary retreat features a walk-in closet and a luxurious 4-piece ensuite with a separate water closet. Bedroom four features its own 3-piece bath and walk-in closet, and bedrooms two and three share a thoughtfully designed 3-piece bath with a separate water closet for added functionality.High-end finishes throughout include stone countertops, hardwood flooring, stained oak stairs, and a glass-enclosed shower in the primary ensuite.Enjoy the perfect balance of convenience and tranquillity, with easy access to Toronto via Highway 400 and the Barrie GO Station just minutes away. Shopping, dining, entertainment, and the redeveloped Barrie waterfront are all nearby.This is the home and community you've been waiting for.Price is exclusive of all HST. Any HST payable on the purchase price, less any rebate validly assigned to the Vendor in accordance with sections 4-9 of Schedule "B" attached to the Agreement of Purchase and Sale, will be payable to the Vendor in addition to the purchase price as adjusted, on closing. The Vendor shall not be liable for any failure of proposed legislation relating to an HST rebate to become or remain available to the Purchaser.Areas are approximate and subject to change without notice. Prices, figures, and incentives are subject to change without notice.E. & O.E. November 16, 2026

Property Details

Full Property Details

Interior

Bedrooms
4
Total Bedrooms
4
Washrooms
4
Square Footage
2500-3000 sqft
Basement
Separate Entrance,Full,Walk-Out,Unfinished
Heating Source
Gas
Heating Fuel
Forced Air
Air Conditioning
Central Air
Family Room
Yes
Kitchens
1
Total Kitchens
1
Fireplace Features
Yes

Exterior

Depth
28.4
Front
12.12
Driveway
Private
Lot Size
12 x 28.4 ft
Pool
None
Waterfront
Direct
Parking Spaces
2
Total Parking Spaces
4.00
Parking Description
Attached
Garage Spaces
2

Building Description

Style
2-Storey
Home Type
House
Subtype
Detached
Year Built
New
Property Orientation
North
Exterior Finish
Brick
Sewers
Sewer
Water Supply
Municipal
Possession Date
No Data

Community

Community
Rural Barrie Southeast

Taxes & Fees

Tax Year
2025
Occupancy
Vacant

Room Types

Room Dimensions Area Description
Bedroom 2 11.68 x 11.15 130.23 sqft Window, Closet, Broadloom
Bedroom 3 13.32 x 10.01 133.33 sqft Window, Walk-In Closet(s), Broadloom
Bedroom 4 11.84 x 11.15 132.02 sqft Window, Walk-In Closet(s), 3 Pc Ensuite
Breakfast 14.5 x 10.01 145.15 sqft W/O To Yard, Eat-in Kitchen, Tile Floor
Den 12.4 x 9.48 117.55 sqft Window, Open Concept, Broadloom
Dining Room 13.25 x 11.15 147.74 sqft Window, Hardwood Floor
Great Room 14.6 x 12.99 189.65 sqft Open Concept, Fireplace, Hardwood Floor
Kitchen 17.98 x 8.5 152.83 sqft Breakfast Bar, Stone Counters, Centre Island
Primary Bedroom 19.03 x 12.99 247.2 sqft Ensuite Bath, Walk-In Closet(s), Broadloom
Study 10.01 x 8.5 85.08 sqft Window, Hardwood Floor
Realize Realty Team
Realize Realty Team
CENTURY 21 LEADING EDGE REALTY INC.
Listed by Lysha Defreitas, Salesperson
0 days on site
Listing Broker
ORION REALTY CORPORATION
Courtesy
ORION REALTY CORPORATION
Listed Date
11/17/2026

Courtesy of PropTx MLS® / ORION REALTY CORPORATION
Similar homes for sale in Barrie

Explore Barrie

Copyright 2026 All rights reserved. PropTx MLS® assumes no responsibility for the accuracy of any information shown. The information provided herein must only be used by consumers that have a bona fide interest in the purchase, sale or lease of real estate and may not be used for any commercial purpose or any other purpose.
Powered by AgentLocator