
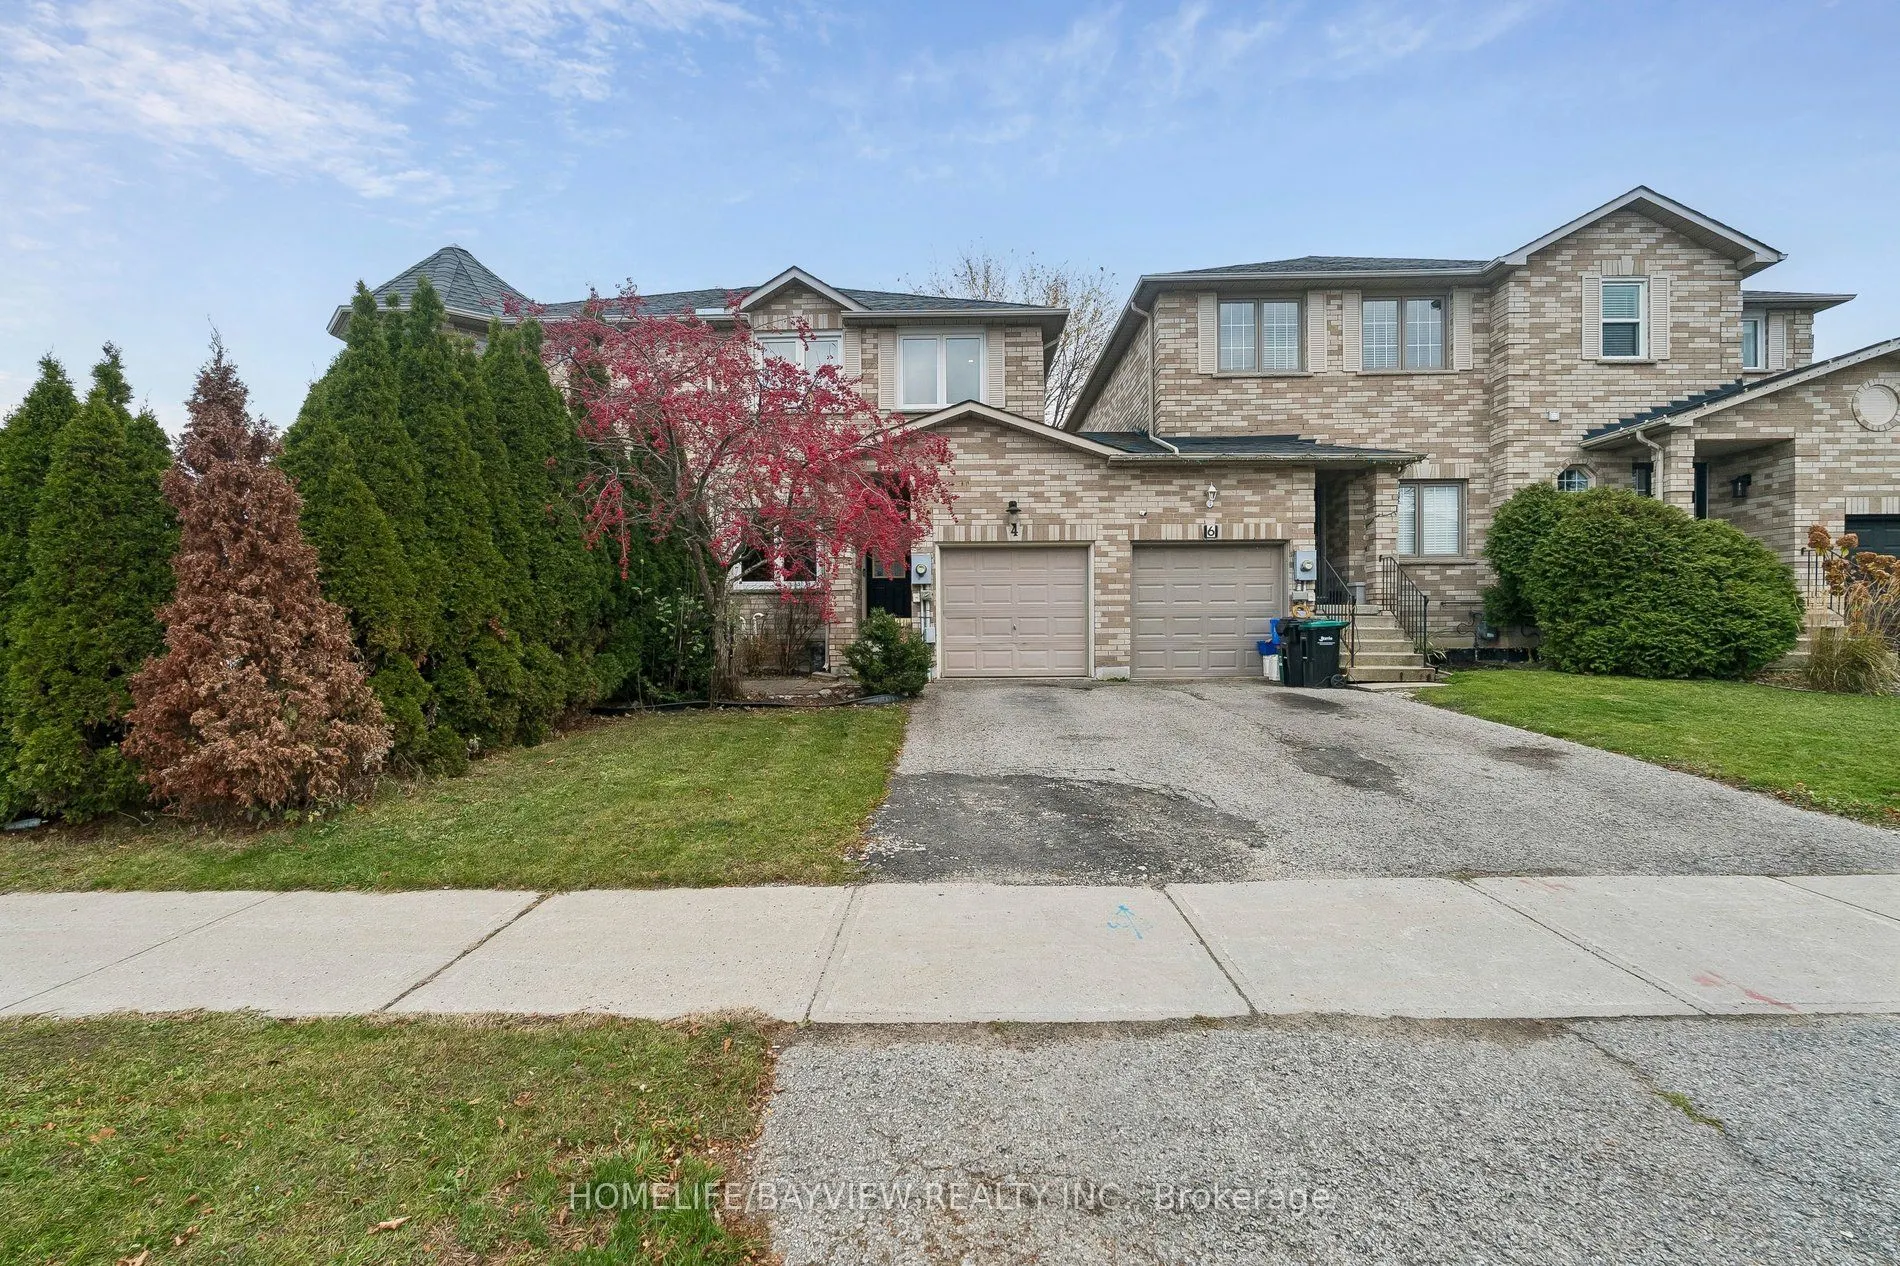


MLS®# S14193656
| Room | Dimensions | Area | Description |
|---|---|---|---|
| Bathroom | 4.82 x 4.43 | 21.35 sqft | 2 Pc Bath, Tile Floor |
| Bathroom | 5.35 x 6.66 | 35.63 sqft | 3 Pc Ensuite, Tile Floor |
| Bathroom | 7.74 x 6 | 46.44 sqft | 4 Pc Bath, Tile Floor |
| Bedroom 2 | 11.09 x 8.33 | 92.38 sqft | Carpet Free, Closet |
| Bedroom 3 | 11.09 x 8.83 | 97.92 sqft | Carpet Free, Closet |
| Family Room | 12.5 x 17.32 | 216.5 sqft | Carpet Free |
| Kitchen | 15.49 x 7.41 | 114.78 sqft | Eat-in Kitchen, Tile Floor |
| Laundry | 20.83 x 17.32 | 360.78 sqft | - |
| Living Room | 14.93 x 17.68 | 263.96 sqft | Hardwood Floor, W/O To Patio |
| Primary Bedroom | 14.34 x 17.59 | 252.24 sqft | 3 Pc Ensuite, Walk-In Closet(s), Carpet Free |

Courtesy of PropTx MLS® / HOMELIFE/BAYVIEW REALTY INC.
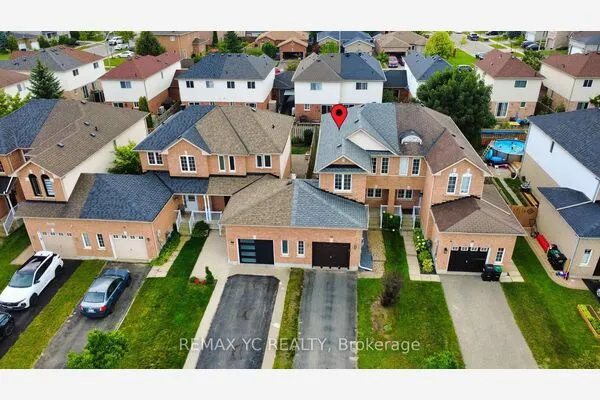 For Sale
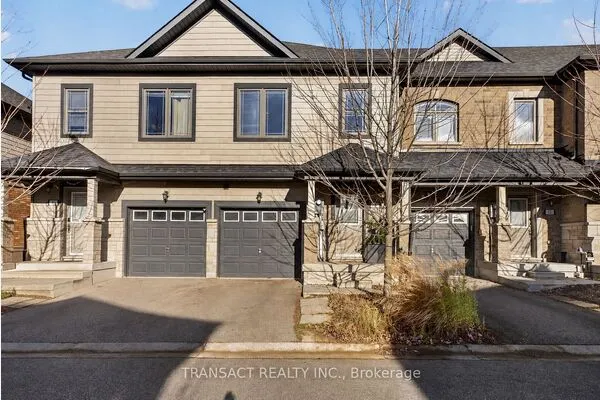 For Sale
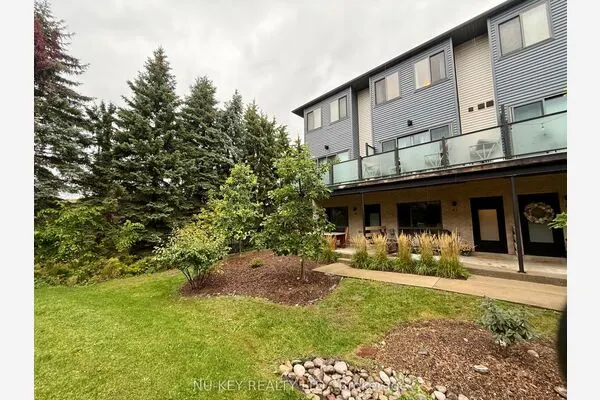 For Sale
 For Sale
 For Sale
 For Sale
