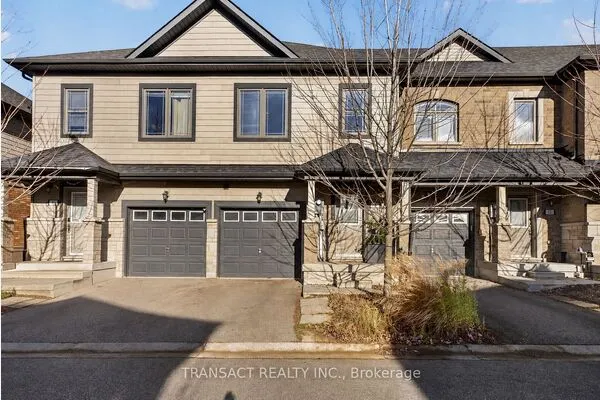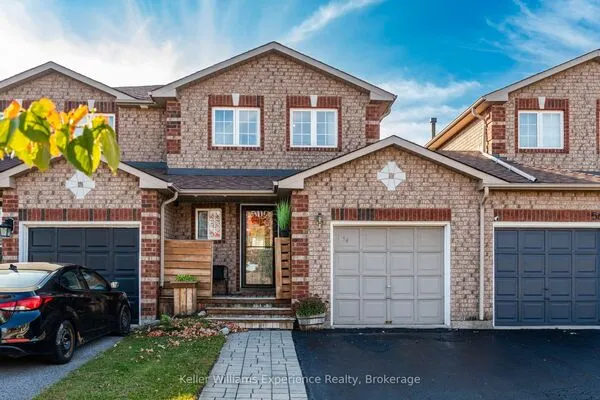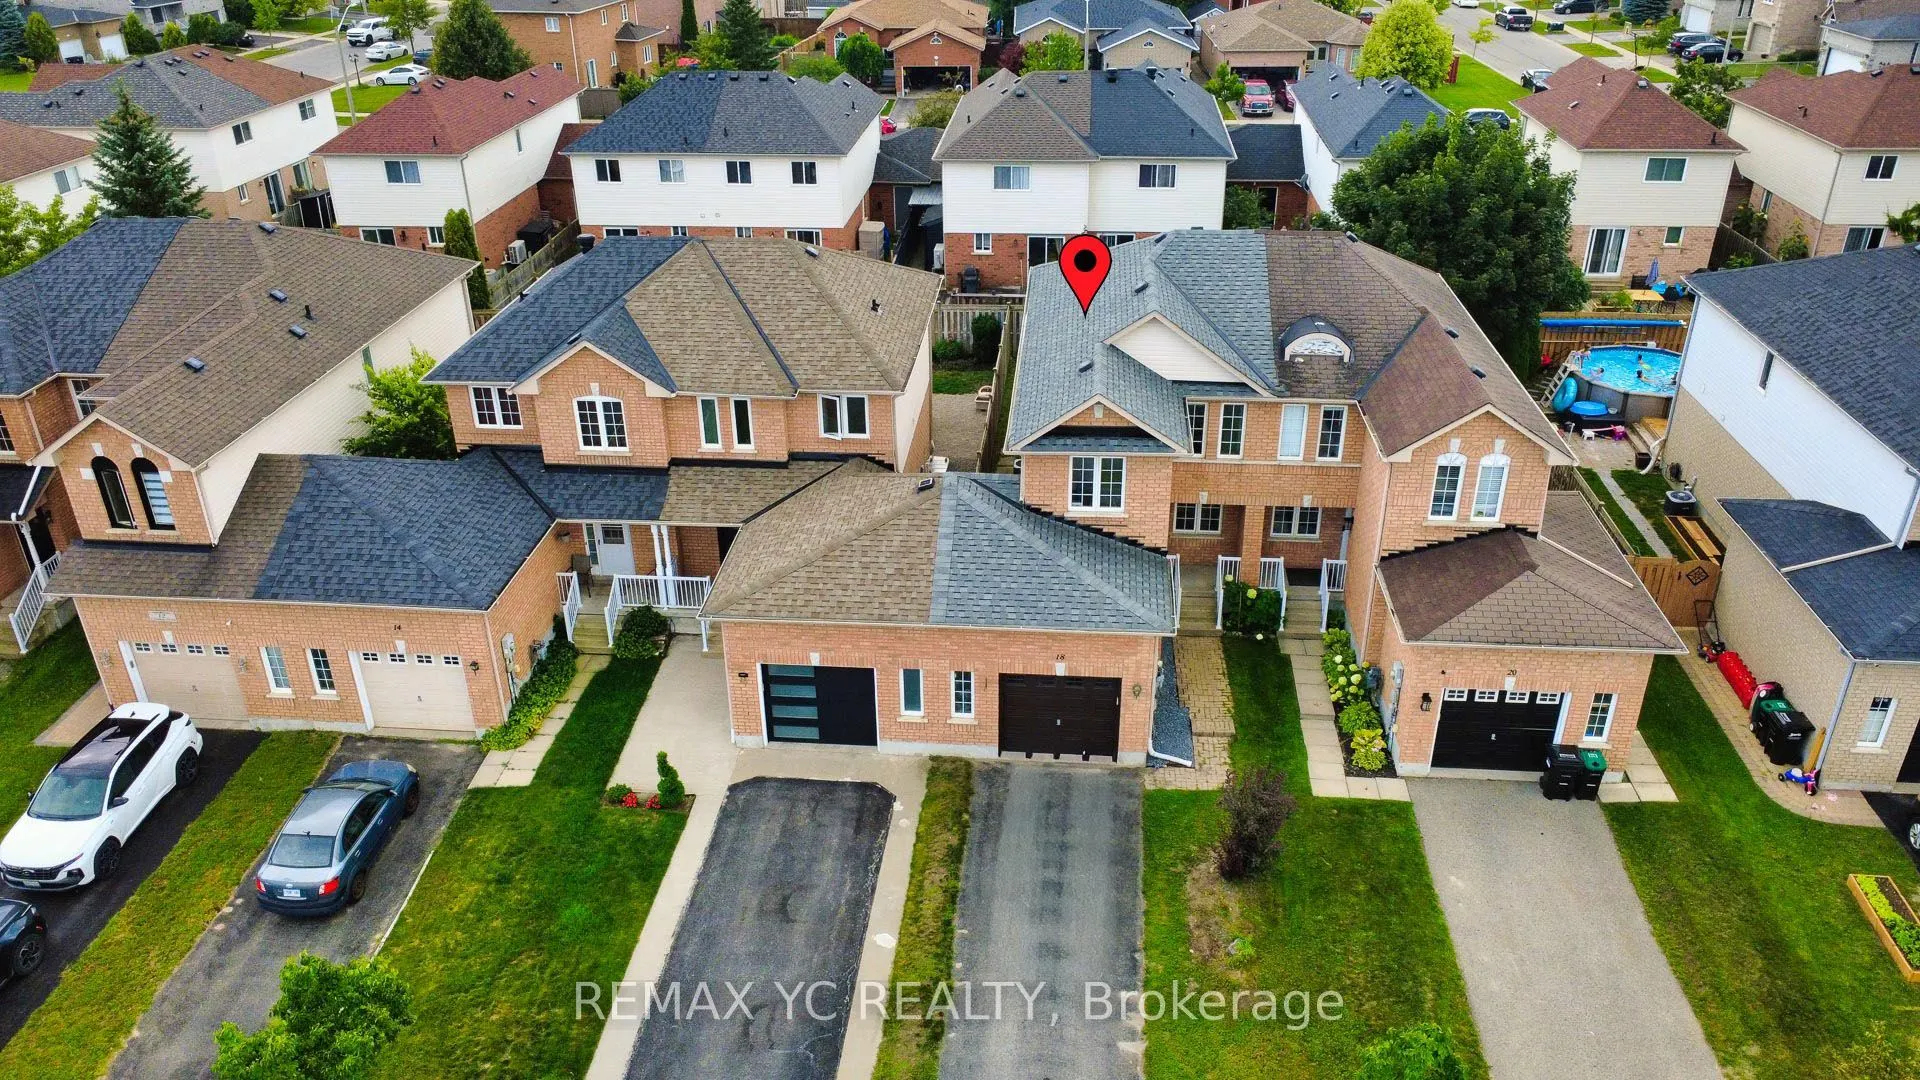
18 Coleman Drive, Barrie
1 / 32
For Sale
$534,900
3 bd · 2 ba · 1,100–1,500 sq ft

18 Coleman Drive, Barrie L4N 0R4

MLS®# S14198498

Est. mortgage
$2,029/mo
Property taxes $3,741/yr

About This Home

Property Type
Townhome, Att/Row/Townhouse, 2-Storey
Parking
Attached 1 garage, 3 parking
MLS #
S14198498
Size
1100-1500 sqft
Basement
Finished,Full
Listed on
2026-11-19
Lot size
23 x 99.55
Tax
$3,741 /yr
Days on Market
1
Welcome to 18 Coleman Drive! This beautifully maintained, move-in-ready home is nestled in a vibrant, family-friendly and highly desirable neighbourhood, making it an excellent opportunity for first-time homebuyers, young couples, growing families, or those looking to downsize without compromising on comfort and convenience. Pride of ownership is evident throughout, with numerous thoughtful upgrades over the years, offering added value and peace of mind. Improvements include a new roof and durable second-floor laminate flooring (2018), a new refrigerator, dishwasher, and central air conditioning (2021), a high-efficiency furnace (2024), and fresh 2026 updates including new vanity sinks on both the main and upper levels, brand-new window blinds throughout, and fresh paint in the living room, basement, primary bedroom and backyard. Enjoy the convenience of a home that has been thoughtfully maintained and updated, so you can spend less time worrying about renovations and more time enjoying your new home. Ideally located close to schools, parks, transit, and everyday amenities, this home offers an excellent balance of comfort, convenience, and value. Don't miss this fantastic opportunity to own a well-maintained home in a wonderful community. Book your showing today and discover all that 18 Coleman Drive has to offer!

Property Details

Full Property Details

Interior

Bedrooms
3
Total Bedrooms
3
Washrooms
2
Square Footage
1100-1500 sqft
Basement
Finished,Full
Heating Source
Gas
Heating Fuel
Forced Air
Air Conditioning
Central Air
Family Room
No
Kitchens
1
Total Kitchens
1
Fireplace Features
No

Exterior

Depth
99.55
Front
23.12
Driveway
Available
Lot Size
23 x 99.55 ft
Pool
None
Parking Spaces
3
Total Parking Spaces
3.00
Parking Description
Attached
Garage Spaces
1

Building Description

Style
2-Storey
Home Type
Townhome
Subtype
Att/Row/Townhouse
Property Orientation
West
Exterior Finish
Brick,Vinyl Siding
Sewers
Sewer
Water Supply
Municipal
Possession Date
1/5/2027

Community

Community
Edgehill Drive

Taxes & Fees

Taxes
$3,741 /yr
Tax Year
2026
Occupancy
Owner

Room Types

Room Dimensions Area Description
Bedroom 2 9.84 x 10.89 107.16 sqft -
Bedroom 3 8.66 x 10.07 87.21 sqft -
Exercise Room 15.39 x 13.75 211.61 sqft -
Kitchen 16.47 x 8.07 132.91 sqft -
Living Room 12.89 x 15.81 203.79 sqft -
Office 5.25 x 7.05 37.01 sqft -
Primary Bedroom 10.89 x 16.73 182.19 sqft -
Realize Realty Team
Realize Realty Team
CENTURY 21 LEADING EDGE REALTY INC.
0 days on site
Listing Broker
REMAX YC REALTY
Courtesy
REMAX YC REALTY
Listed Date
11/19/2026

Courtesy of PropTx MLS® / REMAX YC REALTY
Similar homes for sale in Barrie

Explore Barrie

Copyright 2026 All rights reserved. PropTx MLS® assumes no responsibility for the accuracy of any information shown. The information provided herein must only be used by consumers that have a bona fide interest in the purchase, sale or lease of real estate and may not be used for any commercial purpose or any other purpose.
Powered by AgentLocator