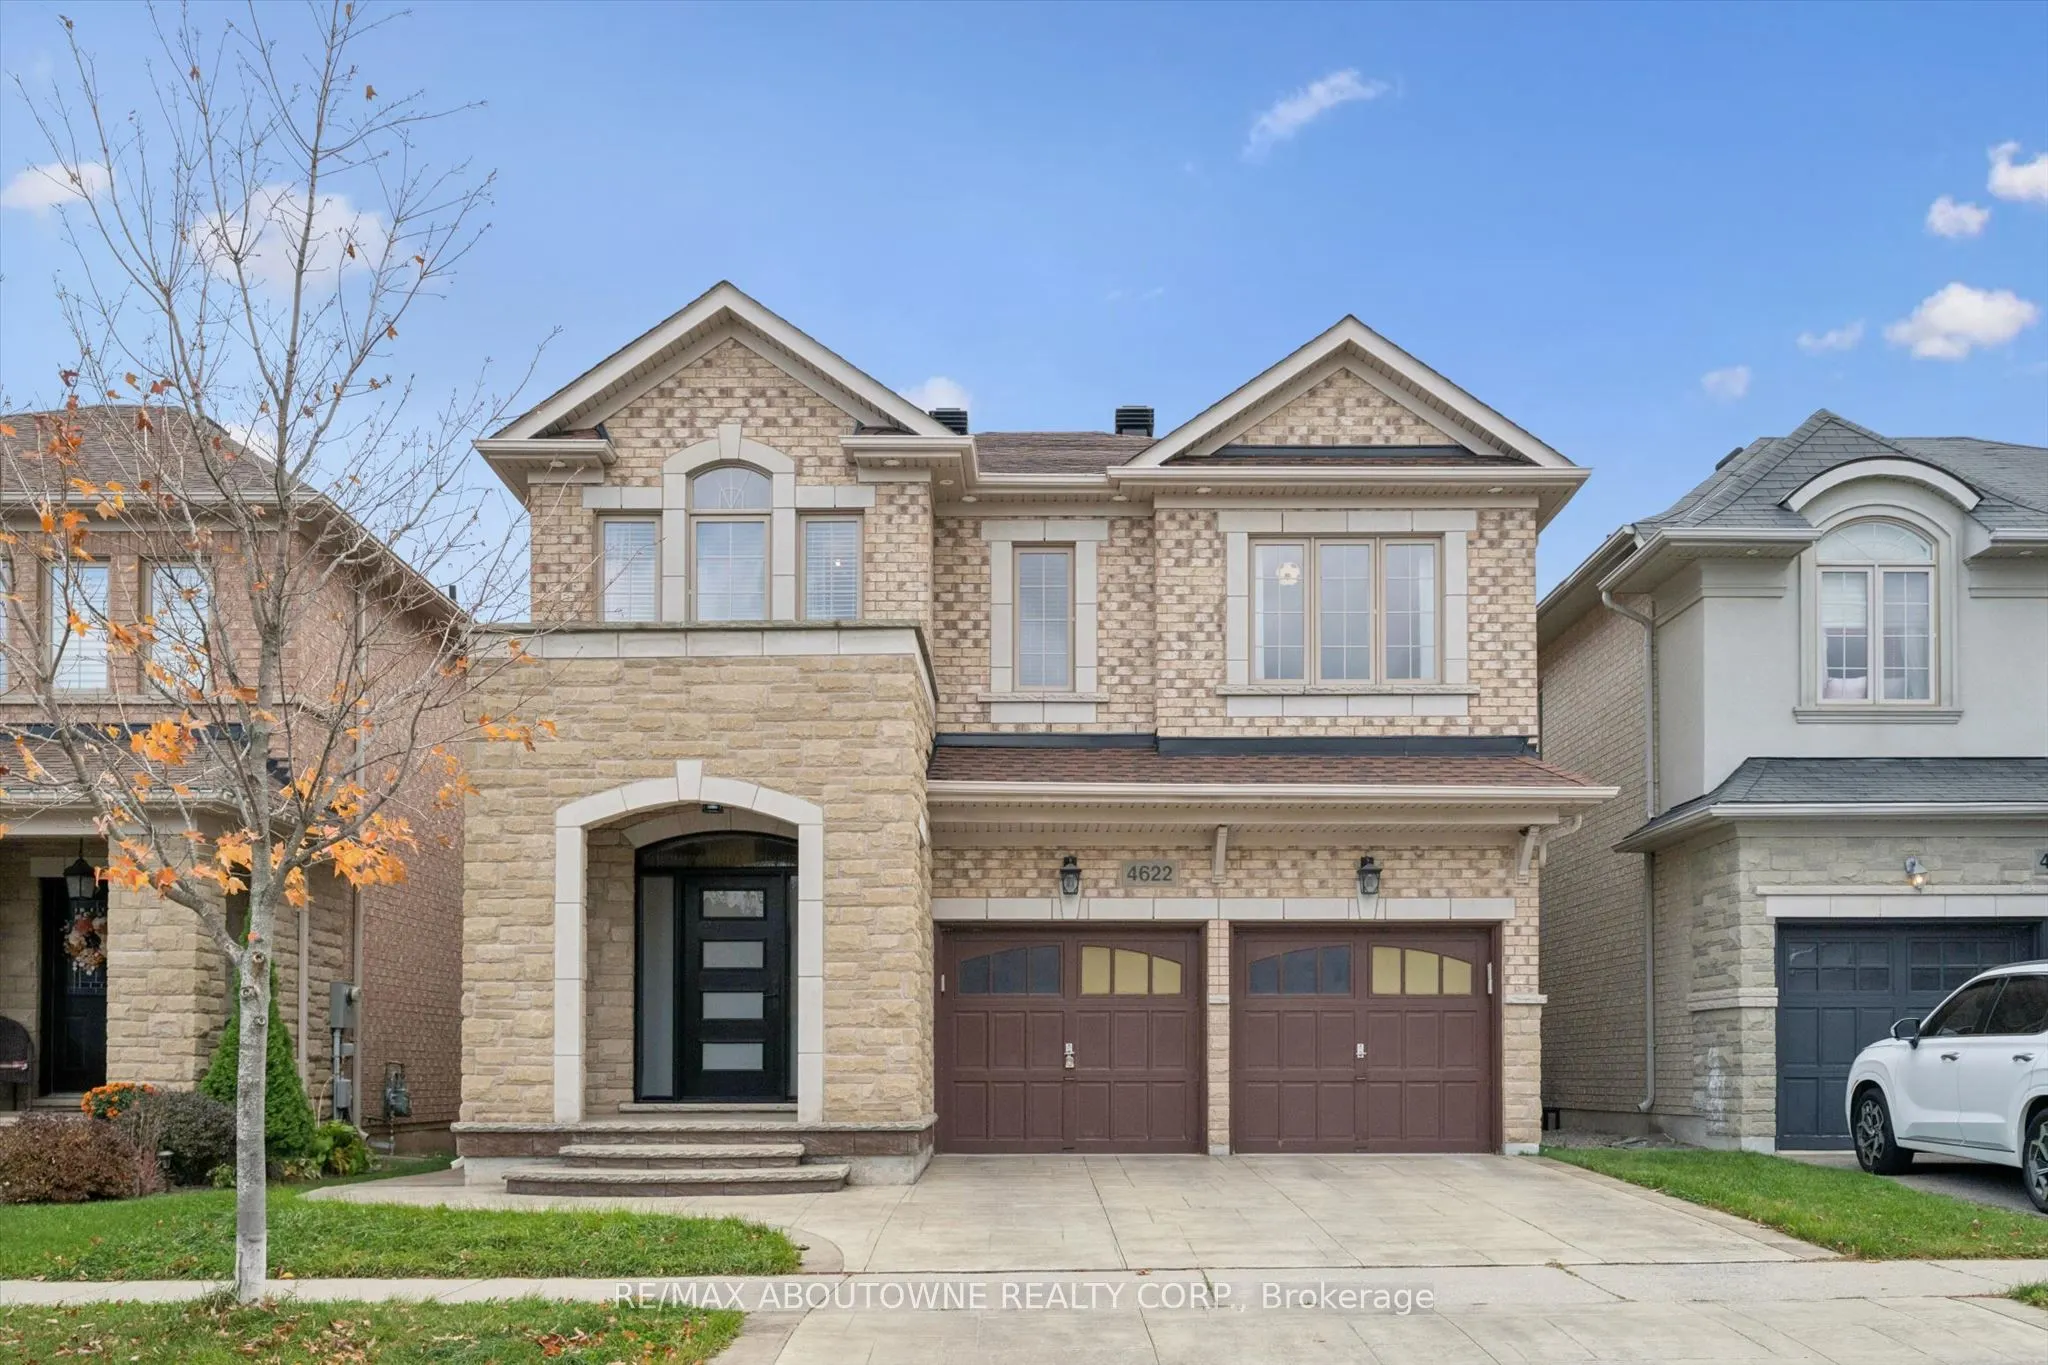
4622 Irena Avenue, Burlington
1 / 45
For Sale
$1,350,000
4 bd · 3 ba · 2,000–2,500 sq ft

4622 Irena Avenue, Burlington L7M 0L7

MLS®# W14160970

Est. mortgage
$5,121/mo
Property taxes $7,188/yr

About This Home

Property Type
House, Detached, 2-Storey
Parking
Built-In 2 garage, 2 parking
MLS #
W14160970
Size
2000-2500 sqft
Basement
Full,Partially Finished
Listed on
2026-11-08
Lot size
36 x 85.3
Tax
$7,188 /yr
Days on Market
2
Approximate Age
6-15
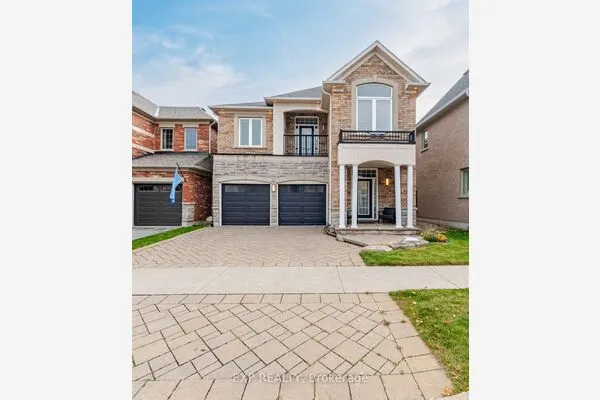
Welcome to 4622 Irena Avenue in Burlington's Alton Village. Built by Fernbrook, this four-bedroom home offers 2,170 square feet plus a lower level finished in 2025.The main floor features nine-foot ceilings and a gas fireplace in the living and dining room. Upstairs, two full bathrooms and bedroom-level laundry provide everyday convenience. Owner upgrades include hardwood flooring and ceramic tile, updated kitchen with high-end appliances, backsplash and modern finishes. Updated stair pickets and recently finished lower level, heat pump and an owned tankless water heater. Exterior lighting, a stamped concrete driveway, walkway and rear patio extend the improvements outdoors.

Property Details

Full Property Details

Interior

Bedrooms
4
Total Bedrooms
4
Washrooms
3
Square Footage
2000-2500 sqft
Basement
Full,Partially Finished
Heating Source
Gas
Heating Fuel
Forced Air
Air Conditioning
Central Air
Family Room
No
Kitchens
1
Total Kitchens
1
Fireplace Features
Yes

Exterior

Depth
85.3
Front
36.09
Driveway
Private Double
Lot Size
36 x 85.3 ft
Pool
None
Parking Spaces
2
Total Parking Spaces
4.00
Parking Description
Built-In
Garage Spaces
2
Zoning
RAL1

Building Description

Style
2-Storey
Home Type
House
Subtype
Detached
Year Built
6-15
Property Orientation
South
Exterior Finish
Brick
Sewers
Sewer
Water Supply
Municipal
Possession Date
No Data

Community

Community
Alton

Taxes & Fees

Taxes
$7,188 /yr
Tax Year
2026
Occupancy
Owner

Room Types

Room Dimensions Area Description
Bathroom 4.99 x 7.84 39.12 sqft 4 Pc Bath
Bathroom 9.09 x 11.75 106.81 sqft 5 Pc Ensuite
Bedroom 2 16.34 x 14.07 229.9 sqft Cathedral Ceiling(s), Hardwood Floor, Large Closet
Bedroom 3 12.6 x 11.58 145.91 sqft Large Window, Large Closet, Hardwood Floor
Bedroom 4 11.71 x 8.99 105.27 sqft -
Breakfast 14.34 x 6.76 96.94 sqft W/O To Garden, Ceramic Floor, Overlooks Backyard
Kitchen 14.34 x 13.75 197.18 sqft Breakfast Bar, Stainless Steel Appl, Quartz Counter
Laundry 5.51 x 7.91 43.58 sqft -
Living Room 12.76 x 18.83 240.27 sqft Hardwood Floor, Fireplace, Combined w/Dining
Powder Room 4.66 x 5.41 25.21 sqft -
Primary Bedroom 16.01 x 12.07 193.24 sqft 5 Pc Ensuite, Walk-In Closet(s), Large Window
Recreation 21.1 x 27.59 582.15 sqft Laminate
Realize Realty Team
Realize Realty Team
CENTURY 21 LEADING EDGE REALTY INC.
Listed by JAMES NEIL, Salesperson
1 days on site
Listing Broker
RE/MAX ABOUTOWNE REALTY CORP.
Courtesy
RE/MAX ABOUTOWNE REALTY CORP.
Listed Date
11/8/2026

Courtesy of PropTx MLS® / RE/MAX ABOUTOWNE REALTY CORP.
Similar homes for sale in Burlington

Explore Burlington

Copyright 2026 All rights reserved. PropTx MLS® assumes no responsibility for the accuracy of any information shown. The information provided herein must only be used by consumers that have a bona fide interest in the purchase, sale or lease of real estate and may not be used for any commercial purpose or any other purpose.
Powered by AgentLocator