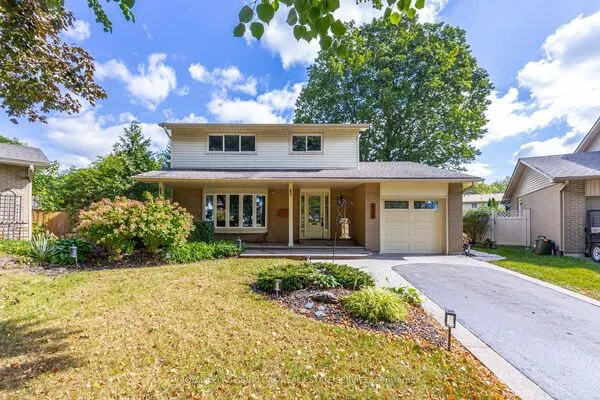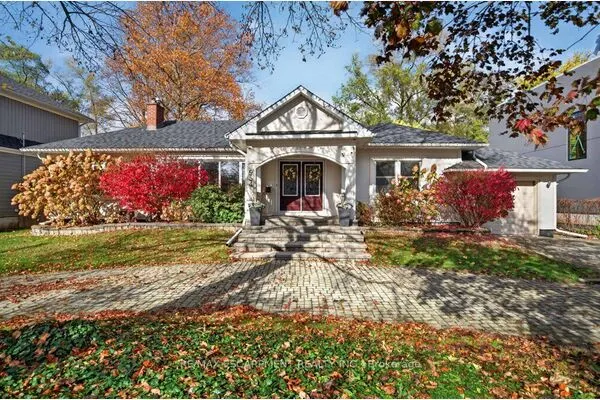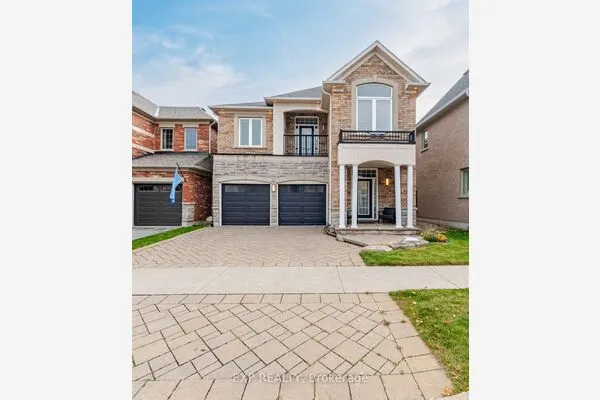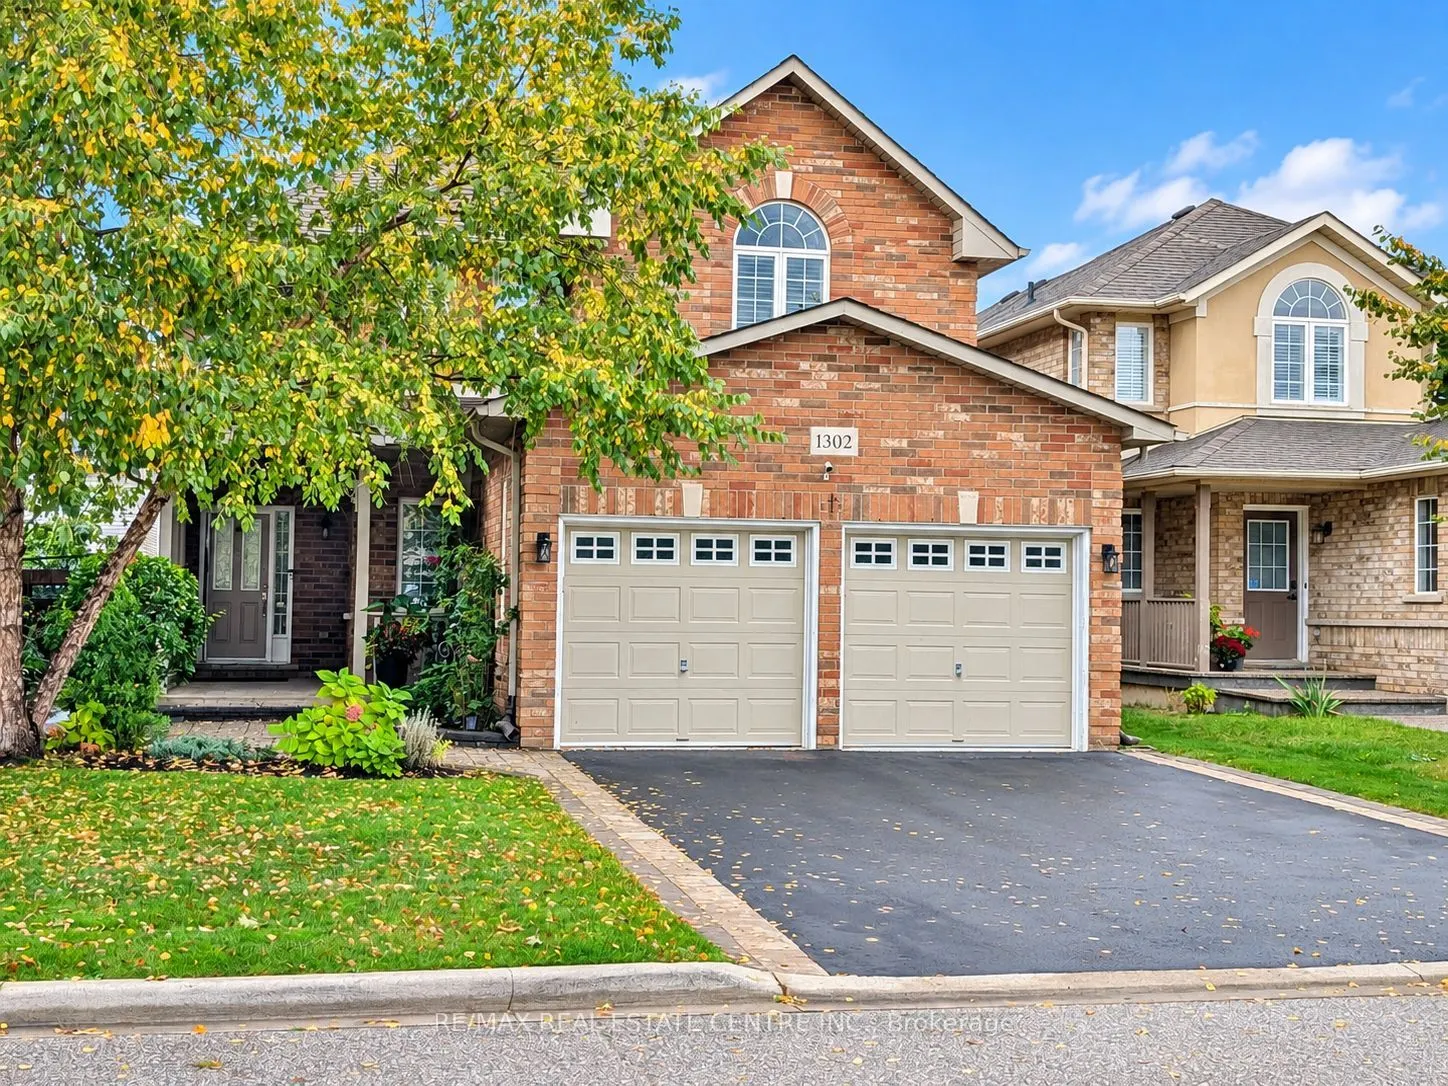
1302 Renfield Drive, Burlington
1 / 43
For Sale
$1,400,000
4+1 bd · 4 ba · 2,000–2,500 sq ft

1302 Renfield Drive, Burlington L7M 4Z3

MLS®# W14161364

Est. mortgage
$5,311/mo
Property taxes $7,118/yr

About This Home

Property Type
House, Detached, 2-Storey
Parking
Attached 2 garage, 2 parking
MLS #
W14161364
Size
2000-2500 sqft
Basement
Finished
Listed on
2026-11-07
Lot size
41 x 112.0
Tax
$7,118 /yr
Days on Market
3
Approximate Age
16-30
4 Bedrooms + 1 | 4 Bathrooms | Double-Car Heated Garage with EV Charger. Welcome to 1302 Renfield Drive, an impeccably maintained and extensively updated executive residence situated in Burlington's highly sought-after Tansley community. Freshly painted, professionally detailed, and thoroughly renovated over the past two years, this turnkey home pairs elevated contemporary finishes with functional family living. HVAC system was installed within the last four years. The main level showcases brand-new solid hardwood flooring, integrated pot lighting, and custom California shutters throughout. At the center of the home, the chef-inspired kitchen features premium granite countertops, brand-new stainless-steel appliances, and a direct walkout to the private rear grounds. Upstairs, the spacious primary retreat includes dual walk-in closets and an updated ensuite bath, complemented by well-proportioned secondary bedrooms and refreshed vanities throughout. The fully redone lower level significantly expands your living space, offering a versatile recreation area, a private fifth bedroom or home office, and a sleek 3-piece bathroom with a glass-enclosed shower. Designed for low-maintenance outdoor living and entertaining, the backyard oasis boasts a composite deck with gazebo, interlock stone accents, an exterior gas line for barbecuing, and a matching garden shed. A multi-zone automated irrigation system services both the front and rear grounds. Located steps from premier community amenities, residents enjoy seamless access to Tansley Woods Park, trails, top-rated schools, and the Tansley Woods Community Centre (featuring an indoor aquatic center, recreation facilities, and public library). Unmatched commuter convenience via the QEW, Highway 407, and Appleby GO station makes this residence an outstanding choice for modern family living.

Property Details

Full Property Details

Interior

Bedrooms
4
Bedrooms Plus
1
Total Bedrooms
5
Washrooms
4
Square Footage
2000-2500 sqft
Basement
Finished
Heating Source
Gas
Heating Fuel
Forced Air
Air Conditioning
Central Air
Family Room
Yes
Kitchens
1
Total Kitchens
1
Fireplace Features
Yes

Exterior

Depth
112.0
Front
41.0
Driveway
Front Yard Parking
Lot Size
41 x 112.0 ft
Pool
None
Parking Spaces
2
Total Parking Spaces
4.00
Parking Description
Attached
Garage Spaces
2

Building Description

Style
2-Storey
Home Type
House
Subtype
Detached
Year Built
16-30
Property Orientation
West
Exterior Finish
Brick
Sewers
Sewer
Water Supply
Municipal
Possession Date
No Data

Community

Community
Tansley

Taxes & Fees

Taxes
$7,118 /yr
Tax Year
2026
Occupancy
Vacant

Room Types

Room Dimensions Area Description
Bedroom 2 10.99 x 11.98 131.66 sqft Hardwood Floor, Closet, Ceiling Fan(s)
Bedroom 3 12.99 x 10.99 142.76 sqft Hardwood Floor, Closet, Ceiling Fan(s)
Bedroom 4 11.98 x 9.97 119.44 sqft Hardwood Floor, Closet, Pot Lights
Dining Room 12.5 x 12.5 156.25 sqft Hardwood Floor, Pot Lights
Family Room 13.98 x 9.97 139.38 sqft Hardwood Floor, Pot Lights, Combined w/Living
Foyer 6.59 x 6.99 46.06 sqft Hardwood Floor
Kitchen 15.98 x 11.98 191.44 sqft Ceramic Floor, Overlooks Backyard, Stainless Steel Appl
Laundry 4.99 x 12.99 64.82 sqft Access To Garage, Laundry Sink
Living Room 11.98 x 16.37 196.11 sqft Hardwood Floor, Electric Fireplace, Pot Lights
Primary Bedroom 15.19 x 16.27 247.14 sqft Hardwood Floor, Walk-In Closet(s), 3 Pc Bath
Realize Realty Team
Realize Realty Team
CENTURY 21 LEADING EDGE REALTY INC.
Listed by FROILAN BERROYA, Broker
1 days on site
Listing Broker
RE/MAX REAL ESTATE CENTRE INC.
Courtesy
RE/MAX REAL ESTATE CENTRE INC.
Listed Date
11/7/2026

Courtesy of PropTx MLS® / RE/MAX REAL ESTATE CENTRE INC.
Similar homes for sale in Burlington

Explore Burlington

Copyright 2026 All rights reserved. PropTx MLS® assumes no responsibility for the accuracy of any information shown. The information provided herein must only be used by consumers that have a bona fide interest in the purchase, sale or lease of real estate and may not be used for any commercial purpose or any other purpose.
Powered by AgentLocator