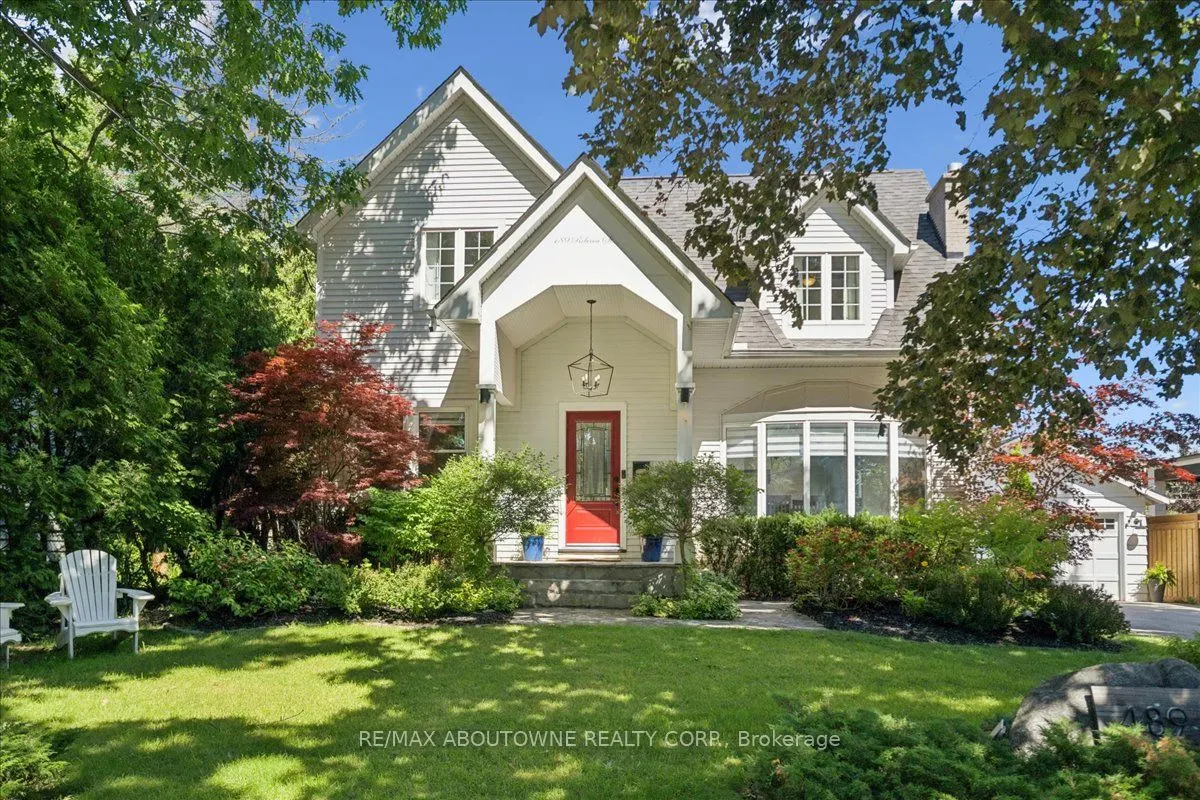
489 Rebecca Street, Oakville
1 / 50
For Sale
$2,189,900
3+1 bd · 4 ba · 2,000–2,500 sq ft

489 Rebecca Street, Oakville L6K 1K8

MLS®# W14162442

Est. mortgage
$8,308/mo
Property taxes $8,577/yr

About This Home

Property Type
House, Detached, 2-Storey
Parking
Detached 2 garage, 6 parking
MLS #
W14162442
Size
2000-2500 sqft
Basement
Finished
Listed on
2026-11-09
Lot size
65 x 124.0
Tax
$8,577 /yr
Days on Market
1
Approximate Age
51-99
Welcome to 489 Rebecca Street in one of South West Oakville's most desirable neighbourhoods. Beautifully renovated with a transitional contemporary style, blending timeless character, warm natural finishes, and modern updates throughout, this 3+1 bedroom, 4 bathroom home offers 2,483 square feet plus a finished lower level. The thoughtfully redesigned main floor features engineered hardwood, custom cabinetry, two gas fireplaces, a spacious great room, a main floor den, powder room, mudroom, and an inviting kitchen and dining area designed for everyday living and entertaining.Upstairs, the private bedroom level offers three generous bedrooms, including a serene primary retreat with walk-in closet, a separate sitting room/den, and a spa-inspired 5-piece en suite. The finished lower level adds excellent flexibility with a large rec room/bedroom, 4-piece bathroom, laundry area, storage, and utility/workshop space.The backyard is the showpiece of the property - an award-winning private oasis with extensive stonework, lush landscaping, irrigation, multiple seating areas, two pergolas, natural gas BBQ connection, and a stunning saltwater pool with waterfall feature, hot tub, gas heater, and remote-controlled pool system. A detached two-car garage adds further convenience and has been updated with a new garage door and opener, exterior keypad, reinforced roof structure, and set up for EV charging.

Property Details

Full Property Details

Interior

Bedrooms
3
Bedrooms Plus
1
Total Bedrooms
4
Washrooms
4
Square Footage
2000-2500 sqft
Basement
Finished
Heating Source
Gas
Heating Fuel
Forced Air
Air Conditioning
Central Air
Family Room
No
Kitchens
1
Total Kitchens
1
Fireplace Features
Yes

Exterior

Depth
124.0
Front
65.0
Acreage
< .50
Driveway
Private Double
Lot Size
65 x 124.0 ft
Pool
Inground
Parking Spaces
6
Total Parking Spaces
8.00
Parking Description
Detached
Garage Spaces
2
Zoning
RL2-0

Building Description

Style
2-Storey
Home Type
House
Subtype
Detached
Year Built
51-99
Property Orientation
North
Exterior Finish
Other,Aluminum Siding
Sewers
Sewer
Water Supply
Municipal
Possession Date
No Data

Community

Community
West

Taxes & Fees

Taxes
$8,577 /yr
Tax Year
2026
Occupancy
Owner

Other

Virtual Tour Link

Room Types

Room Dimensions Area Description
Bedroom 10.93 x 28.84 315.22 sqft Broadloom
Breakfast 17.65 x 6.76 119.31 sqft Hardwood Floor, Overlooks Backyard, Breakfast Bar
Dining Room 20.67 x 11.91 246.18 sqft Hardwood Floor, Fireplace, Bay Window
Family Room 22.24 x 14.5 322.48 sqft Hardwood Floor, W/O To Pool, Fireplace
Kitchen 17.65 x 10.76 189.91 sqft Hardwood Floor, Stainless Steel Appl, B/I Microwave
Laundry 9.09 x 7.15 64.99 sqft Laundry Sink
Primary Bedroom 15.68 x 21.26 333.36 sqft Hardwood Floor, Walk-In Closet(s), Juliette Balcony
Utility Room 15.62 x 19.88 310.53 sqft -
Realize Realty Team
Realize Realty Team
CENTURY 21 LEADING EDGE REALTY INC.
Listed by JAMES NEIL, Salesperson
0 days on site
Listing Broker
RE/MAX ABOUTOWNE REALTY CORP.
Courtesy
RE/MAX ABOUTOWNE REALTY CORP.
Listed Date
11/9/2026

Courtesy of PropTx MLS® / RE/MAX ABOUTOWNE REALTY CORP.
Similar homes for sale in Oakville

Explore Oakville

Copyright 2026 All rights reserved. PropTx MLS® assumes no responsibility for the accuracy of any information shown. The information provided herein must only be used by consumers that have a bona fide interest in the purchase, sale or lease of real estate and may not be used for any commercial purpose or any other purpose.
Powered by AgentLocator