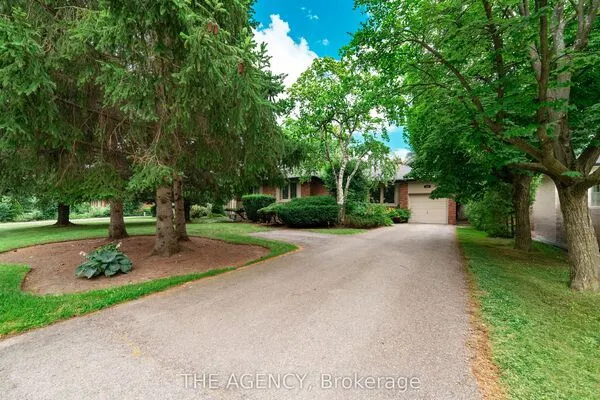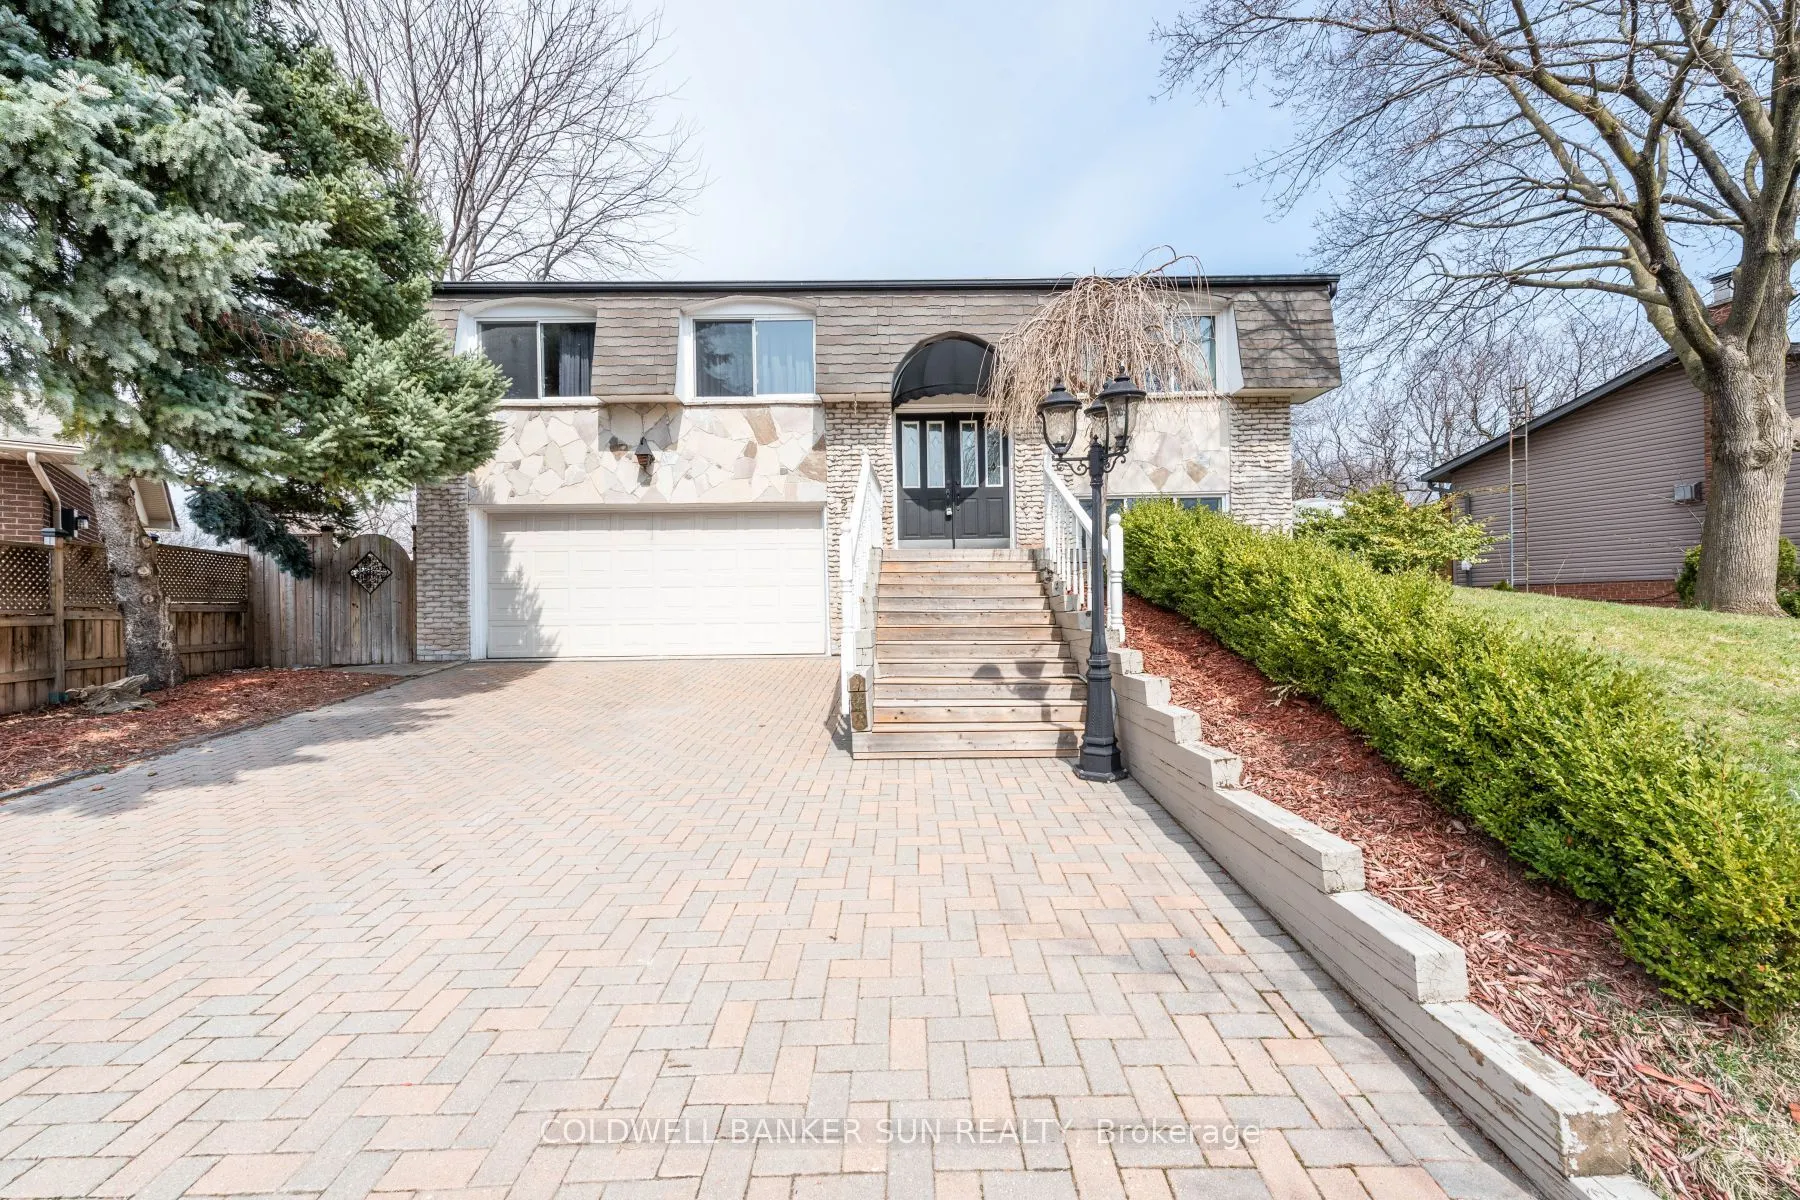
2483 Yarmouth Crescent, Oakville
1 / 47
For Sale
$1,099,000
3+1 bd · 3 ba · 1,100–1,500 sq ft

2483 Yarmouth Crescent, Oakville L6L 2M9

MLS®# W14164930

Est. mortgage
$4,169/mo
Property taxes $6,390/yr

About This Home

Property Type
House, Detached, Bungalow-Raised
Parking
Attached 2 garage, 5 parking
MLS #
W14164930
Size
1100-1500 sqft
Basement
Finished with Walk-Out,Separate Entrance
Listed on
2026-11-09
Lot size
90 x 161.0
Tax
$6,390 /yr
Days on Market
1
Absolutely Stunning & Beautiful Home In Premium Neighborhood Built By Regal Crest . Thisgourmet Kitchen With Walk Out To Backyard. Professional Spacious Layout With Beautiful Space & Upgardes For Everyone! Laundry Room Is On 2nd Level For Convenient Access. The Hardwood Throughout, Double Door Entry Giving A Grand Feel. Wide Staircases, Main Floor Primary Bedrm Is Breathtaking With Huge Master Retreat Room. This Home Also Features With 3 Lights Throughout Inside & Outside, S/S High-End Built-In Appliances, Cooktop In Large Own Walk-In Closet And Ensuite. Spacious Family Rm With Waffle Ceiling , Gas Fire Place, Pot Office, Huge Dining Room & Living Room Open Concept Kitchen/Breakfast And Family Room.. Tonslegal Bedroom Basement With 2 Separate Units & Entrances.Soaring 10 Ft Ceilings On Main Floor, 9 Ft Ceilings In Basement And 2nd Flr. Each Bdrm Has Itslovely Family Home Features Over 6000 Sq Ft Of Luxury Living Space With Four Large Bedrooms. Legal 3 Bedroom Apartment With 2 Separate Entrance. Close To Parks, Highways, Schools.

Property Details

Full Property Details

Interior

Bedrooms
3
Bedrooms Plus
1
Total Bedrooms
4
Washrooms
3
Square Footage
1100-1500 sqft
Basement
Finished with Walk-Out,Separate Entrance
Heating Source
Gas
Heating Fuel
Forced Air
Air Conditioning
Central Air
Family Room
No
Kitchens
1
Total Kitchens
1
Fireplace Features
Yes

Exterior

Depth
161.0
Front
89.83
Driveway
Private Double
Lot Size
90 x 161.0 ft
Pool
Outdoor
Parking Spaces
5
Total Parking Spaces
7.00
Parking Description
Attached
Garage Spaces
2

Building Description

Style
Bungalow-Raised
Home Type
House
Subtype
Detached
Property Orientation
North
Exterior Finish
Brick Front,Vinyl Siding
Sewers
Sewer
Water Supply
Municipal
Possession Date
No Data

Community

Community
West

Taxes & Fees

Taxes
$6,390 /yr
Tax Year
2025
Occupancy
Owner

Room Types

Room Dimensions Area Description
Bathroom 6.53 x 8.86 57.86 sqft -
Bathroom 6.89 x 9.91 68.28 sqft -
Bedroom 13.09 x 11.19 146.48 sqft -
Bedroom 2 12.43 x 9.22 114.6 sqft -
Bedroom 3 12.43 x 9.19 114.23 sqft -
Dining Room 11.84 x 9.88 116.98 sqft -
Family Room 17.42 x 17.06 297.19 sqft -
Kitchen 11.45 x 11.52 131.9 sqft -
Living Room 19.06 x 11.78 224.53 sqft -
Primary Bedroom 14.8 x 10.79 159.69 sqft -
Realize Realty Team
Realize Realty Team
CENTURY 21 LEADING EDGE REALTY INC.
0 days on site
Listing Broker
COLDWELL BANKER SUN REALTY
Courtesy
COLDWELL BANKER SUN REALTY
Listed Date
11/9/2026

Courtesy of PropTx MLS® / COLDWELL BANKER SUN REALTY
Similar homes for sale in Oakville

Explore Oakville

Copyright 2026 All rights reserved. PropTx MLS® assumes no responsibility for the accuracy of any information shown. The information provided herein must only be used by consumers that have a bona fide interest in the purchase, sale or lease of real estate and may not be used for any commercial purpose or any other purpose.
Powered by AgentLocator