836 Burns Avenue, Mississauga
1 / 48
For Sale
$9,999,850
5+1 bd · 10 ba · 5,000 sq ft

836 Burns Avenue, Mississauga L5H 2Z2

MLS®# W14164326

Est. mortgage
$37,936/mo
Property taxes $49,390.70/yr

About This Home

Property Type
House, Detached, 2-Storey
Parking
Attached 3 garage, 12 parking
MLS #
W14164326
Size
5000 + sqft
Basement
Finished with Walk-Out,Walk-Out
Listed on
2026-11-09
Lot size
100 x 150.23
Tax
$49,390.70 /yr
Days on Market
0
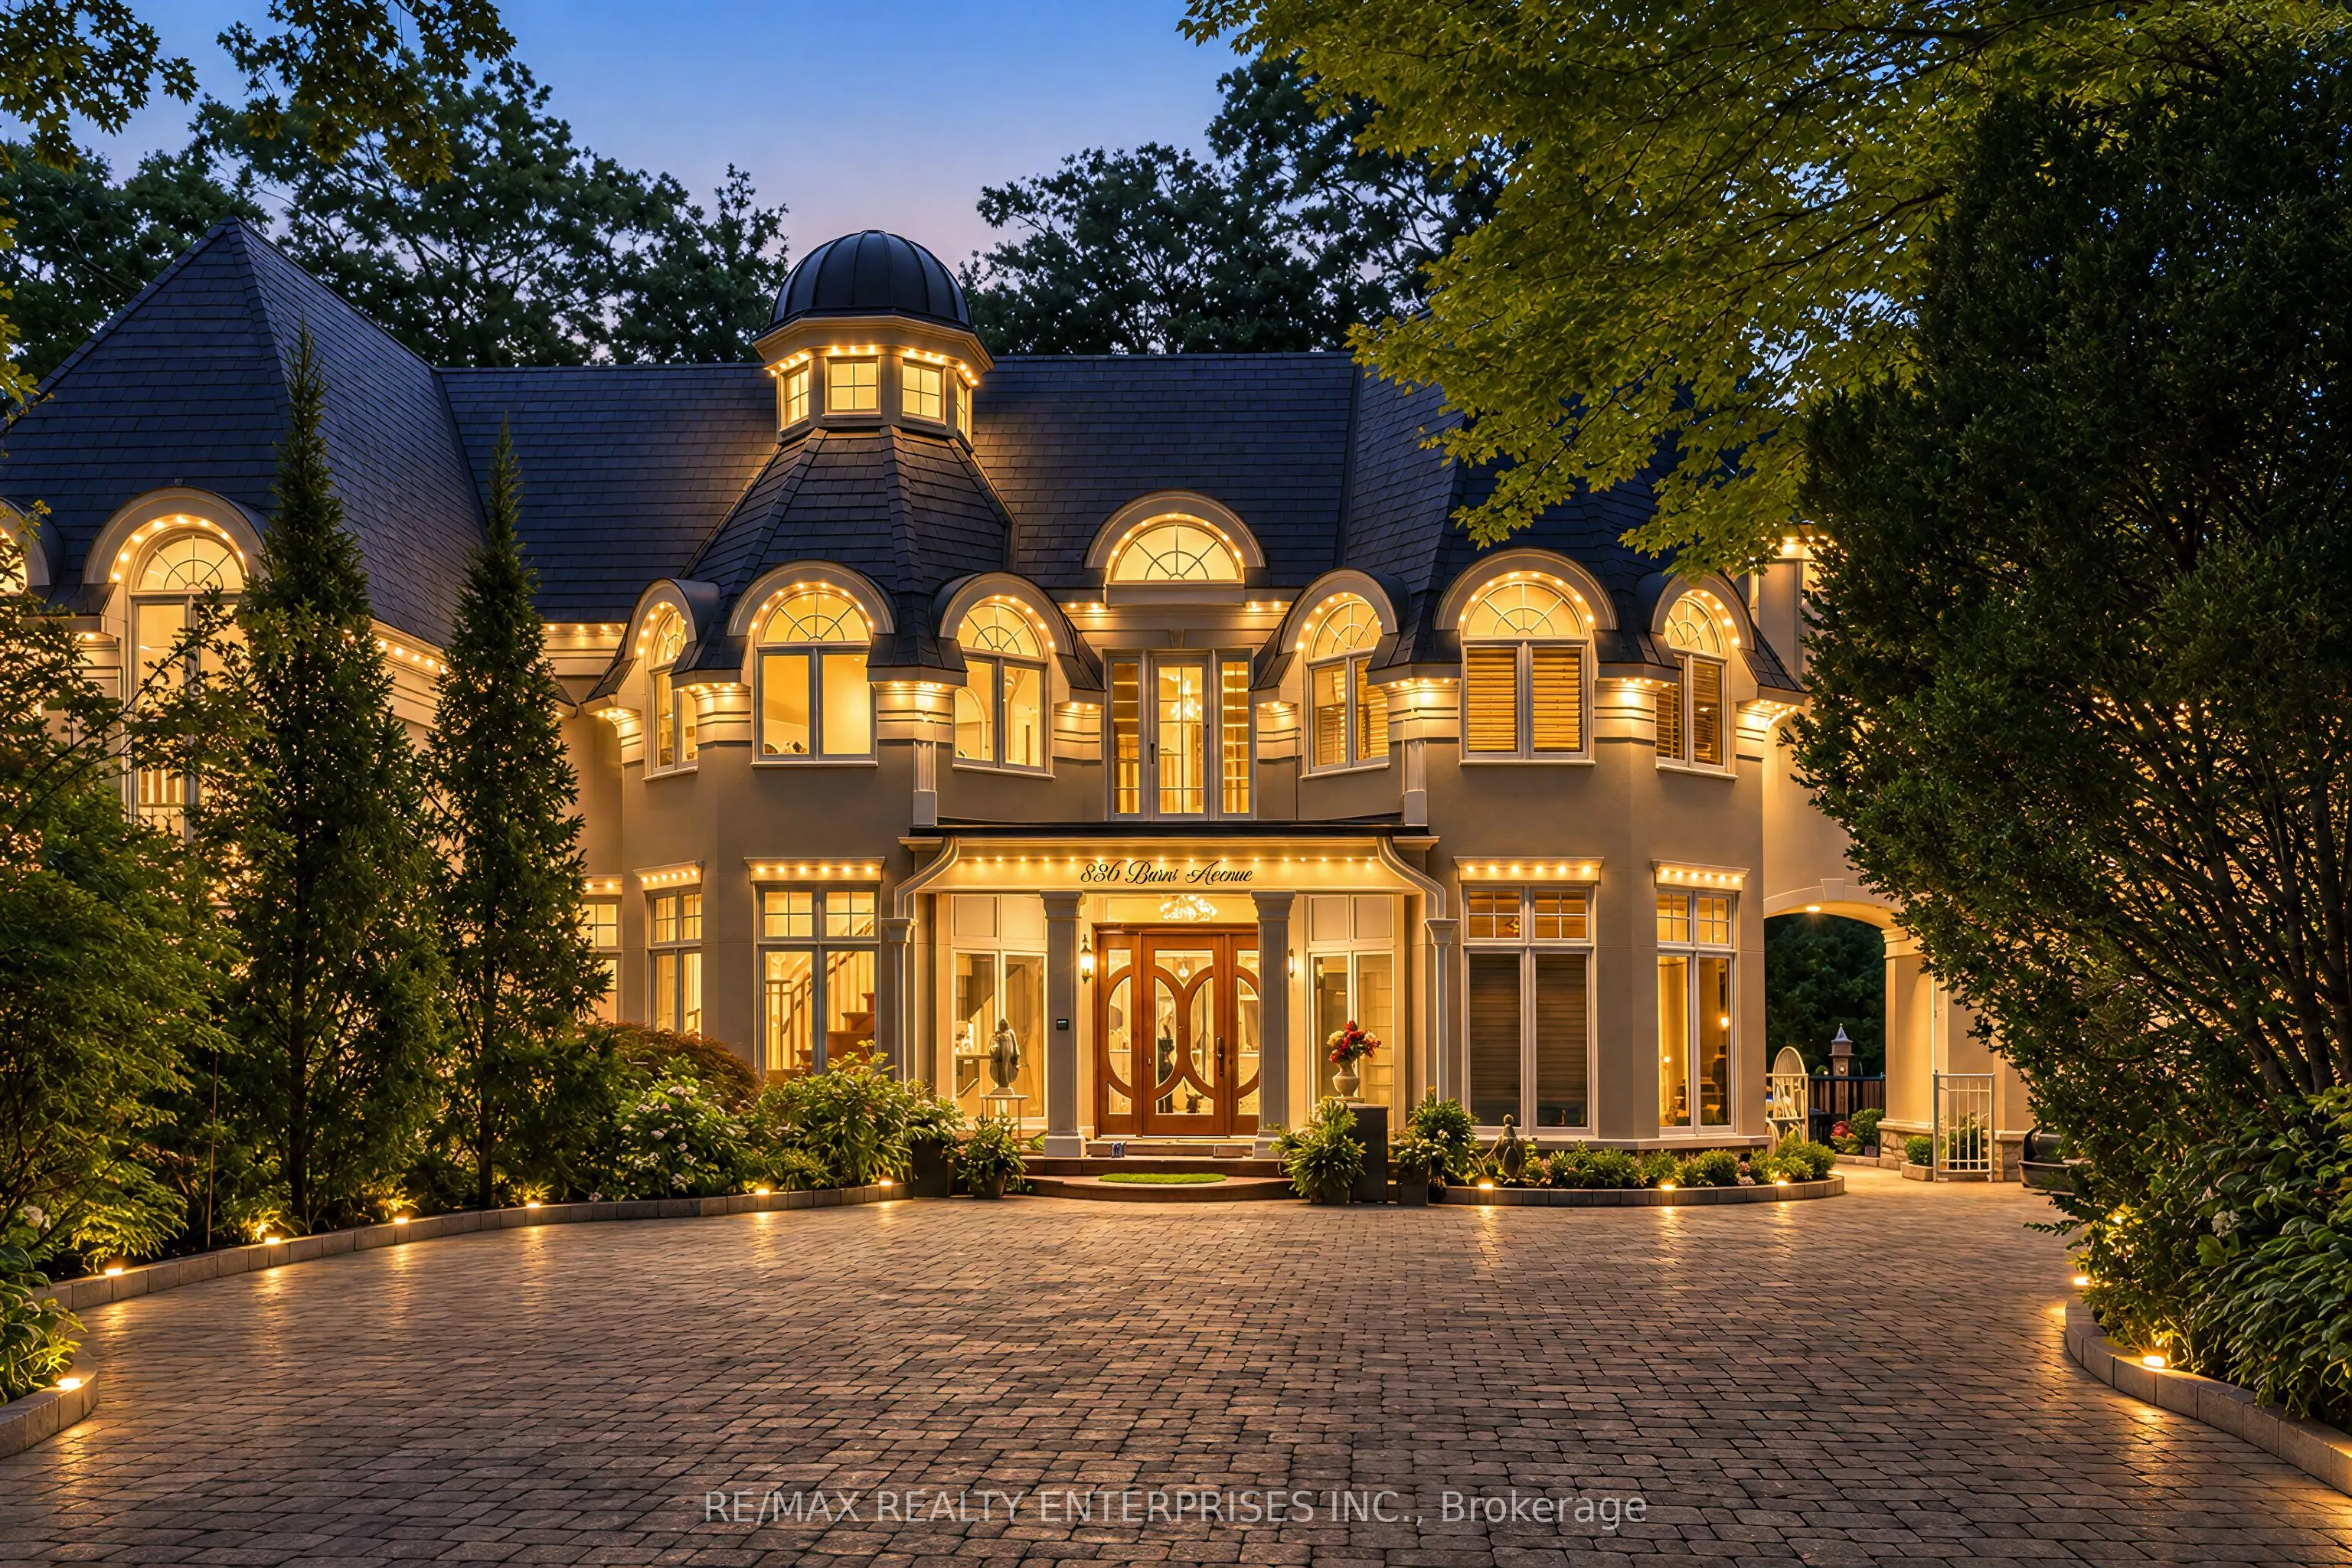
Situated Within The Exclusive Lorne Park Estates Community, 836 Burns Avenue Presents An Extraordinary Opportunity To Own A Generational Waterfront Estate Offering Approx. 10,061 SqFt Of Exquisite Living Space Including A1,292 Sq Ft Loft. Featuring 5+1 Bedrooms, 9+1 Baths & 1+1 Kitchens, This Custom-Built Residence Is Set Amidst Hundreds Of Mature Trees, With Panoramic Lake Ontario Views And Direct Access To The Community's Private Beach. A Grand 28-Ft Foyer, Dramatic 20-Ft Dining Room, Soaring Ceilings, Custom Millwork & Expansive Windows Define The Home's Exceptional Architecture. The Chef-Inspired Kitchen Features Custom Cabinetry, Quartz Counters, Premium Appliances, Double Islands & A Striking Stone F/P, Opening To An Inviting Family Room & Spectacular Four-Season Lakeside Solarium With Heated Floors & Gas F/P. The Upper Level Offers 5 Generously Appointed Bedrooms, Including 2 Exceptional Primary Retreats, One Featuring A Private Sitting Area, Vaulted Ceilings, Gas F/P, Luxurious 5-Pc Ensuite, Custom Dressing Room & Covered Balcony Overlooking The Lake. A Versatile Finished Loft, Additional Private Bedroom Suite Above The Garage & Dedicated Backyard Office Provide Exceptional Flexibility For Extended Family, Guests Or Work-From-Home Living. The Professionally Finished Walkout Lower Level Features A Rec Room, Games Area, Full Secondary Kitchen, Temperature-Controlled Wine Cellar, Exercise Room, Sixth Bedroom & Steam Shower. Resort-Inspired Grounds Showcase A Covered Heated Saltwater Pool, Renovated Cabana, Outdoor Bathroom, Granite Fountain, Flagstone Patios & Beautifully Landscaped Gardens. Additional Features Include A 3-Car Garage & Parking For 12 Vehicles. Enjoy Exclusive Lorne Park Estates Amenities Including A Private Beach, Waterfront Promenade, Tennis Courts, Skating Rink, Parks, Walking Trails & Children's Playground. A Truly Rare Offering Combining Exceptional Privacy, Refined Luxury & An Unparalleled Lakefront Lifestyle.

Property Details

Full Property Details

Interior

Bedrooms
5
Bedrooms Plus
1
Total Bedrooms
6
Washrooms
10
Square Footage
5000 + sqft
Basement
Finished with Walk-Out,Walk-Out
Heating Source
Gas
Heating Fuel
Forced Air
Air Conditioning
Central Air
Family Room
Yes
Kitchens
1
Kitchens Plus
1
Total Kitchens
2
Fireplace Features
Yes

Exterior

Depth
150.23
Front
100.15
Driveway
Private
Lot Size
100 x 150.23 ft
Pool
Inground,Salt
Waterfront
Indirect,WaterfrontCommunity
Parking Spaces
12
Total Parking Spaces
15.00
Parking Description
Attached
Garage Spaces
3

Building Description

Style
2-Storey
Home Type
House
Subtype
Detached
Property Orientation
West
Exterior Finish
Stucco (Plaster)
Sewers
Septic
Water Supply
Municipal
Possession Date
No Data

Community

Community
Lorne Park

Taxes & Fees

Taxes
$49,390.70 /yr
Tax Year
2026
Occupancy
Owner

Other

Virtual Tour Link

Room Types

Room Dimensions Area Description
Bedroom 3 15.58 x 9.74 151.75 sqft 4 Pc Ensuite, Walk-In Closet(s), California Shutters
Bedroom 4 14.5 x 15.62 226.49 sqft 3 Pc Ensuite, B/I Desk, Walk-In Closet(s)
Bedroom 5 18.24 x 25.2 459.65 sqft 3 Pc Ensuite, Beamed Ceilings, Hardwood Floor
Dining Room 16.4 x 16.37 268.47 sqft W/O To Deck, Combined w/Kitchen, Pot Lights
Family Room 16.6 x 29.36 487.38 sqft Gas Fireplace, Bay Window, B/I Bookcase
Kitchen 21.46 x 21.56 462.68 sqft Fireplace, W/O To Sunroom, Stainless Steel Appl
Laundry 9.22 x 12.99 119.77 sqft 2 Pc Ensuite, Pot Lights, Laundry Sink
Living Room 15.49 x 14.9 230.8 sqft Formal Rm, Built-in Speakers
Office 19.62 x 19.95 391.42 sqft 2 Pc Ensuite, Gas Fireplace, Bay Window
Primary Bedroom 15.06 x 20.24 304.81 sqft 5 Pc Ensuite, Walk-In Closet(s), Vaulted Ceiling(s)
Primary Bedroom 24.7 x 22.38 552.79 sqft 3 Pc Ensuite, Combined w/Office, Large Window
Sunroom 22.44 x 17.88 401.23 sqft Gas Fireplace, W/O To Pool, Window Floor to Ceiling
Realize Realty Team
Realize Realty Team
CENTURY 21 LEADING EDGE REALTY INC.
0 days on site
Listing Broker
RE/MAX REALTY ENTERPRISES INC.
Courtesy
RE/MAX REALTY ENTERPRISES INC.
Listed Date
11/9/2026

Courtesy of PropTx MLS® / RE/MAX REALTY ENTERPRISES INC.
Similar homes for sale in Mississauga

Explore Mississauga

Copyright 2026 All rights reserved. PropTx MLS® assumes no responsibility for the accuracy of any information shown. The information provided herein must only be used by consumers that have a bona fide interest in the purchase, sale or lease of real estate and may not be used for any commercial purpose or any other purpose.
Powered by AgentLocator