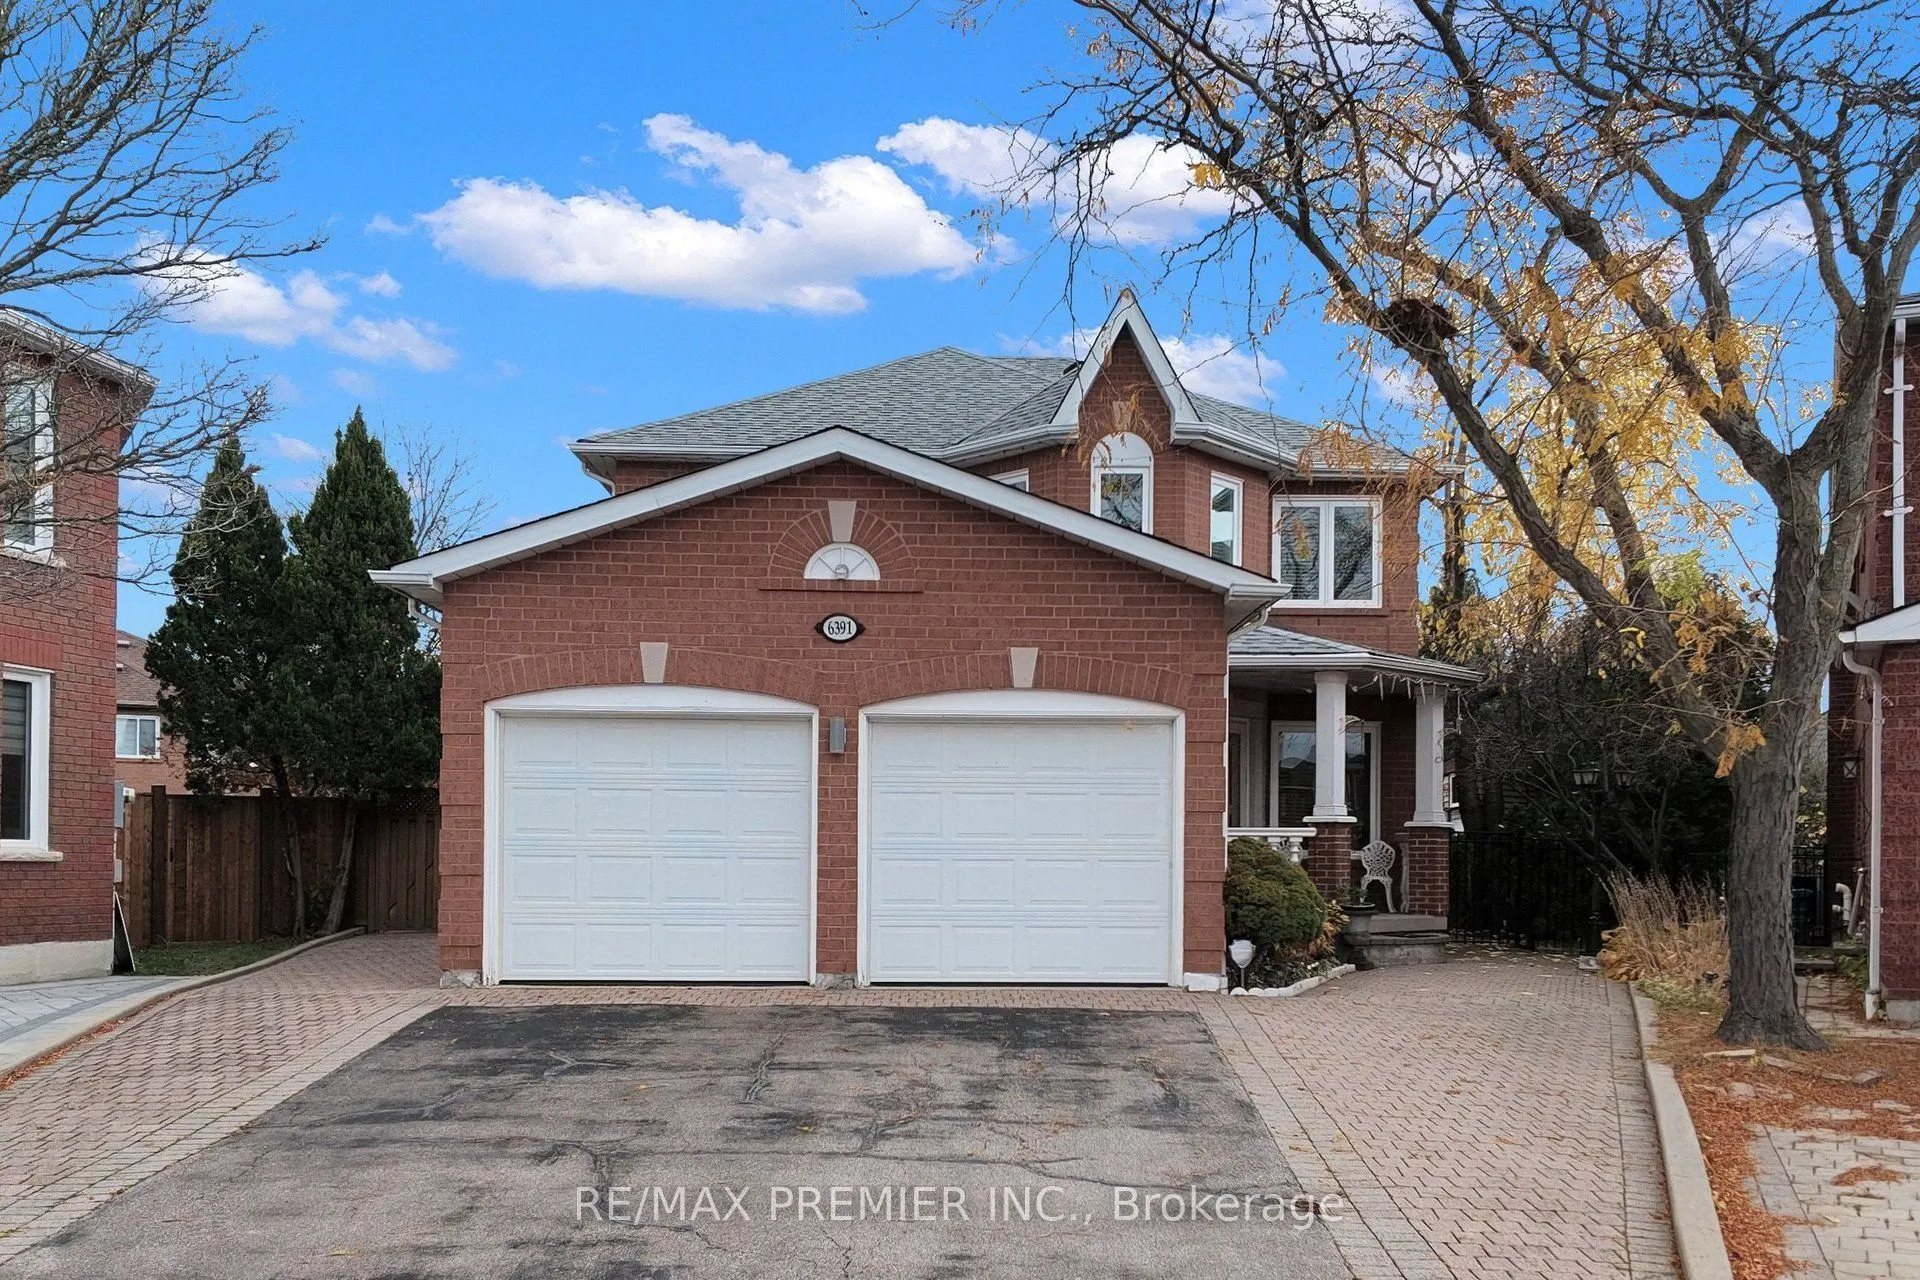
6391 Chapman Court, Mississauga
1 / 50
For Sale
$1,269,998
4 bd · 4 ba · 2,000–2,500 sq ft

6391 Chapman Court, Mississauga L5V 1J2

MLS®# W14164428

Est. mortgage
$4,818/mo
Property taxes $8,268.05/yr

About This Home

Property Type
House, Detached, 2-Storey
Parking
Attached 2 garage, 5 parking
MLS #
W14164428
Size
2000-2500 sqft
Basement
Finished,Walk-Up
Listed on
2026-11-09
Lot size
28 x 133.86
Tax
$8,268.05 /yr
Days on Market
0
Welcome home to a quiet cul-de-sac in Mississauga's sought after Heartland community. Owned by the same family from the beginning, this is a home where your family can put down roots, get to know the neighbours and make memories of your own. With four bedrooms, four bathrooms and a finished basement, there's room for everyone to spread out and plenty of space to come together. The premium pie-shaped lot opens up to a huge backyard with plenty of space for a garden and summer barbecues that carry on long after dinner. It's the kind of street where neighbours become lifelong friends, with shopping, restaurants, major highways and public transit just minutes away. Come see the backyard, take a walk down the street and picture what life could look like here.

Property Details

Full Property Details

Interior

Bedrooms
4
Total Bedrooms
4
Washrooms
4
Square Footage
2000-2500 sqft
Basement
Finished,Walk-Up
Heating Source
Gas
Heating Fuel
Forced Air
Air Conditioning
Central Air
Family Room
Yes
Kitchens
1
Total Kitchens
1
Fireplace Features
Yes

Exterior

Depth
133.86
Front
28.14
Driveway
Private
Lot Size
28 x 133.86 ft
Pool
None
Parking Spaces
5
Total Parking Spaces
7.00
Parking Description
Attached
Garage Spaces
2

Building Description

Style
2-Storey
Home Type
House
Subtype
Detached
Property Orientation
West
Exterior Finish
Brick,Stone
Sewers
Sewer
Water Supply
Municipal
Possession Date
No Data

Community

Community
East Credit

Taxes & Fees

Taxes
$8,268.05 /yr
Tax Year
2026
Occupancy
Owner

Other

Virtual Tour Link

Room Types

Room Dimensions Area Description
Bedroom 2 17.09 x 9.38 160.3 sqft Large Closet, Large Window
Bedroom 3 10.96 x 20.8 227.97 sqft Large Closet, Large Window
Bedroom 4 10.96 x 16.04 175.8 sqft Large Closet, Large Window
Breakfast 11.09 x 8.46 93.82 sqft Walk-Out, Pot Lights, Ceramic Floor
Dining Room 13.39 x 10.1 135.24 sqft Large Window, Laminate, Pot Lights
Family Room 15.06 x 10.01 150.75 sqft French Doors, Laminate, Pot Lights
Family Room 17.49 x 10.01 175.07 sqft Fireplace, Laminate, Pot Lights
Kitchen 9.97 x 10.1 100.7 sqft Quartz Counter, Eat-in Kitchen, Pantry
Laundry 10.33 x 5.54 57.23 sqft Access To Garage, Ceramic Floor, Walk-Thru
Primary Bedroom 10.99 x 19.55 214.85 sqft 5 Pc Ensuite, Walk-In Closet(s), Large Window
Recreation 32.19 x 18.24 587.15 sqft 3 Pc Bath, Bar Sink, W/O To Garage
Workshop 9.74 x 10.01 97.5 sqft -
Realize Realty Team
Realize Realty Team
CENTURY 21 LEADING EDGE REALTY INC.
0 days on site
Listing Broker
RE/MAX PREMIER INC.
Courtesy
RE/MAX PREMIER INC.
Listed Date
11/9/2026

Courtesy of PropTx MLS® / RE/MAX PREMIER INC.
Similar homes for sale in Mississauga

Explore Mississauga

Copyright 2026 All rights reserved. PropTx MLS® assumes no responsibility for the accuracy of any information shown. The information provided herein must only be used by consumers that have a bona fide interest in the purchase, sale or lease of real estate and may not be used for any commercial purpose or any other purpose.
Powered by AgentLocator