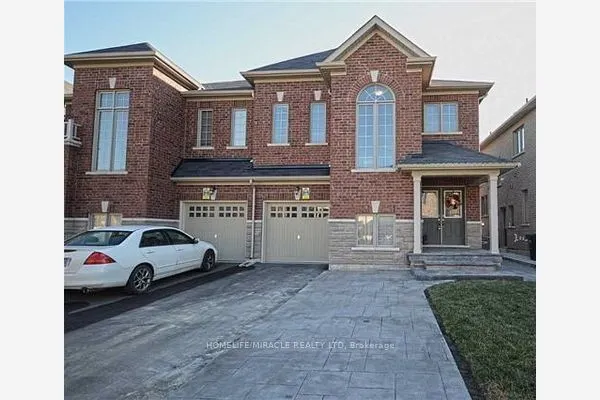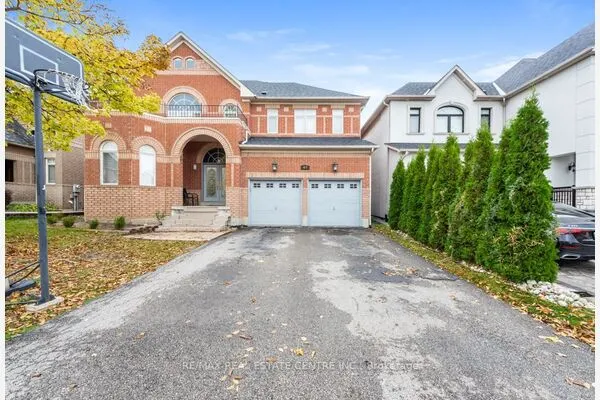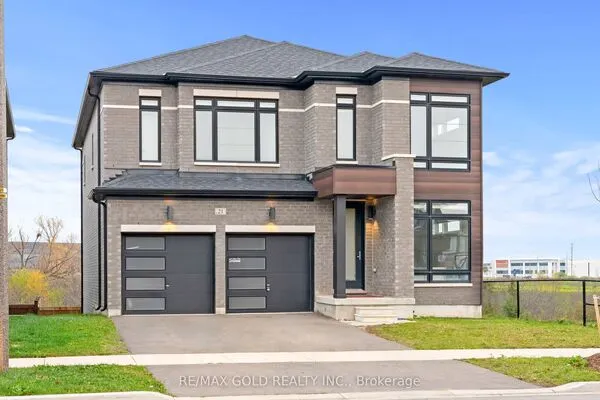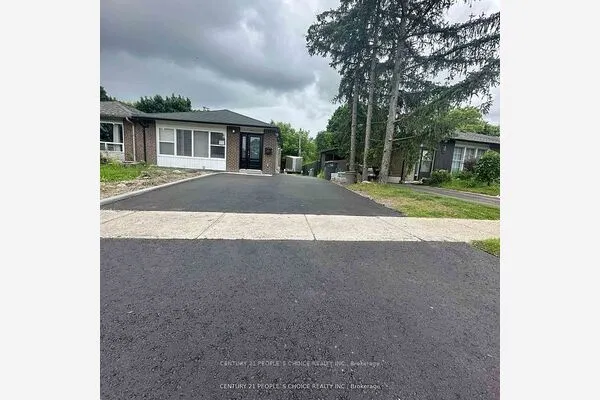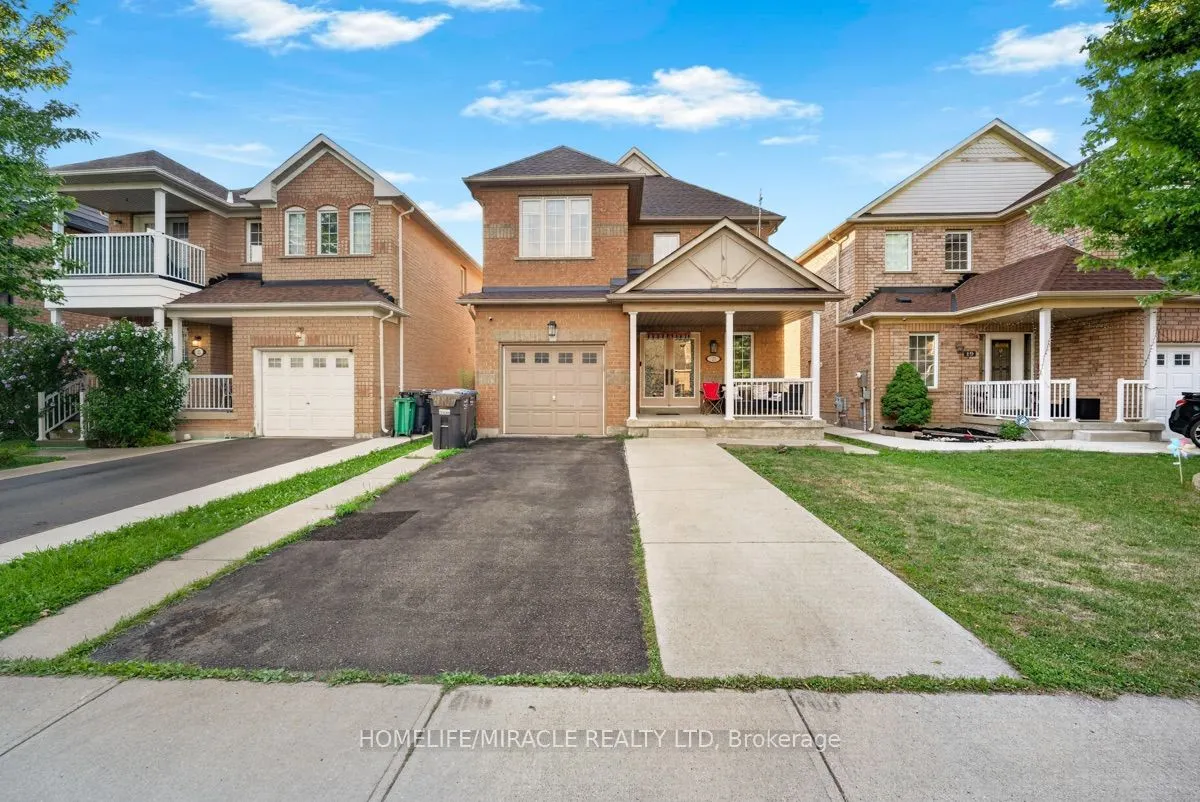
21 Chalkfarm Crescent, Brampton
1 / 25
For Sale
$945,000
3+1 bd · 4 ba · 1,500–2,000 sq ft

21 Chalkfarm Crescent, Brampton L7A 3V8

MLS®# W14164630

Est. mortgage
$3,585/mo
Property taxes $6,291/yr

About This Home

Property Type
House, Detached, 2-Storey
Parking
Attached 1 garage, 2 parking
MLS #
W14164630
Size
1500-2000 sqft
Basement
Apartment,Separate Entrance
Listed on
2026-11-09
Lot size
34 x 93.5
Tax
$6,291 /yr
Days on Market
1
Welcome to this beautiful home in a prime location, featuring 9' ceilings on the main floor and offering 3+1 bedrooms and 4 washrooms, including a professionally finished LEGAL BASEMENT.This amazing home features an open-concept living room with a fireplace and hardwood flooring, an oak staircase, and a spacious eat-in kitchen with stainless steel appliances, a large pantry with extended kitchen cabinets, updated countertops, and a walkout to a fenced-in backyard. Additional features include a double-door entry, direct garage access, pot lights on the main floor, and upgraded light fixtures and AC (2024). The home is professionally painted throughout and offers the convenience of second-floor laundry. The Second Dwelling Unit (LEGAL BASEMENT) apartment provides excellent rental income potential. This attractive home is perfect for a family, first-time homebuyers, or as a great investment opportunity. Close to all local amenities and just minutes to the highway and transit services. It is a must-see!

Property Details

Full Property Details

Interior

Bedrooms
3
Bedrooms Plus
1
Total Bedrooms
4
Washrooms
4
Square Footage
1500-2000 sqft
Basement
Apartment,Separate Entrance
Heating Source
Electric
Heating Fuel
Forced Air
Air Conditioning
Central Air
Family Room
No
Kitchens
1
Kitchens Plus
1
Total Kitchens
2
Fireplace Features
No

Exterior

Depth
93.5
Front
34.12
Lot Size
34 x 93.5 ft
Pool
None
Parking Spaces
2
Total Parking Spaces
3.00
Parking Description
Attached
Garage Spaces
1

Building Description

Style
2-Storey
Home Type
House
Subtype
Detached
Property Orientation
North
Exterior Finish
Brick,Brick Front
Sewers
Sewer
Water Supply
Municipal
Possession Date
No Data

Community

Community
Northwest Sandalwood Parkway

Taxes & Fees

Taxes
$6,291 /yr
Tax Year
2025
Occupancy
Owner+Tenant

Room Types

Room Dimensions Area Description
Bedroom - 0 sqft Laminate
Bedroom 2 13.09 x 12.11 158.52 sqft Laminate, Double Closet, Window
Bedroom 3 13.81 x 10.4 143.62 sqft Laminate, Closet
Breakfast 15.09 x 10.99 165.84 sqft Ceramic Floor, Pantry, W/O To Yard
Foyer - 0 sqft Ceramic Floor, Double Doors, Pot Lights
Kitchen - 0 sqft Ceramic Floor
Kitchen 10.99 x 8.79 96.6 sqft Custom Counter, Pot Lights, Stainless Steel Appl
Living Room - 0 sqft Laminate
Living Room 10.99 x 10.6 116.49 sqft Hardwood Floor, Fireplace, Window
Primary Bedroom 10.6 x 10.1 107.06 sqft Laminate, Double Closet, 4 Pc Ensuite
Realize Realty Team
Realize Realty Team
CENTURY 21 LEADING EDGE REALTY INC.
Listed by Virat Singh CHOUHAN, Salesperson
0 days on site
Listing Broker
HOMELIFE/MIRACLE REALTY LTD
Courtesy
HOMELIFE/MIRACLE REALTY LTD
Listed Date
11/9/2026

Courtesy of PropTx MLS® / HOMELIFE/MIRACLE REALTY LTD
Similar homes for sale in Brampton

Explore Brampton

Copyright 2026 All rights reserved. PropTx MLS® assumes no responsibility for the accuracy of any information shown. The information provided herein must only be used by consumers that have a bona fide interest in the purchase, sale or lease of real estate and may not be used for any commercial purpose or any other purpose.
Powered by AgentLocator