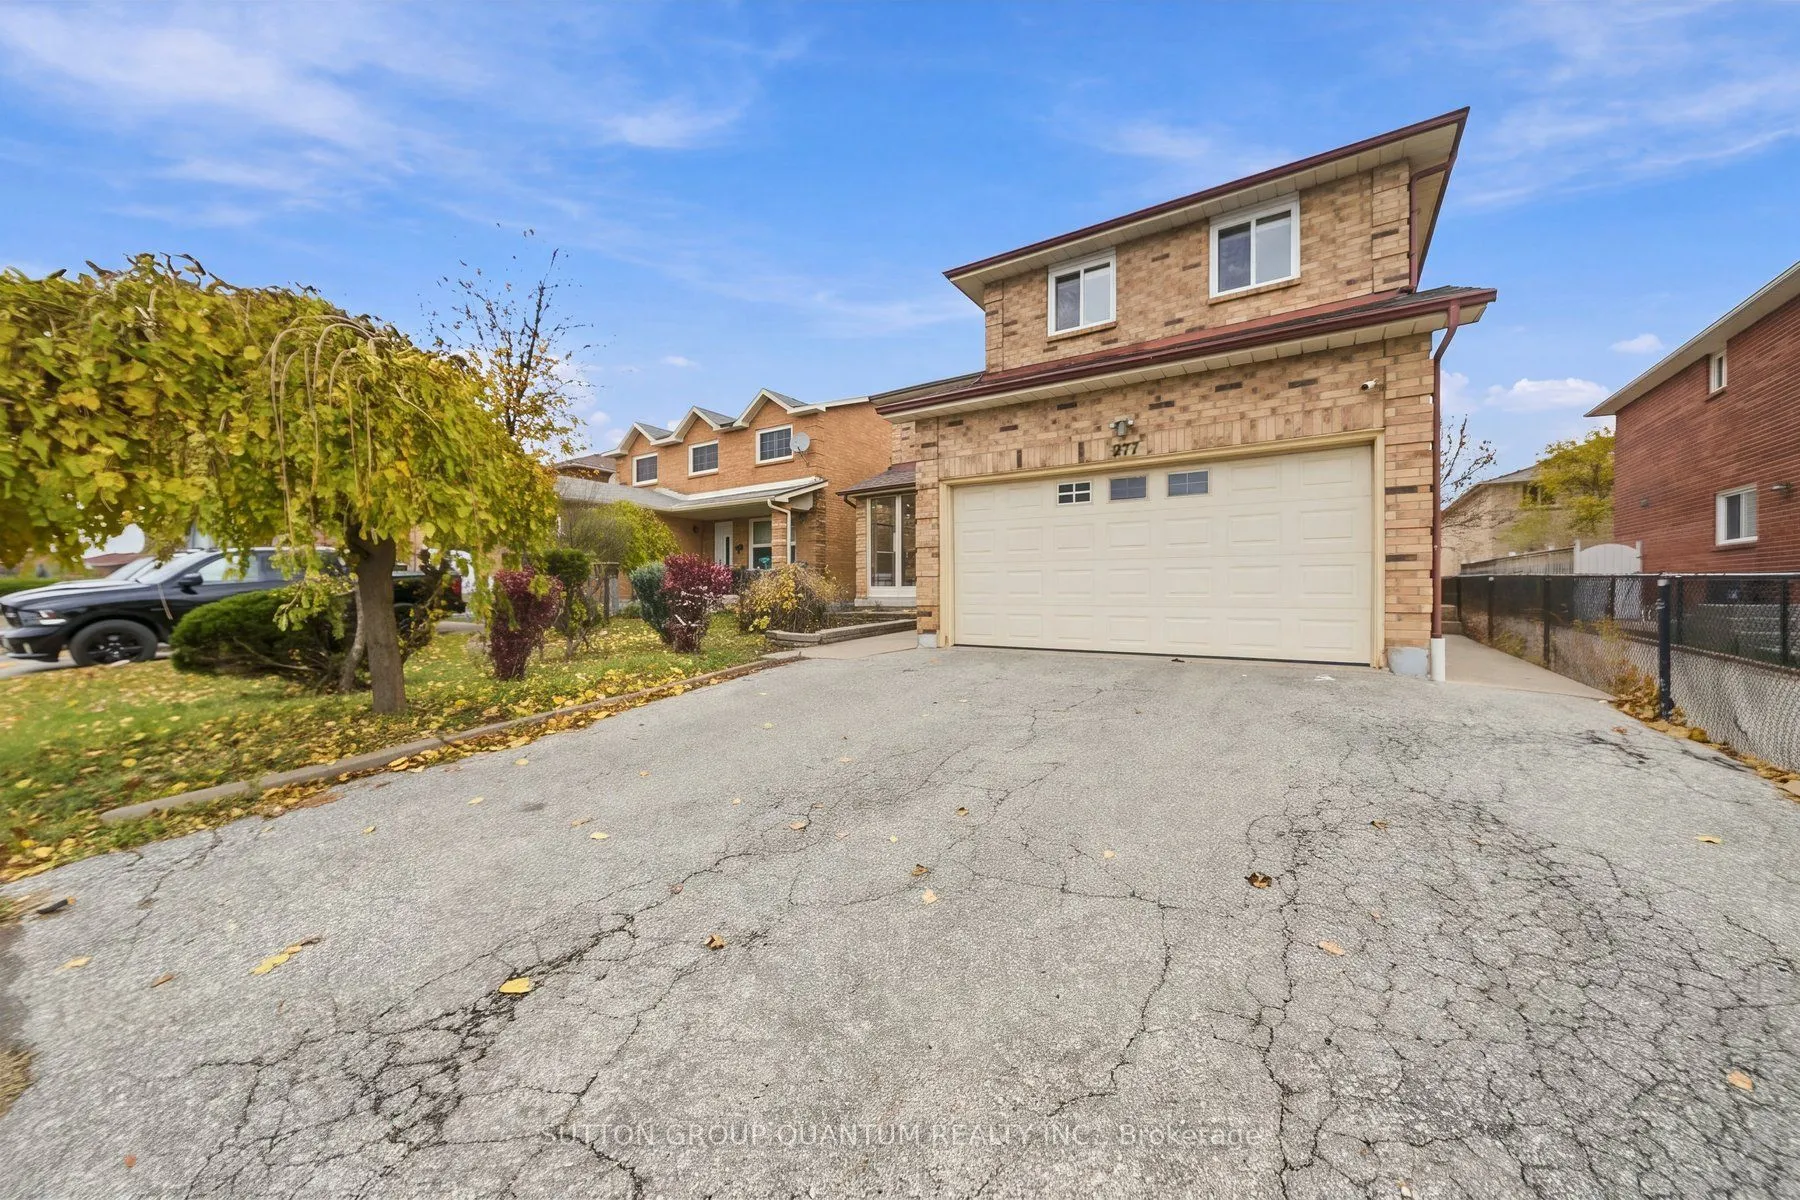
277 Conestoga Drive, Brampton
1 / 43
For Sale
$899,900
4 bd · 3 ba · 2,500–3,000 sq ft

277 Conestoga Drive, Brampton L6Z 3M3

MLS®# W14165044

Est. mortgage
$3,414/mo
Property taxes $6,893.60/yr

About This Home

Property Type
House, Detached, 2-Storey
Parking
Built-In 2 garage, 2 parking
MLS #
W14165044
Size
2500-3000 sqft
Basement
Separate Entrance,Unfinished
Listed on
2026-11-09
Lot size
41 x 100.07
Tax
$6,893.60 /yr
Days on Market
1
Approximate Age
31-50
Space where you want it, updates where they matter, and a location that makes everyday living easier. This inviting 4-bedroom, 3-bathroom home features an updated kitchen with quartz counter tops and Stainless Steel Appliances, updated tile flooring, California shutters and a completely carpet-free interior. Generously sized bedrooms provide plenty of room to unwind, highlighted by an oversized primary bedroom with an updated 5-piece ensuite. Enjoy the convenience of main-floor laundry, a separate entrance through the double-car garage and private double parking. Ideally located near the hospital, Hwy 410, golf, schools, shopping and restaurants, putting daily essentials and recreation within easy reach. A wonderful opportunity to enjoy a spacious, comfortable and thoughtfully updated home.

Property Details

Full Property Details

Interior

Bedrooms
4
Total Bedrooms
4
Washrooms
3
Square Footage
2500-3000 sqft
Basement
Separate Entrance,Unfinished
Heating Source
Gas
Heating Fuel
Forced Air
Air Conditioning
Central Air
Family Room
Yes
Kitchens
1
Total Kitchens
1
Fireplace Features
Yes

Exterior

Depth
100.07
Front
41.01
Lot Size
41 x 100.07 ft
Pool
None
Parking Spaces
2
Total Parking Spaces
4.00
Parking Description
Built-In
Garage Spaces
2

Building Description

Style
2-Storey
Home Type
House
Subtype
Detached
Year Built
31-50
Property Orientation
East
Exterior Finish
Brick
Sewers
Sewer
Water Supply
Municipal
Possession Date
No Data

Community

Community
Heart Lake West

Taxes & Fees

Taxes
$6,893.60 /yr
Tax Year
2026
Occupancy
Vacant

Room Types

Room Dimensions Area Description
Bedroom 2 15.68 x 9.74 152.72 sqft Parquet, Closet, Window
Bedroom 3 15.19 x 9.74 147.95 sqft Parquet, Closet, Window
Bedroom 4 12.11 x 10.53 127.52 sqft Parquet, Closet, Window
Breakfast 12.11 x 11.42 138.3 sqft Tile Floor, Combined w/Kitchen, W/O To Yard
Dining Room 12.7 x 10.53 133.73 sqft Parquet, California Shutters, Window
Family Room 17.36 x 10.83 188.01 sqft Parquet, Fireplace, Separate Room
Kitchen 12.11 x 8.5 102.94 sqft Eat-in Kitchen, Quartz Counter, Stainless Steel Appl
Living Room 15.68 x 10.83 169.81 sqft Parquet, California Shutters, Window
Other 33.37 x 32.25 1076.18 sqft Unfinished, Access To Garage, Concrete Floor
Primary Bedroom 25.85 x 15.75 407.14 sqft Hardwood Floor, 5 Pc Ensuite, Double Closet
Realize Realty Team
Realize Realty Team
CENTURY 21 LEADING EDGE REALTY INC.
Listed by EMILIO ALBERTO ESPINOSA, CNE,CLHMS, Broker
0 days on site
Listing Broker
SUTTON GROUP QUANTUM REALTY INC.
Courtesy
SUTTON GROUP QUANTUM REALTY INC.
Listed Date
11/9/2026

Courtesy of PropTx MLS® / SUTTON GROUP QUANTUM REALTY INC.
Similar homes for sale in Brampton

Explore Brampton

Copyright 2026 All rights reserved. PropTx MLS® assumes no responsibility for the accuracy of any information shown. The information provided herein must only be used by consumers that have a bona fide interest in the purchase, sale or lease of real estate and may not be used for any commercial purpose or any other purpose.
Powered by AgentLocator