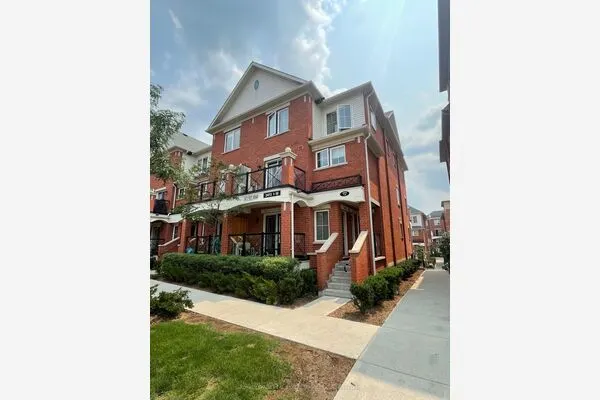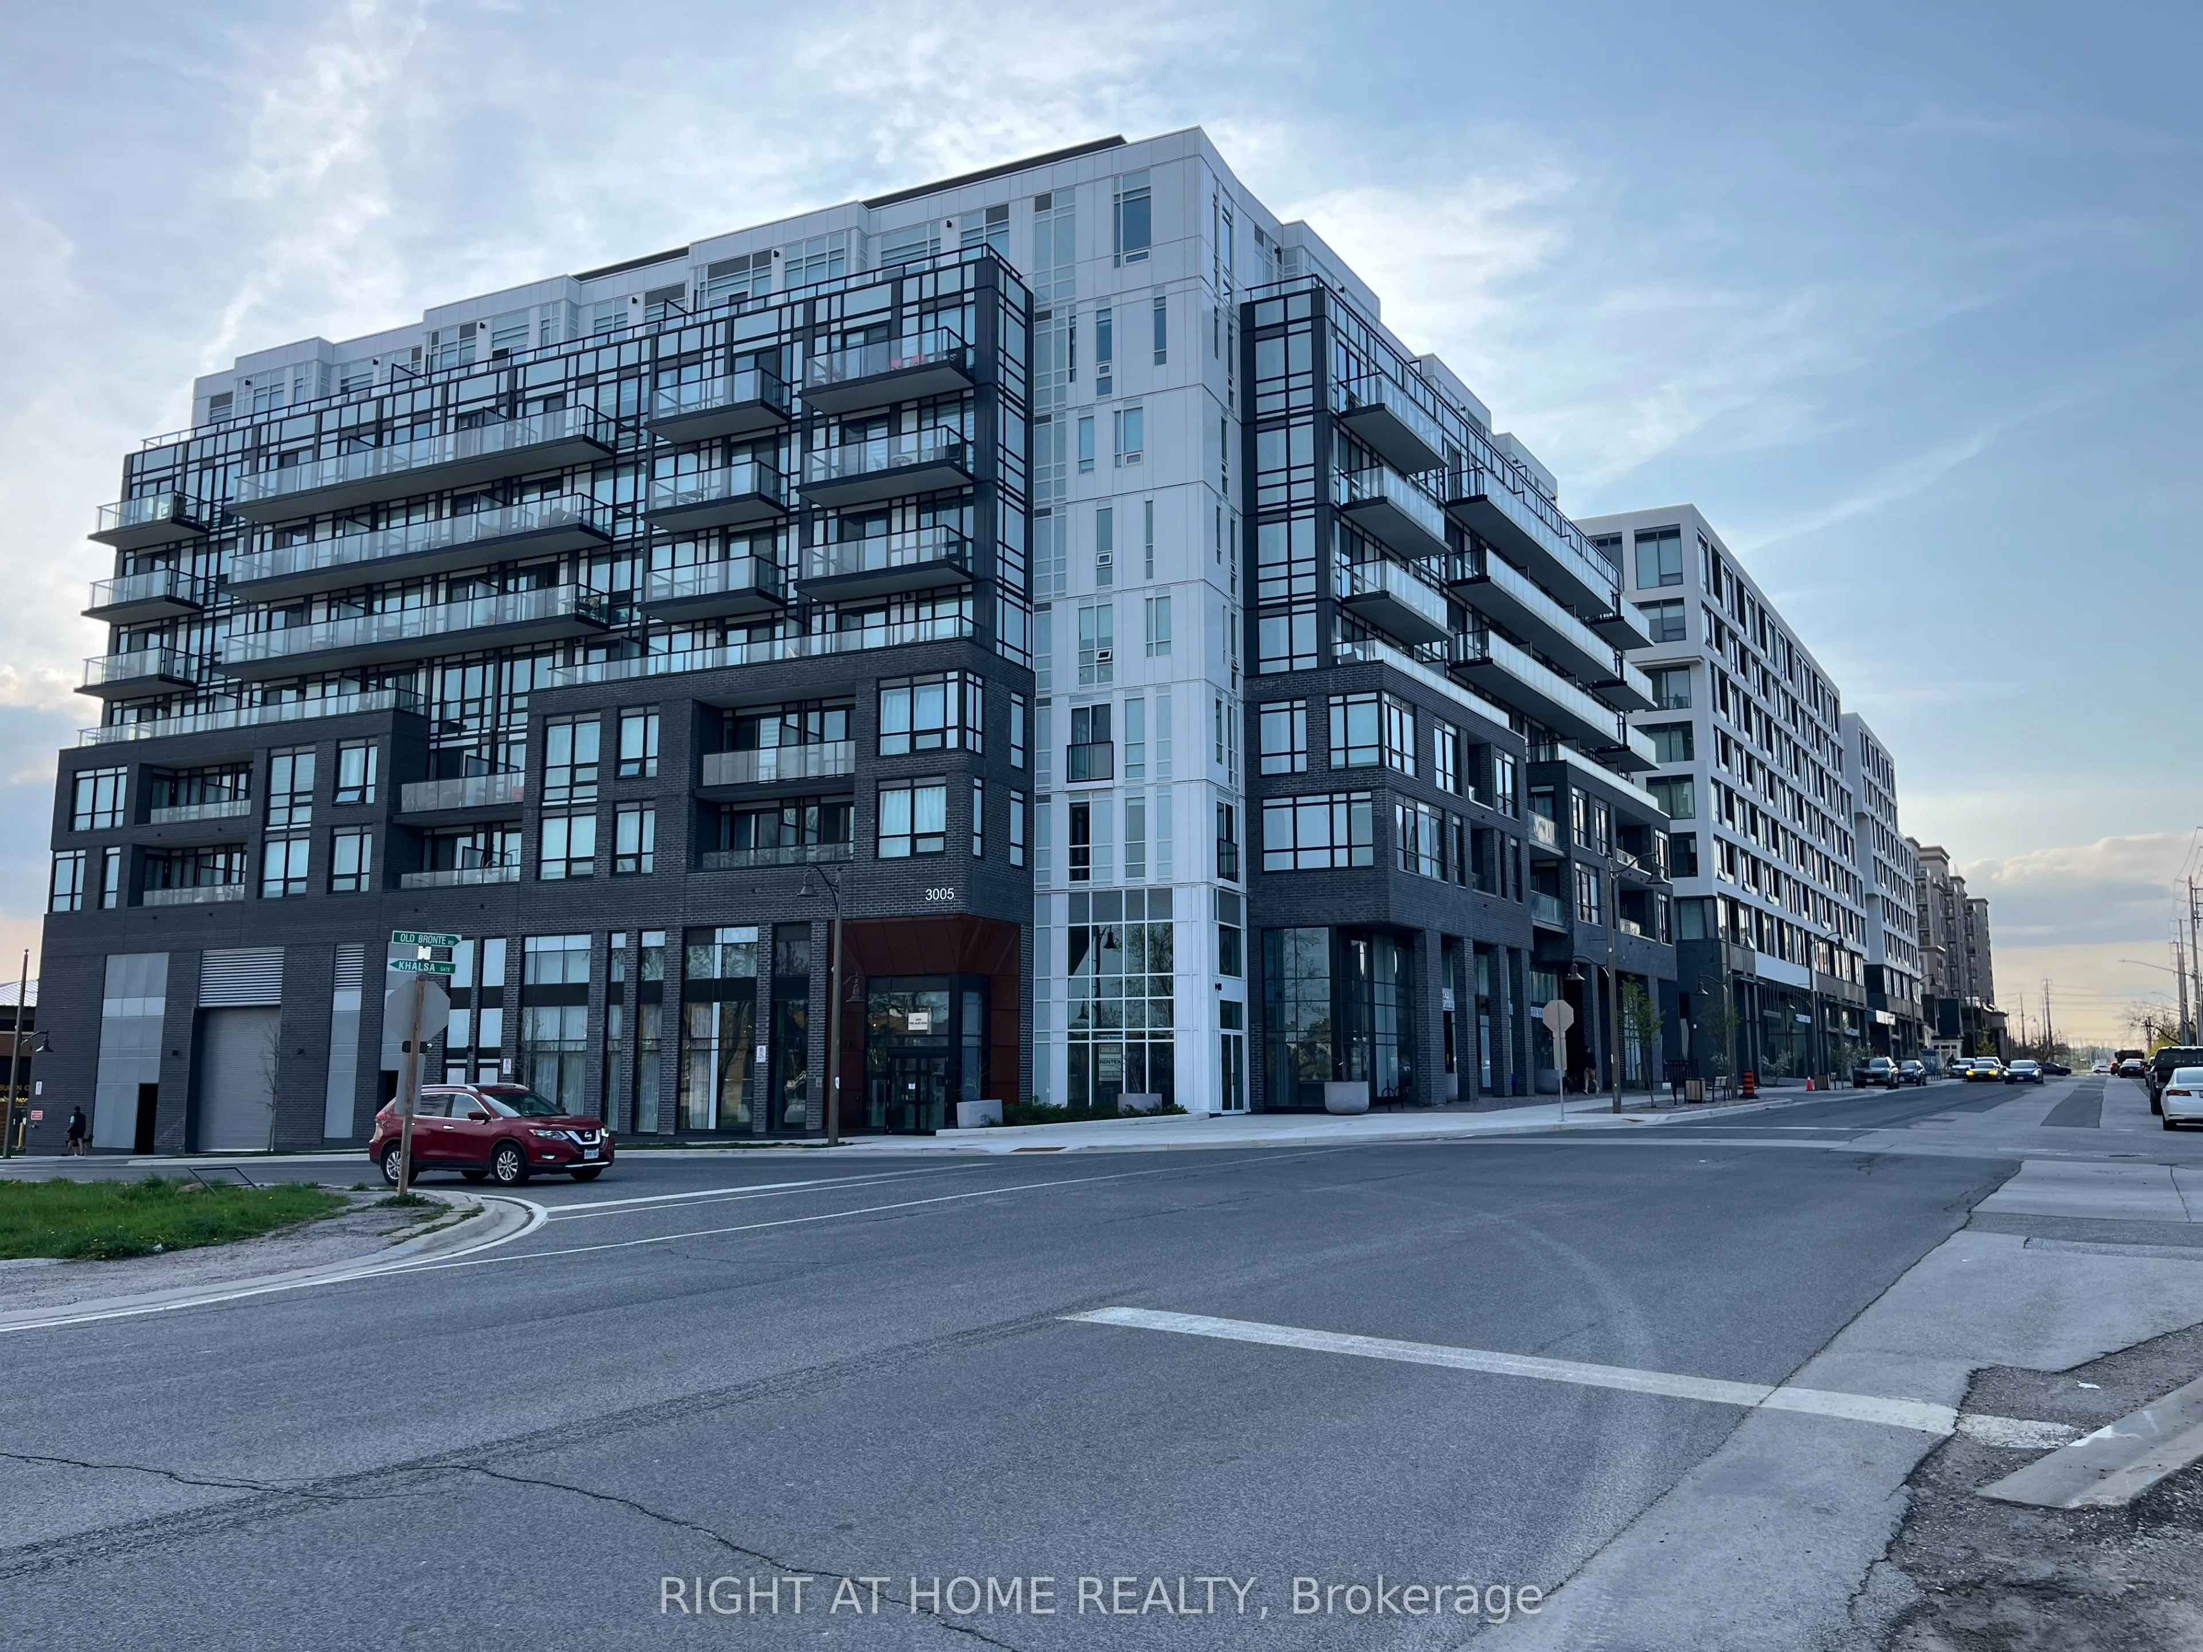
3005 Pine Glen Road #605, Oakville
1 / 43
For Sale
$425,000
1 bd · 1 ba · 600–699 sq ft

3005 Pine Glen Road #605, Oakville L6M 4J3

MLS®# W14165164

Est. mortgage
$1,612/mo
Property taxes $2,487.20/yr

About This Home

Property Type
Condo, Condo Apartment, Apartment
Parking
None 1 garage, 1 parking
MLS #
W14165164
Size
600-699 sqft
Basement
None
Listed on
2026-11-09
Tax
$2,487.20 /yr
Days on Market
1
Approximate Age
0-5
Maintenance Fee
$523.76
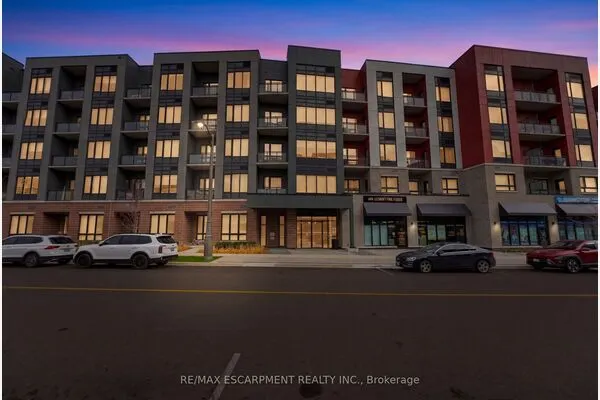
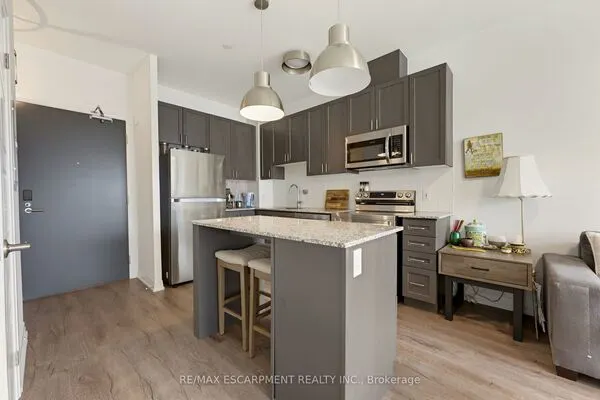
Modern 1+1 Bedroom Condo with Private Balcony in Prime Location!!! Welcome to this bright and stylish 1+1 bedroom, 1-bathroom condo featuring an open-concept layout, In-Suite Laundry and a spacious 85 sq. ft. private balcony-perfect for relaxing or entertaining. Located in a vibrant neighborhood just steps from shopping, dining, parks, public transit, Hospital, Ambulance and Fire Station, this home offers the perfect blend of comfort and convenience. Inside, enjoy modern finishes, a well-appointed kitchen, and a cozy living area that flows seamlessly to the balcony. Ideal for first-time buyers, those looking to downsize, or investors. Don't miss your chance to own in this highly sought after location!

Property Details

Full Property Details

Interior

Bedrooms
1
Total Bedrooms
1
Washrooms
1
Square Footage
600-699 sqft
Basement
None
Heating Source
Gas
Heating Fuel
Fan Coil
Air Conditioning
Central Air
Family Room
No
Kitchens
1
Total Kitchens
1
Fireplace Features
No

Exterior

Driveway
None
Parking Spaces
1
Total Parking Spaces
1.00
Parking Description
None
Garage Spaces
1
Zoning
RESIDENTIAL
Balcony
Open

Building Description

Style
Apartment
Home Type
Condo
Subtype
Condo Apartment
Year Built
0-5
Property Orientation
East
Exterior Finish
Brick,Concrete
Possession Date
No Data
Locker
Owned

Community

Community
Westmount

Taxes & Fees

Taxes
$2,487.20 /yr
Tax Year
2025
Occupancy
Tenant
Maintenance Fee
$523.76
Central Air Conditioning
Included
Common Elements
Included
Heating
Included
Parking
Included
Water
Included
Building Insurance
Included

Other

Pets
Yes-with Restrictions

Room Types

Room Dimensions Area Description
Bathroom 7.41 x 5.97 44.24 sqft 4 Pc Bath, Carpet Free
Bedroom 12.57 x 8.83 110.99 sqft Carpet Free, Closet, Large Window
Den 6.82 x 6.82 46.51 sqft Carpet Free
Kitchen 11.42 x 7.15 81.65 sqft B/I Oven, B/I Stove, Combined w/Dining
Living Room 11.42 x 7.15 81.65 sqft Carpet Free, Balcony, Sliding Doors
Realize Realty Team
Realize Realty Team
CENTURY 21 LEADING EDGE REALTY INC.
Listed by ALTEA DEL GIUDICE, Salesperson
-1 days on site
Listing Broker
RIGHT AT HOME REALTY
Courtesy
RIGHT AT HOME REALTY
Listed Date
11/9/2026

Courtesy of PropTx MLS® / RIGHT AT HOME REALTY
Similar homes for sale in Oakville

Explore Oakville

Copyright 2026 All rights reserved. PropTx MLS® assumes no responsibility for the accuracy of any information shown. The information provided herein must only be used by consumers that have a bona fide interest in the purchase, sale or lease of real estate and may not be used for any commercial purpose or any other purpose.
Powered by AgentLocator