
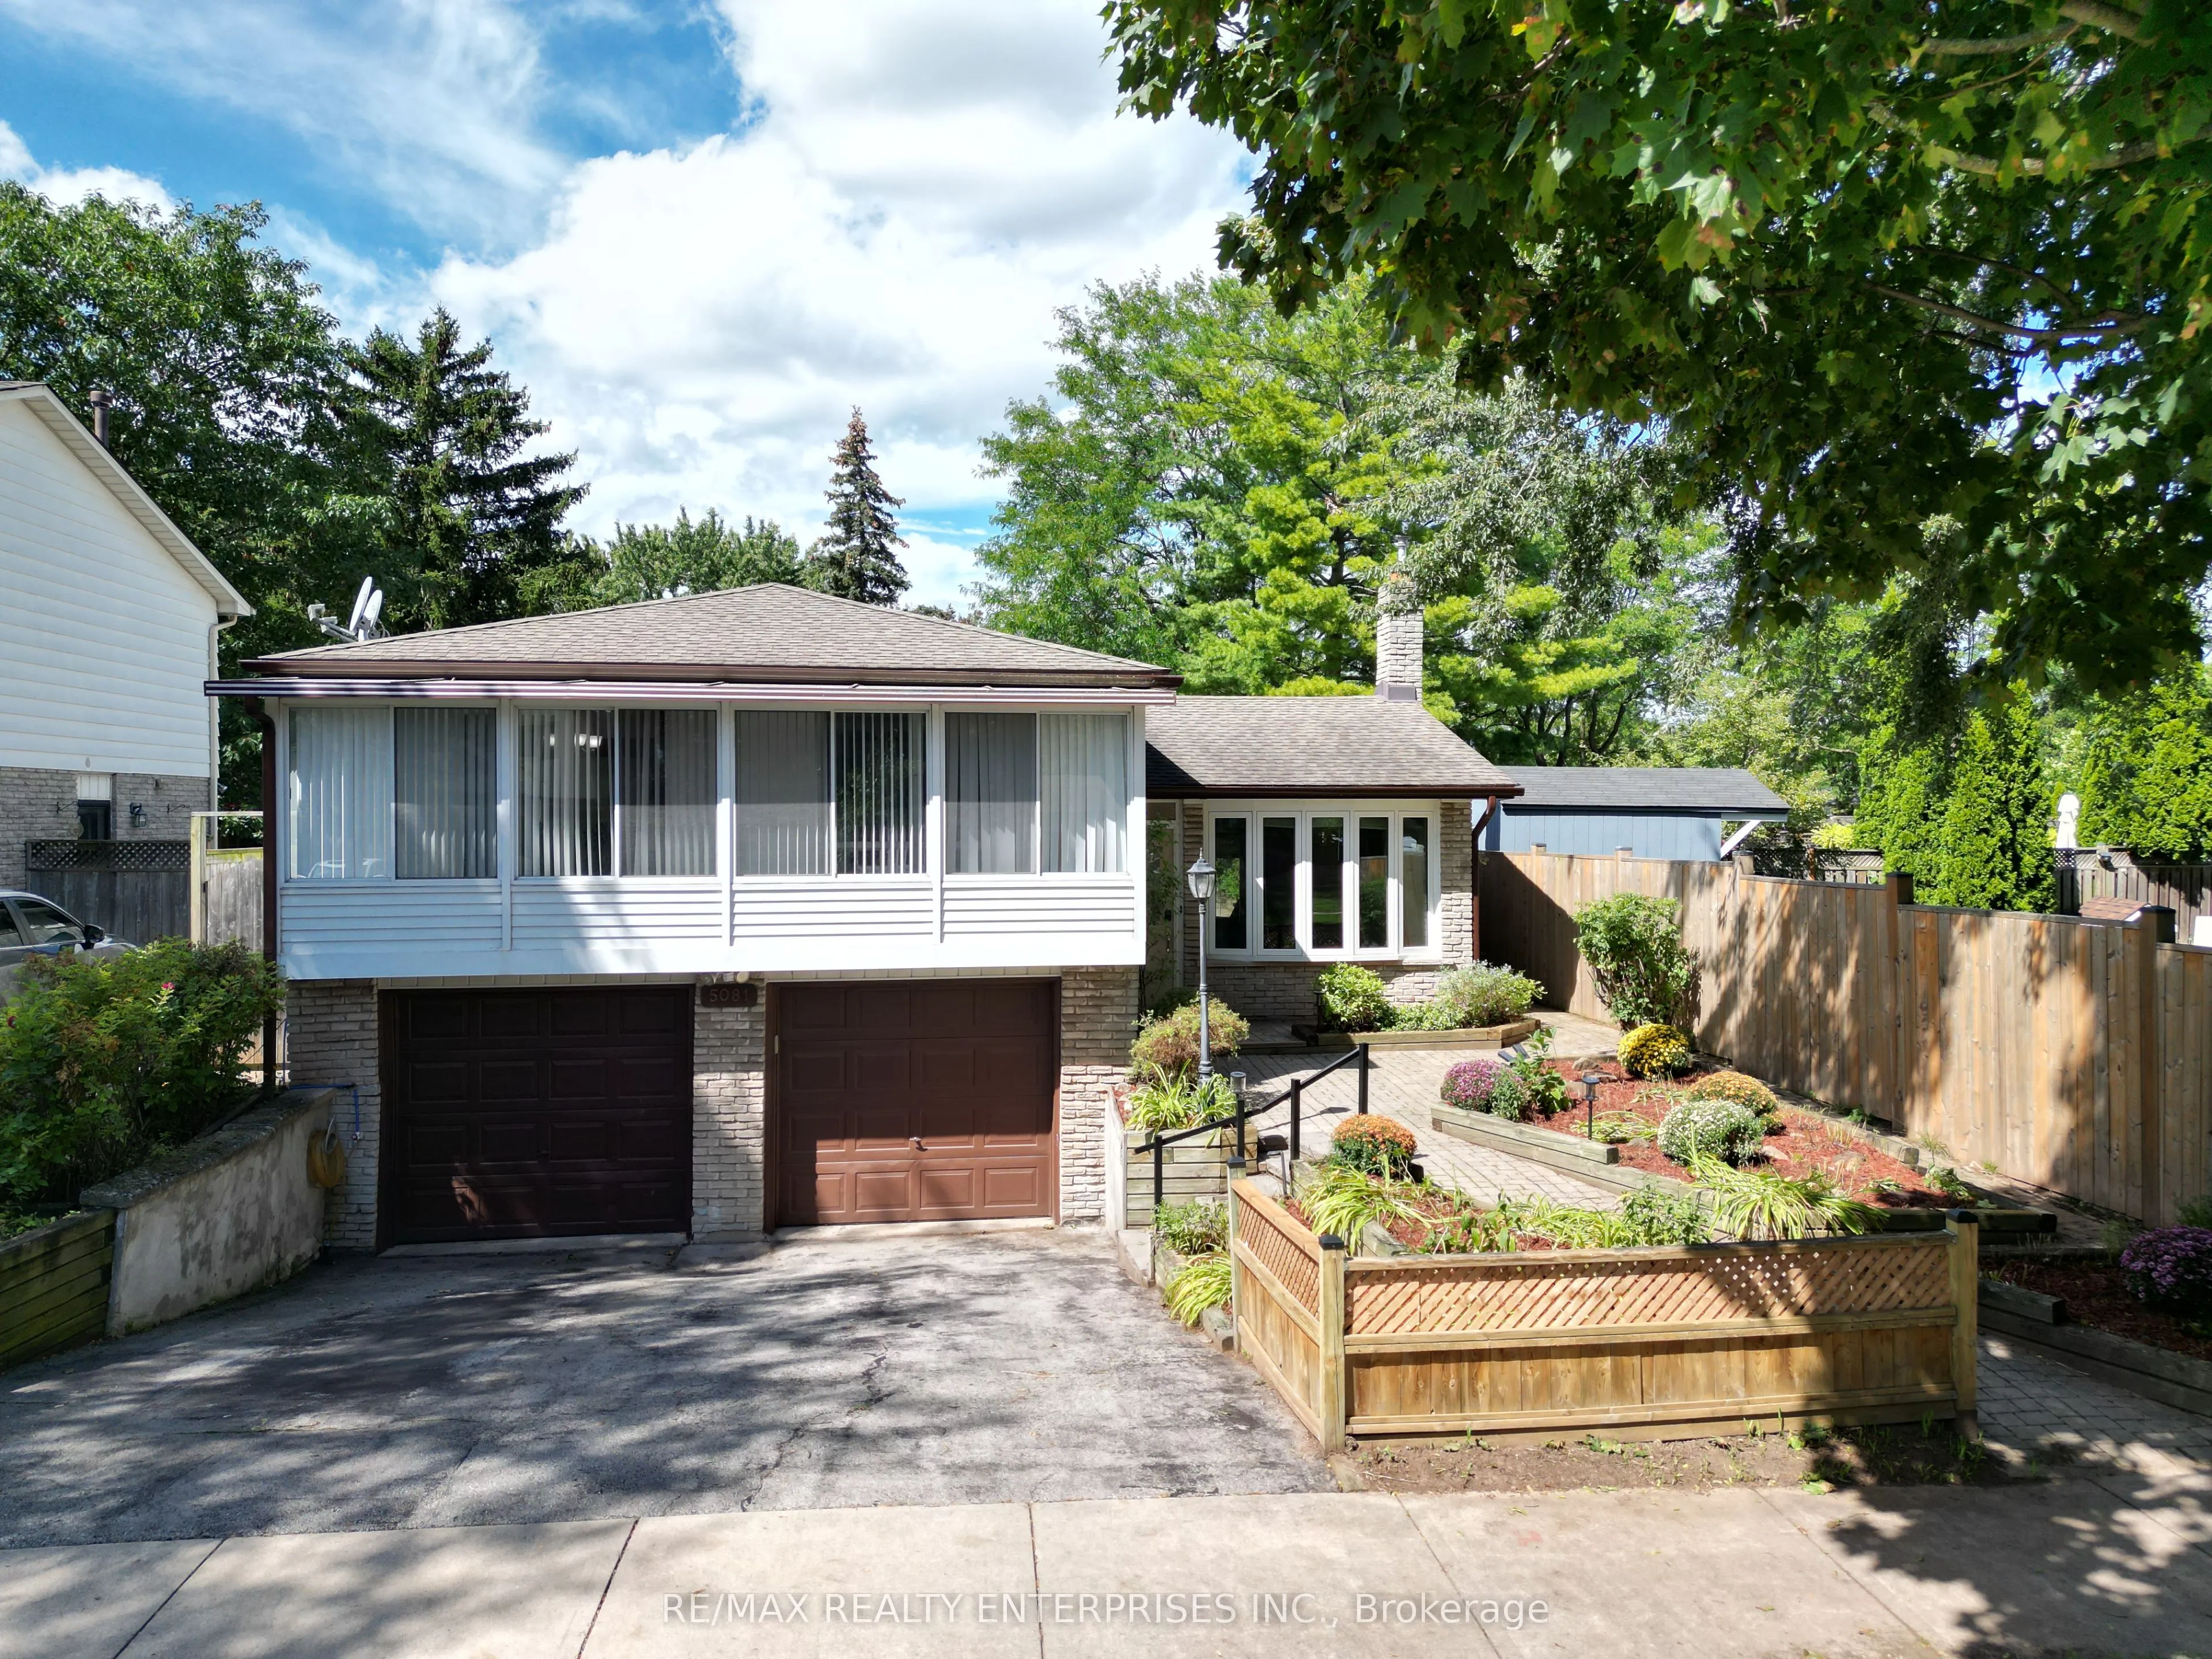


MLS®# W14165790
| Room | Dimensions | Area | Description |
|---|---|---|---|
| Bathroom | 9.94 x 7.78 | 77.33 sqft | Soaking Tub |
| Bedroom | 14.83 x 9.94 | 147.41 sqft | Laminate, Stainless Steel Appl, Eat-in Kitchen |
| Bedroom 2 | 11.78 x 8.99 | 105.9 sqft | Hardwood Floor, Double Closet, Overlooks Pool |
| Bedroom 3 | 10.01 x 8.5 | 85.08 sqft | Hardwood Floor, Double Closet, Large Window |
| Dining Room | 10.24 x 8.46 | 86.63 sqft | Laminate, Combined w/Living, W/O To Sunroom |
| Family Room | 20.44 x 10.1 | 206.44 sqft | Bay Window, Gas Fireplace, Hardwood Floor |
| Game Room | 10.07 x 9.74 | 98.08 sqft | Broadloom, Access To Garage |
| Living Room | 17.03 x 11.71 | 199.42 sqft | Laminate, Open Concept, Crown Moulding |
| Primary Bedroom | 13.16 x 9.91 | 130.42 sqft | Hardwood Floor, Overlooks Pool, Double Closet |
| Recreation | 21.49 x 11.38 | 244.56 sqft | Open Concept, Walk-Up, Broadloom |
| Solarium | 22.05 x 4.07 | 89.74 sqft | Laminate, Large Window |
| Sunroom | 12.04 x 12.2 | 146.89 sqft | W/O To Pool, Large Window, Broadloom |

Courtesy of PropTx MLS® / RE/MAX REALTY ENTERPRISES INC.
 For Sale
 For Sale
 For Sale
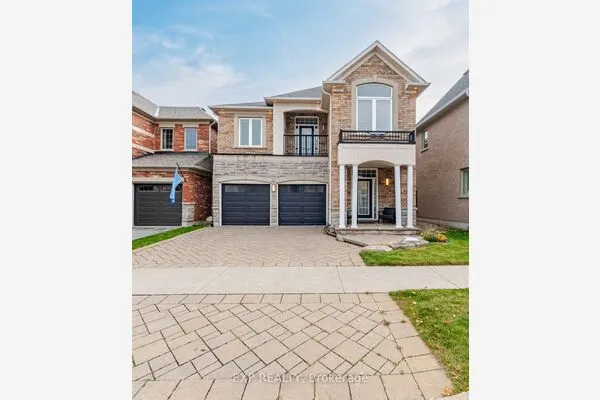 For Sale
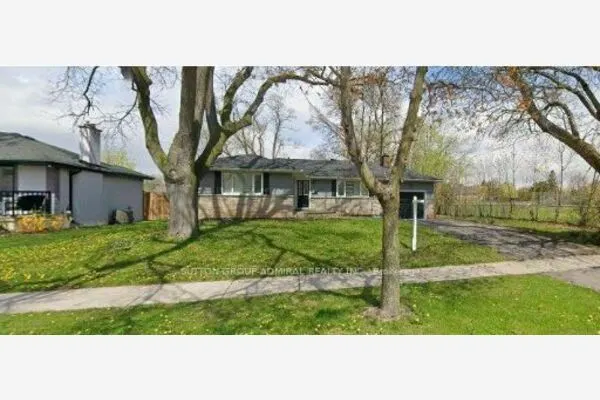 For Sale
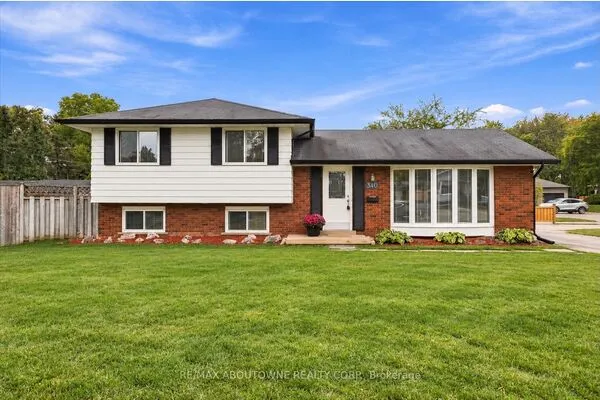 For Sale
