
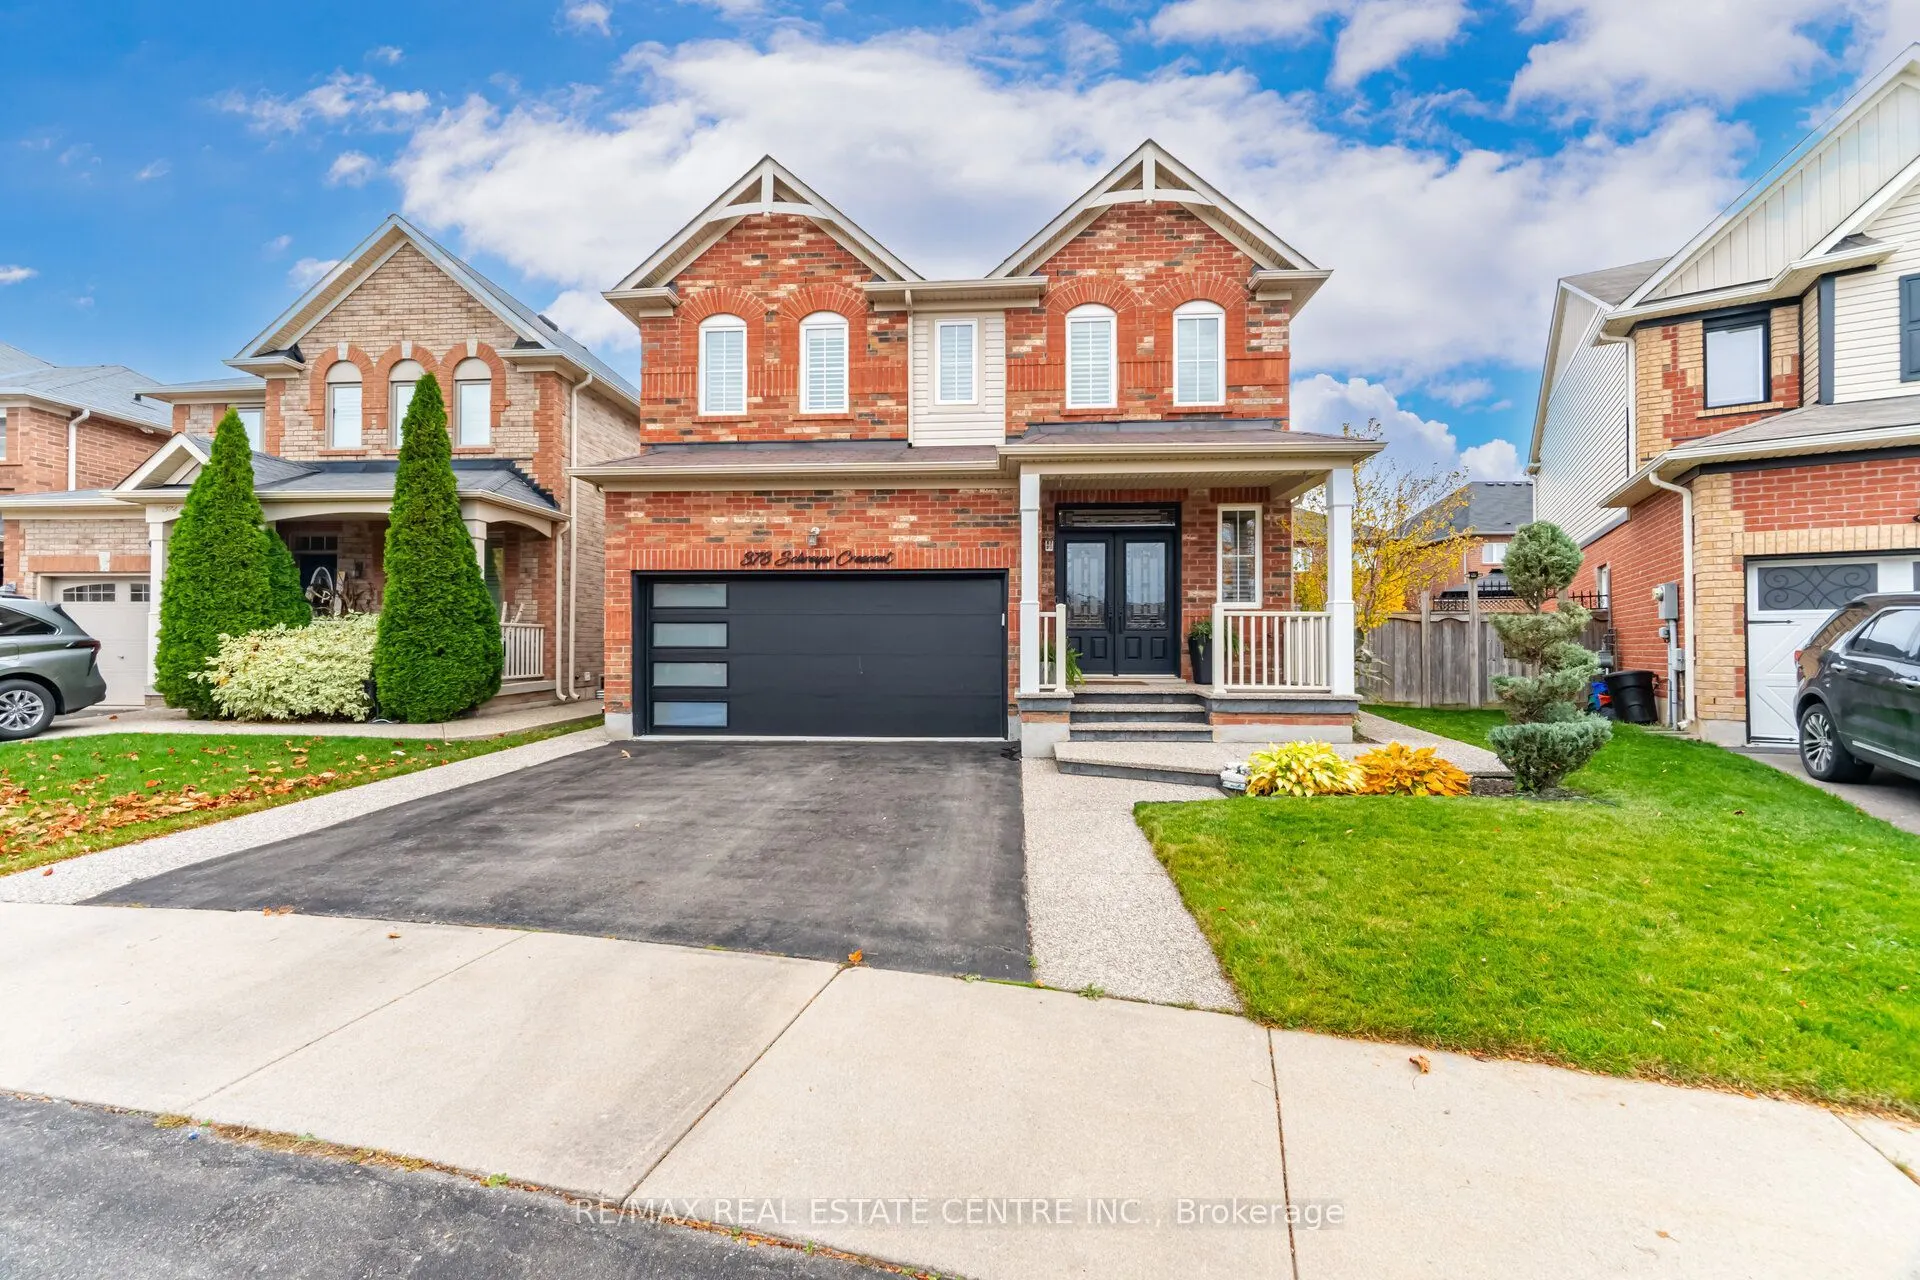


MLS®# W14165932
| Room | Dimensions | Area | Description |
|---|---|---|---|
| Bedroom 2 | 10.3 x 13.94 | 143.58 sqft | Closet, Hardwood Floor, Window |
| Bedroom 3 | 10.3 x 12.4 | 127.72 sqft | Hardwood Floor, Closet, Window |
| Breakfast | 12.14 x 12.47 | 151.39 sqft | Centre Island, Quartz Counter, Hardwood Floor |
| Den | 6.82 x 9.84 | 67.11 sqft | Wainscoting, Hardwood Floor, Window |
| Dining Room | 13.39 x 11.15 | 149.3 sqft | Wainscoting, Hardwood Floor, Pot Lights |
| Family Room | 12.14 x 18.04 | 219.01 sqft | Cathedral Ceiling(s), Hardwood Floor, Large Window |
| Kitchen | 12.14 x 12.47 | 151.39 sqft | Quartz Counter, B/I Appliances, Hardwood Floor |
| Living Room | 15.91 x 13.12 | 208.74 sqft | Hardwood Floor, Large Window, Pot Lights |
| Media Room | 14.99 x 12.01 | 180.03 sqft | - |
| Primary Bedroom | 13.29 x 13.12 | 174.36 sqft | 5 Pc Ensuite, Walk-In Closet(s), Hardwood Floor |

Courtesy of PropTx MLS® / RE/MAX REAL ESTATE CENTRE INC.
 For Sale
 For Sale
 For Sale
 For Sale
 For Sale
 For Sale
