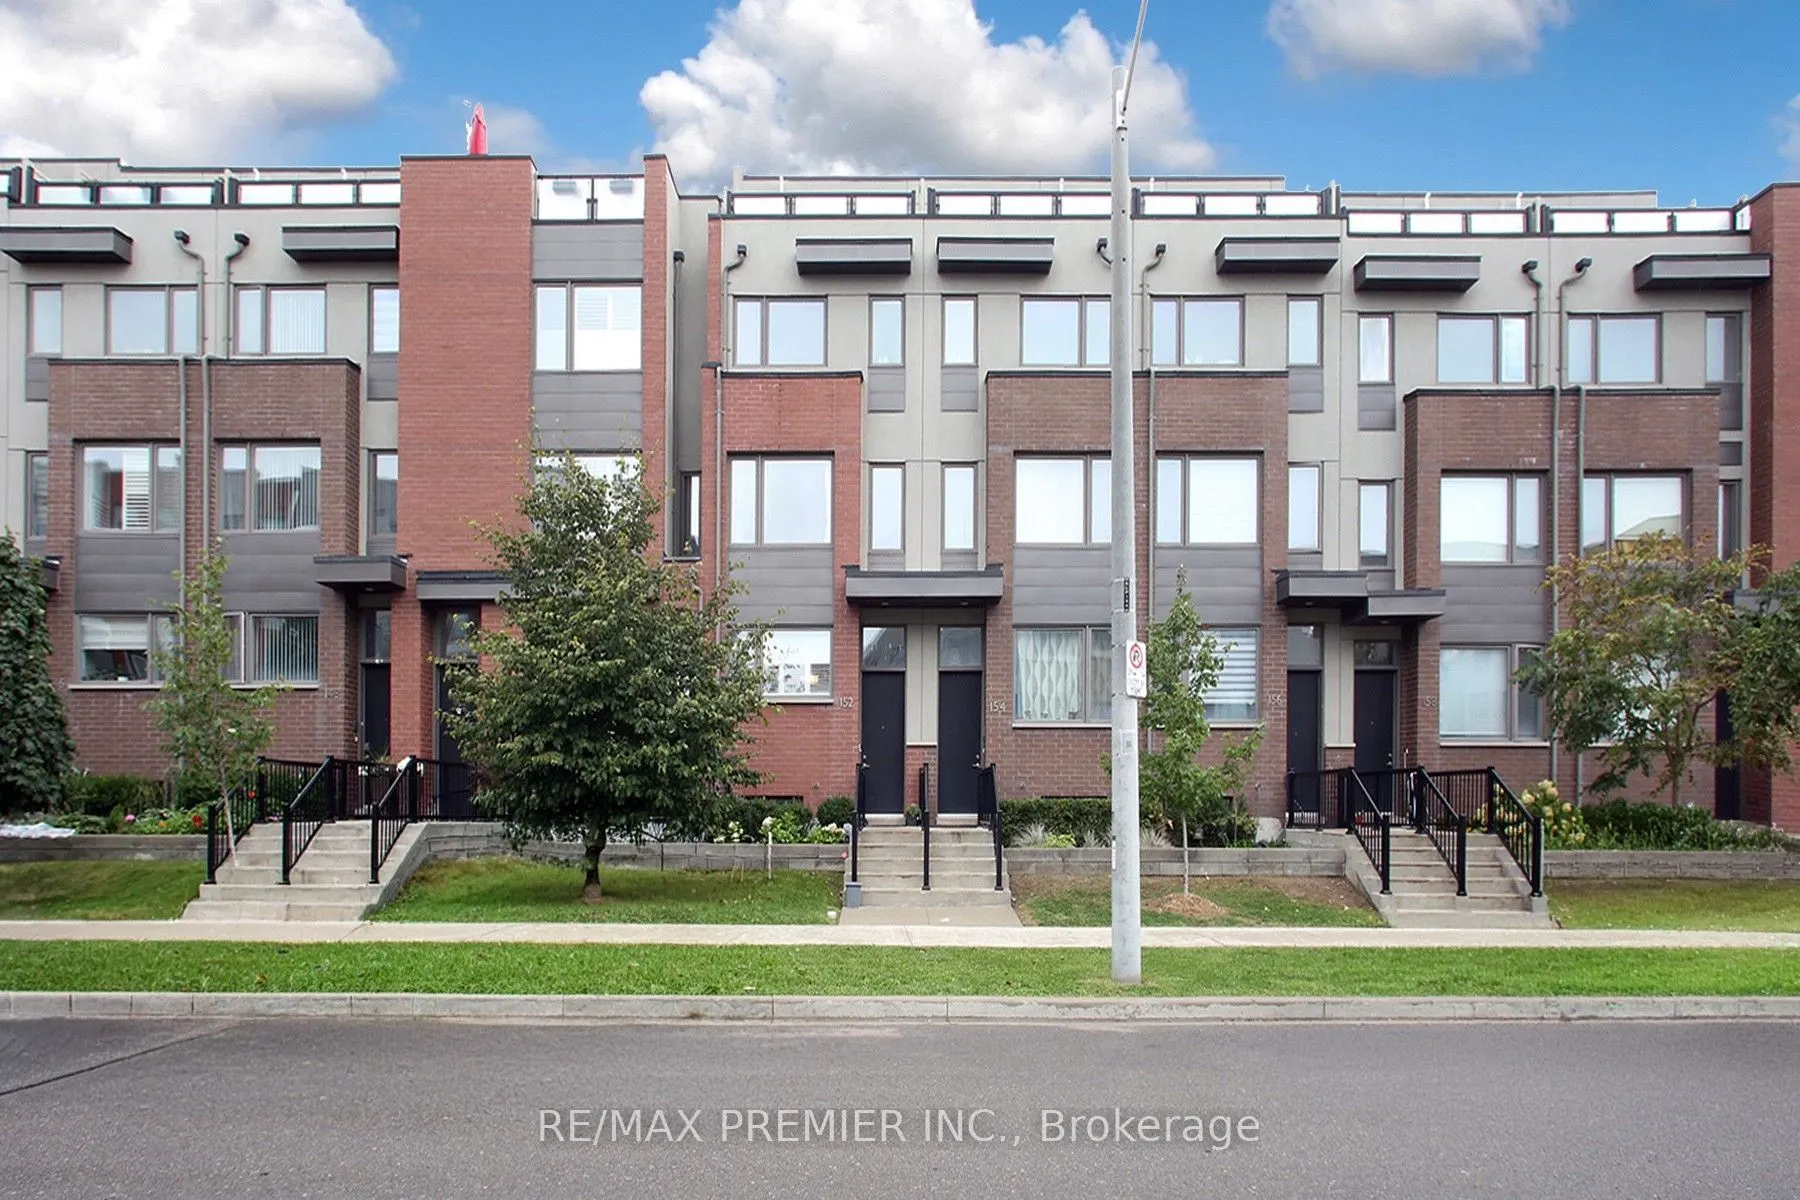
152 Frederick Tisdale Drive, Toronto
1 / 30
For Sale
$769,000
3 bd · 3 ba · 1,100–1,500 sq ft

152 Frederick Tisdale Drive, Toronto M3K 0A8

MLS®# W14166058

Est. mortgage
$2,917/mo
Property taxes $4,215/yr

About This Home

Property Type
Townhome, Att/Row/Townhouse, 3-Storey
Parking
Built-In 1 garage, 1 parking
MLS #
W14166058
Size
1100-1500 sqft
Basement
Finished
Listed on
2026-11-10
Lot size
13 x 63.95
Tax
$4,215 /yr
Days on Market
0
Approximate Age
6-15
Prime location, Heart of Downsview Park. This Modern Townhome offers plenty of Space with Open Concept Kitchen/Dining/Living. Hardwood floors, S/s Appliances, lots of storage. Finished Basement has Heated Floors. Outdoor spaces include Patio (with BBQ gas line) and 2 Private Rooftop spaces. Easy Access to Transit, Subway, Hwys #401, 400, Schools, Hospital, York University, Places of Worship, Park.

Property Details

Full Property Details

Interior

Bedrooms
3
Total Bedrooms
3
Washrooms
3
Square Footage
1100-1500 sqft
Basement
Finished
Heating Source
Gas
Heating Fuel
Forced Air
Air Conditioning
Central Air
Family Room
No
Kitchens
1
Total Kitchens
1
Fireplace Features
No

Exterior

Depth
63.95
Front
13.14
Lot Size
13 x 63.95 ft
Pool
None
Waterfront
None
Parking Spaces
1
Total Parking Spaces
1.00
Parking Description
Built-In
Garage Spaces
1

Building Description

Style
3-Storey
Home Type
Townhome
Subtype
Att/Row/Townhouse
Year Built
6-15
Property Orientation
West
Exterior Finish
Brick,Stucco (Plaster)
Sewers
Sewer
Water Supply
Municipal
Possession Date
No Data

Community

Community
Downsview-Roding-CFB

Taxes & Fees

Taxes
$4,215 /yr
Tax Year
2025
Occupancy
Owner

Room Types

Room Dimensions Area Description
Bedroom 2 11.84 x 9.84 116.51 sqft Broadloom, Closet
Bedroom 3 12.07 x 10.24 123.6 sqft Broadloom, Closet
Dining Room 19.91 x 12.17 242.3 sqft Combined w/Living, Combined w/Living
Kitchen 8.92 x 7.51 66.99 sqft Hardwood Floor, Pantry
Living Room 19.91 x 12.17 242.3 sqft Hardwood Floor, Combined w/Dining
Primary Bedroom 13.91 x 12.07 167.89 sqft Broadloom, Walk-In Closet(s), Ensuite Bath
Recreation 8.66 x 7.91 68.5 sqft W/O To Garage, Combined w/Laundry
Realize Realty Team
Realize Realty Team
CENTURY 21 LEADING EDGE REALTY INC.
0 days on site
Listing Broker
RE/MAX PREMIER INC.
Courtesy
RE/MAX PREMIER INC.
Listed Date
11/10/2026

Courtesy of PropTx MLS® / RE/MAX PREMIER INC.
Similar homes for sale in Toronto

Explore Toronto

Copyright 2026 All rights reserved. PropTx MLS® assumes no responsibility for the accuracy of any information shown. The information provided herein must only be used by consumers that have a bona fide interest in the purchase, sale or lease of real estate and may not be used for any commercial purpose or any other purpose.
Powered by AgentLocator