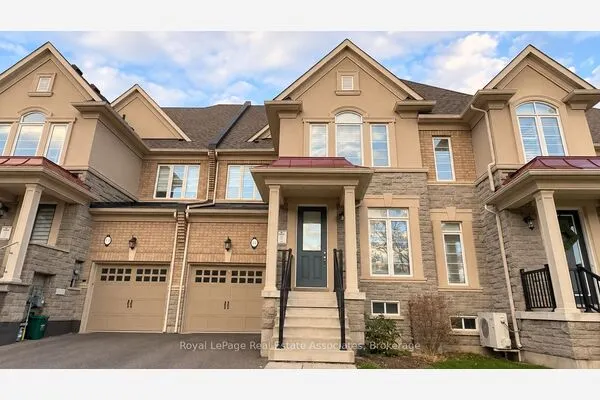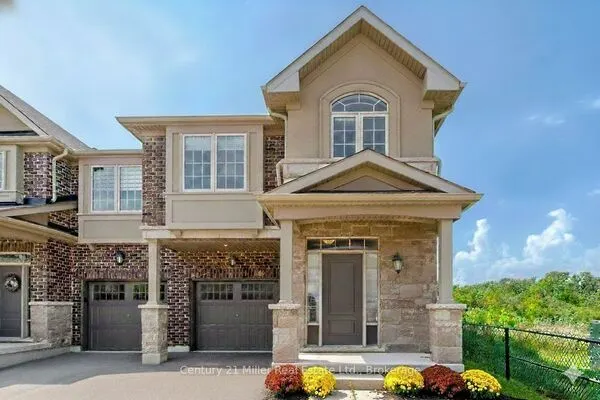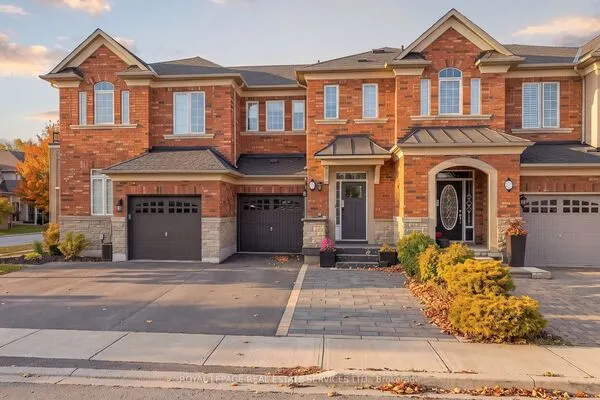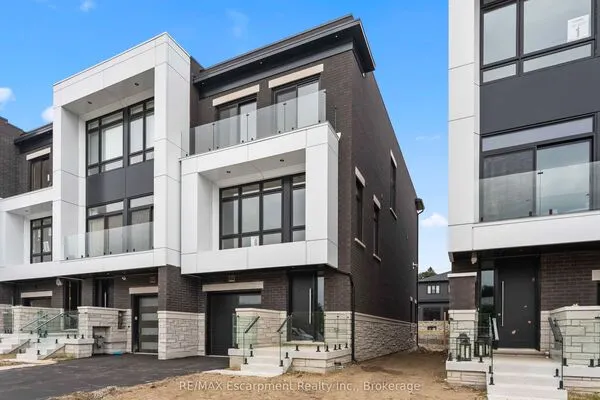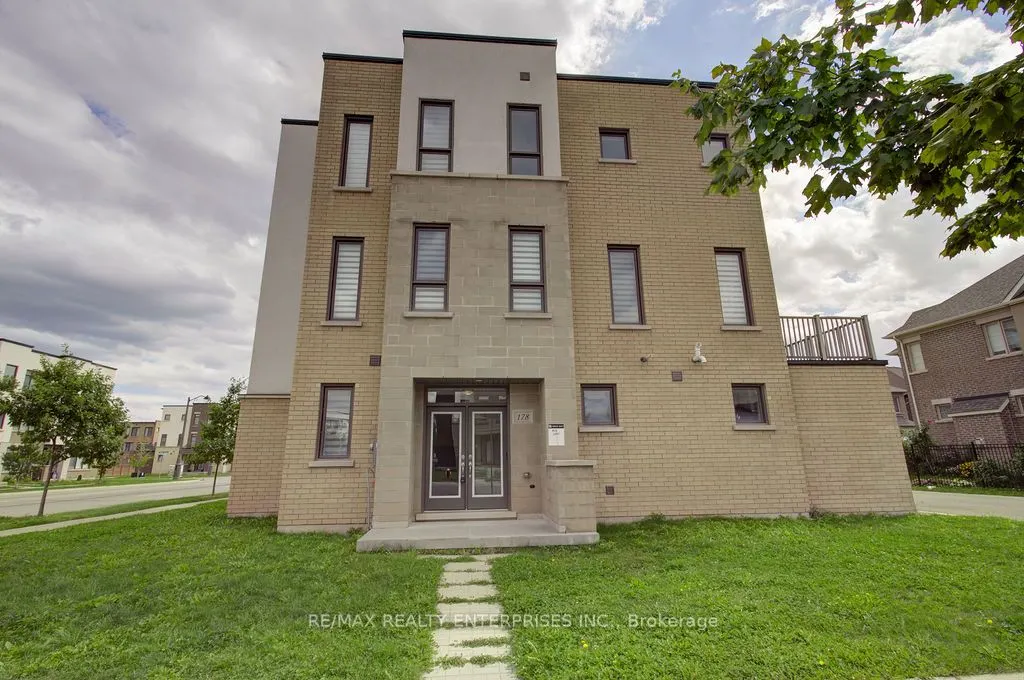
178 Wheat Boom Drive, Oakville
1 / 38
For Sale
$1,049,000
3 bd · 4 ba · 2,000–2,500 sq ft

178 Wheat Boom Drive, Oakville L6H 0M1

MLS®# W14166176

Est. mortgage
$3,980/mo
Property taxes $5,097.25/yr

About This Home

Property Type
Townhome, Att/Row/Townhouse, 3-Storey
Parking
Built-In 2 garage, 2 parking
MLS #
W14166176
Size
2000-2500 sqft
Basement
None
Listed on
2026-11-10
Lot size
30 x 52.03
Tax
$5,097.25 /yr
Days on Market
0
Approximate Age
6-15
Spacious Great Gulf Townhome "Keller" Model Approx 2109 Sq Ft In The Preserve. End Unit with 2 car garage. Close To Shops,Restaurants and Highways. Generous Living Rm/Dinning Rm, With Quality Laminate Floors. Modern Kitchen With Granite Island with breakfastBar & W/O To Deck. Primary Retreat With Lovely Ensuite and large walk in closet. 2 Additional Large Bedrooms and laundry room.

Property Details

Full Property Details

Interior

Bedrooms
3
Total Bedrooms
3
Washrooms
4
Square Footage
2000-2500 sqft
Basement
None
Heating Source
Gas
Heating Fuel
Forced Air
Air Conditioning
Central Air
Family Room
Yes
Kitchens
1
Total Kitchens
1
Fireplace Features
No

Exterior

Depth
52.03
Front
29.53
Acreage
< .50
Driveway
None
Lot Size
30 x 52.03 ft
Pool
None
Parking Spaces
2
Total Parking Spaces
2.00
Parking Description
Built-In
Garage Spaces
2

Building Description

Style
3-Storey
Home Type
Townhome
Subtype
Att/Row/Townhouse
Year Built
6-15
Property Orientation
South
Exterior Finish
Brick
Sewers
Sewer
Water Supply
Municipal
Possession Date
No Data

Community

Community
Glenorchy

Taxes & Fees

Taxes
$5,097.25 /yr
Tax Year
2026
Occupancy
Vacant

Room Types

Room Dimensions Area Description
Bedroom 2 11.48 x 11.32 129.95 sqft Laminate
Bedroom 3 8.99 x 8.6 77.31 sqft Laminate
Dining Room 10.89 x 15.88 172.93 sqft Laminate
Family Room 11.48 x 13.48 154.75 sqft Laminate
Great Room 13.12 x 15.98 209.66 sqft Laminate
Kitchen 12.17 x 8.5 103.44 sqft Laminate
Living Room 11.48 x 13.48 154.75 sqft Laminate
Primary Bedroom 13.58 x 13.45 182.65 sqft Laminate
Realize Realty Team
Realize Realty Team
CENTURY 21 LEADING EDGE REALTY INC.
Listed by LEO BAIOCCO, Salesperson
0 days on site
Listing Broker
RE/MAX REALTY ENTERPRISES INC.
Courtesy
RE/MAX REALTY ENTERPRISES INC.
Listed Date
11/10/2026

Courtesy of PropTx MLS® / RE/MAX REALTY ENTERPRISES INC.
Similar homes for sale in Oakville

Explore Oakville

Copyright 2026 All rights reserved. PropTx MLS® assumes no responsibility for the accuracy of any information shown. The information provided herein must only be used by consumers that have a bona fide interest in the purchase, sale or lease of real estate and may not be used for any commercial purpose or any other purpose.
Powered by AgentLocator