3449 Fourth Line, Oakville
1 / 13
For Sale
$999,990
3+1 bd · 3 ba · 2,000–2,500 sq ft

3449 Fourth Line, Oakville L6M 1N8

MLS®# W14167316

Est. mortgage
$3,794/mo
Property taxes $5,837.58/yr

About This Home

Property Type
Townhome, Att/Row/Townhouse, 2-Storey
Parking
Built-In 1 garage, 2 parking
MLS #
W14167316
Size
2000-2500 sqft
Basement
Unfinished
Listed on
2026-11-10
Lot size
25 x 90.22
Tax
$5,837.58 /yr
Days on Market
0
Approximate Age
6-15
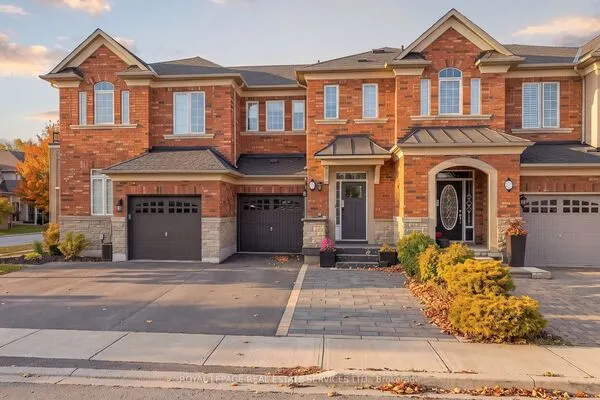
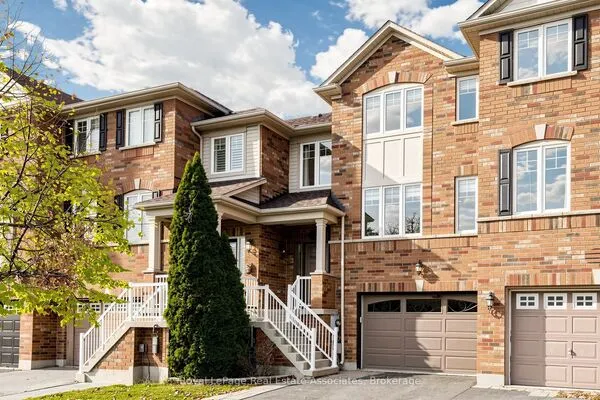
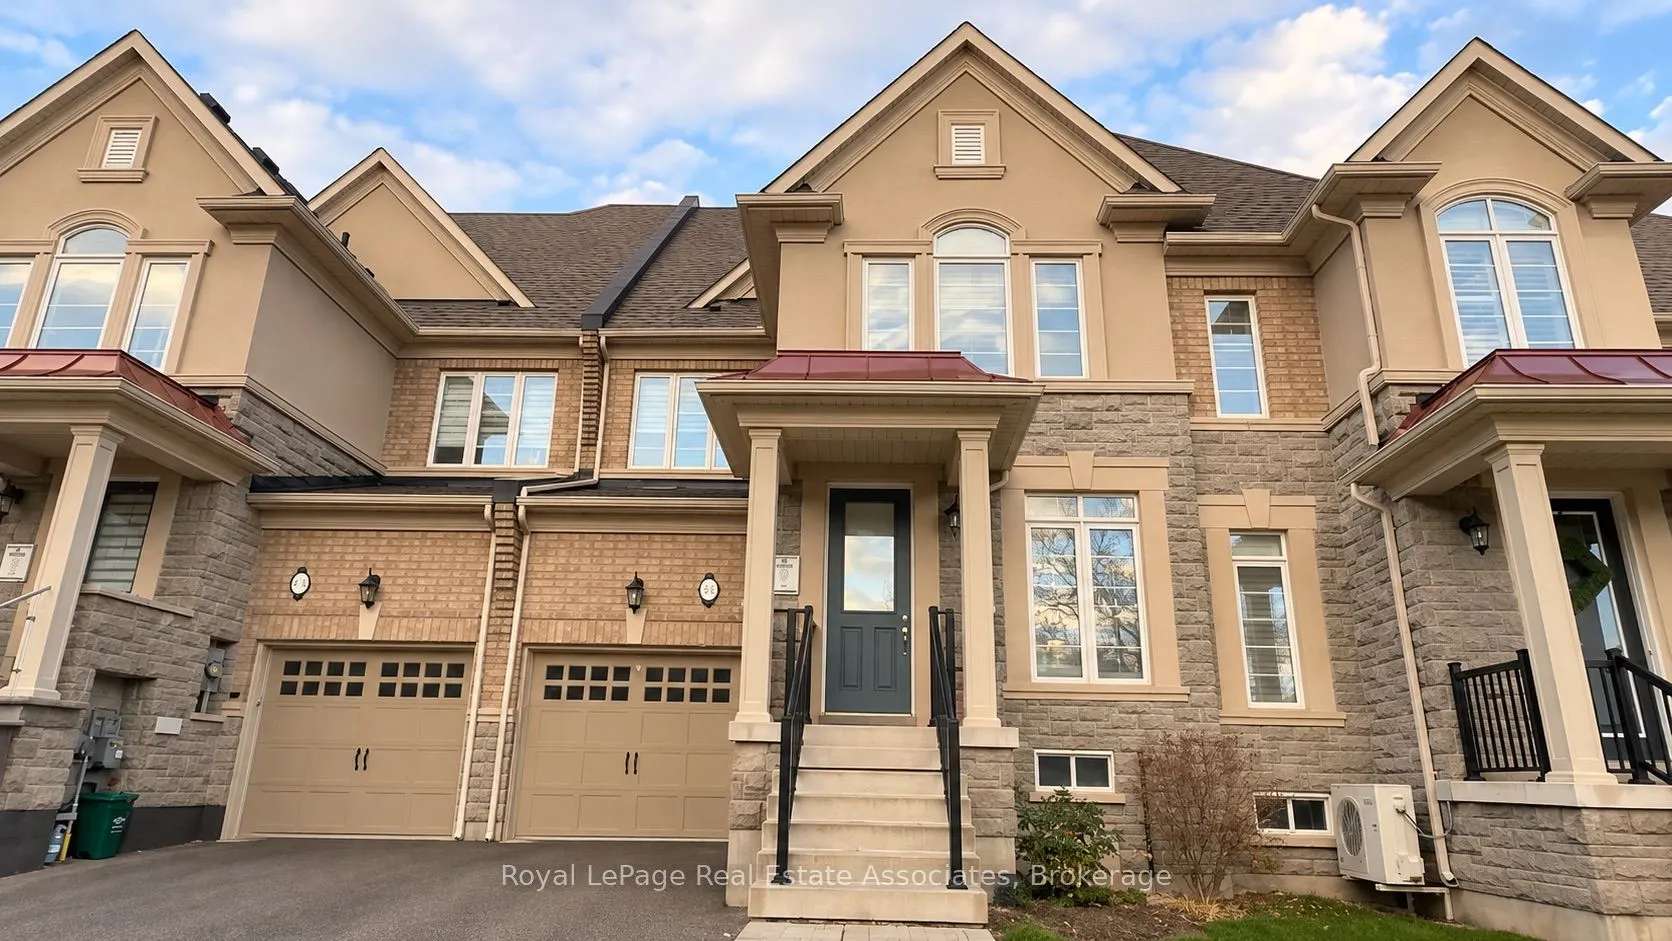
Spectacular 3 Bedroom + Media Room( can be converted to 4th bedroom), 3 Bathroom Townhome In Quiet Street, Built By Rosehaven, One Of The Most Sought After Areas Of Oakville. Private Driveway! Front Yard Is Facing Conservation Area With Lots Of Trees And Great View! Offering Over 2000 Sqft Of Luxury Living Space. 9Ft Main Floor Ceilings And Upgrades Throughout.living room complete with a gas fireplace. The second floor includes 3 spacious bedrooms, with the master suite boasting a walk-in closet and a luxurious 5-piece ensuite. A large guest bathroom and a conveniently located laundry room on the second level. Located in Oakville's Glenorchy community, this home is near top-rated schools, nature trails, golf courses, newly renovated sports complex, hospital and Highway 407. notes: Pictures are virtually staged. Laundry has potential Access to garage, door can be provided.

Property Details

Full Property Details

Interior

Bedrooms
3
Bedrooms Plus
1
Total Bedrooms
4
Washrooms
3
Square Footage
2000-2500 sqft
Basement
Unfinished
Heating Source
Gas
Heating Fuel
Forced Air
Air Conditioning
Central Air
Family Room
Yes
Kitchens
1
Total Kitchens
1
Fireplace Features
Yes

Exterior

Depth
90.22
Front
24.61
Driveway
Private
Lot Size
25 x 90.22 ft
Pool
None
Parking Spaces
2
Total Parking Spaces
2.00
Parking Description
Built-In
Garage Spaces
1

Building Description

Style
2-Storey
Home Type
Townhome
Subtype
Att/Row/Townhouse
Year Built
6-15
Property Orientation
West
Exterior Finish
Brick,Stone
Sewers
Sewer
Water Supply
Municipal
Possession Date
No Data

Community

Community
Sixteen Hollow

Taxes & Fees

Taxes
$5,837.58 /yr
Tax Year
2026
Occupancy
Tenant

Room Types

Room Dimensions Area Description
Bedroom 2 9.84 x 14.11 138.84 sqft Broadloom
Bedroom 3 13.12 x 9.19 120.57 sqft Broadloom
Breakfast 11.48 x 10.33 118.59 sqft Tile Floor, W/O To Deck
Family Room 11.81 x 16.73 197.58 sqft Hardwood Floor, Gas Fireplace
Kitchen 11.48 x 12.14 139.37 sqft Tile Floor, Breakfast Bar
Living Room 13.12 x 14.44 189.45 sqft Hardwood Floor
Media Room 11.81 x 8.86 104.64 sqft Broadloom, Closet
Primary Bedroom 13.12 x 14.27 187.22 sqft Broadloom, Walk-In Closet(s), Ensuite Bath
Realize Realty Team
Realize Realty Team
CENTURY 21 LEADING EDGE REALTY INC.
0 days on site
Listing Broker
Royal LePage Real Estate Associates
Courtesy
Royal LePage Real Estate Associates
Listed Date
11/10/2026

Courtesy of PropTx MLS® / Royal LePage Real Estate Associates
Similar homes for sale in Oakville

Explore Oakville

Copyright 2026 All rights reserved. PropTx MLS® assumes no responsibility for the accuracy of any information shown. The information provided herein must only be used by consumers that have a bona fide interest in the purchase, sale or lease of real estate and may not be used for any commercial purpose or any other purpose.
Powered by AgentLocator