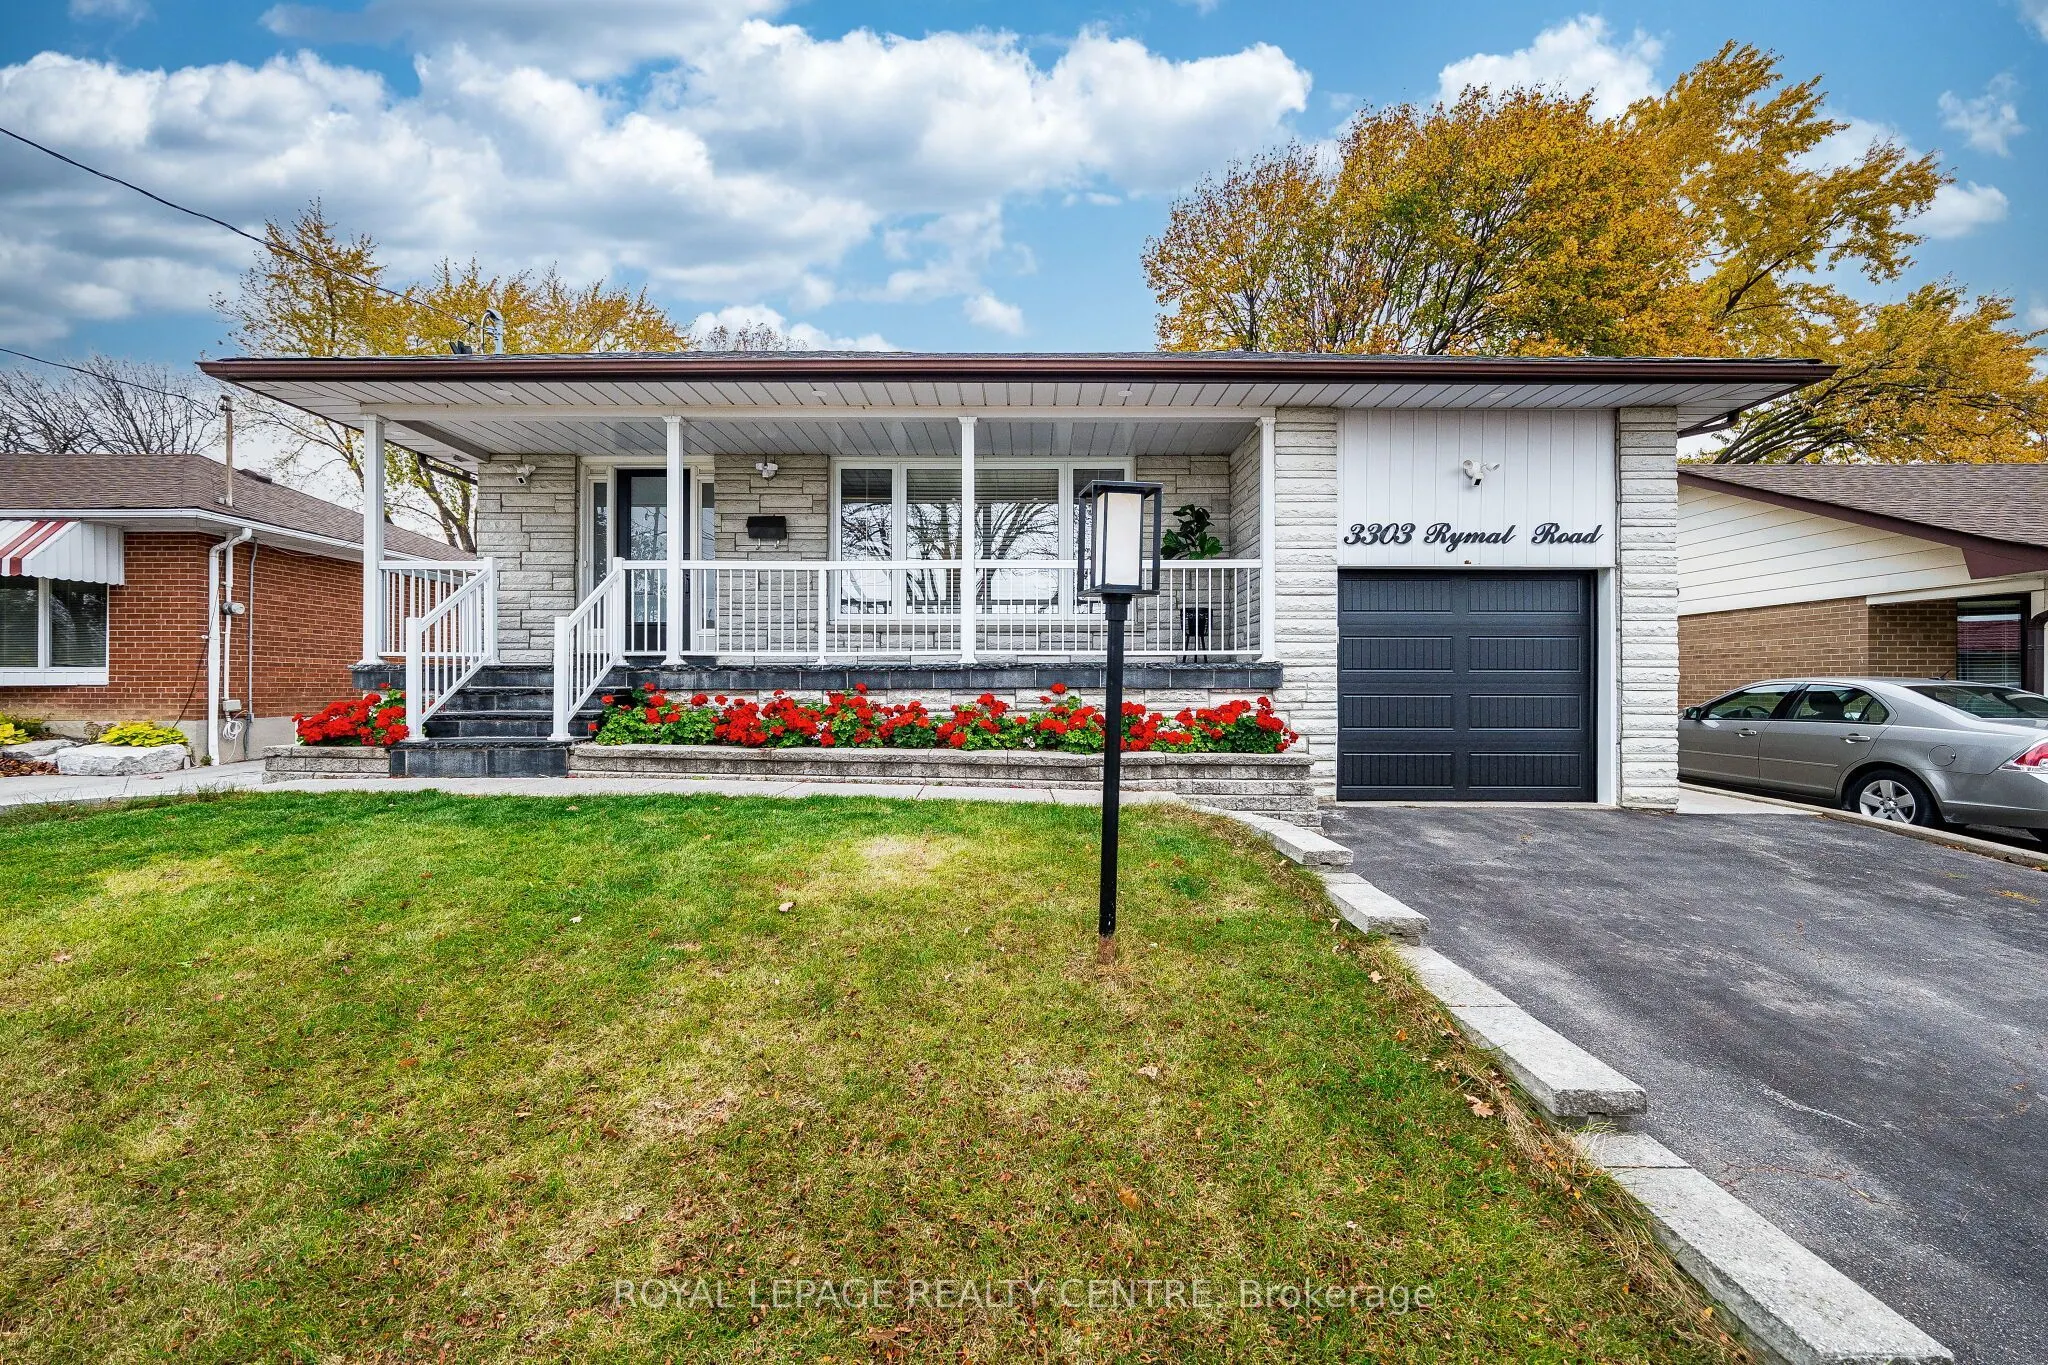
3303 Rymal Road, Mississauga
1 / 50
For Sale
$1,099,800
4+1 bd · 2 ba · 1,500–2,000 sq ft

3303 Rymal Road, Mississauga L4Y 3C2

MLS®# W14166560

Est. mortgage
$4,172/mo
Property taxes $8,877.27/yr

About This Home

Property Type
House, Detached, Backsplit 4
Parking
Attached 1 garage, 2 parking
MLS #
W14166560
Size
1500-2000 sqft
Basement
Separate Entrance,Finished
Listed on
2026-11-10
Lot size
50 x 150.95
Tax
$8,877.27 /yr
Days on Market
0
Approximate Age
51-99
Fantastic Renovated Backsplit!Located in Most Coveted Applewood Location w/premium 50'x150' lot!Freshly painted(26),this gorgeous 4-level backsplit offers exceptional space, comfort&versatility.Keyless front door,4 well sized bedrms,renovated kitchen w/newer cabinetry,u/mount lighting,quartz c/tops,b/fast bar,custom b/splash&pot lights.Expansive Living&Dining rms,open concept w/newer hardwood flrs, b/i TV stand,Nest t/stat,pot lights, smooth c'lings&Wi-Fi extender.The upper level incl.2 bedrooms, newer hardwood flr,smooth c'lings,closets,Wi-Fi extender,6 piece updated main bath, newer vanity w/quartz c/top, his/her sink,rain&handheld shower heads.In between level w/2 additional large bedrooms, smooth c'lings,B/I custom closet w/closet organizers&motion lighting!Keyless side door (25),3 piece bath w/standup glass shower enclosure,rain&handheld shower heads,shampoo niche,custom newer vanity&above toilet cabinet.Finished basement provides plenty of room for family living, work,or guests,large recreation room(25) w/newer electric firepl(25), 200 AMP service(25),Wi-Fi extender,pot lights,smooth c'ling&laminate flr.Spacious Laundry, Lennox Furnace (25),Humidifier (25),conveniently sized Office w/built-in shelves, smooth c'ling&barn door. Private backyard oasis featuring new wood fence(25) w/sturdy 6" posts,concrete heated ing.pool,fenced in w/carbon fiber posts (25),existing pool equip.is included.Large sized interlocked patio includs patio table,eight chairs&umbrella stand,offers the perfect space for entertaining!Newly installed insulated garage door (26),2 one way exterior taps(25),4 Ring exterior surveill.cameras, relax on the inviting front porch finished w/elegant black stone tiles,the perfect spot to sit back&enjoy stunning sunsets.Two sep. entrances&a walk-out,providing excellent flexibility for extended family living or future possibilities.Close to schools,parks,shopping,transit,Pearson Airport&major highways. This home is move-in ready.

Property Details

Full Property Details

Interior

Bedrooms
4
Bedrooms Plus
1
Total Bedrooms
5
Washrooms
2
Square Footage
1500-2000 sqft
Basement
Separate Entrance,Finished
Heating Source
Gas
Heating Fuel
Forced Air
Air Conditioning
Central Air
Family Room
No
Kitchens
1
Total Kitchens
1
Fireplace Features
Yes

Exterior

Depth
150.95
Front
50.0
Driveway
Available
Lot Size
50 x 150.95 ft
Pool
Inground
Parking Spaces
2
Total Parking Spaces
3.00
Parking Description
Attached
Garage Spaces
1
Zoning
RESIDENTIAL

Building Description

Style
Backsplit 4
Home Type
House
Subtype
Detached
Year Built
51-99
Property Orientation
East
Exterior Finish
Brick
Sewers
Sewer
Water Supply
Municipal
Possession Date
2/26/2027

Community

Community
Applewood

Taxes & Fees

Taxes
$8,877.27 /yr
Tax Year
2026
Occupancy
Owner

Other

Virtual Tour Link

Room Types

Room Dimensions Area Description
Bedroom 2 12.47 x 9.02 112.48 sqft Hardwood Floor, Closet, Window
Bedroom 3 16.73 x 10.01 167.47 sqft Hardwood Floor, Closet, Closet Organizers
Bedroom 4 12.47 x 8.86 110.48 sqft Hardwood Floor, Closet, Window
Dining Room 13.78 x 9.51 131.05 sqft Combined w/Living, Pot Lights, Hardwood Floor
Kitchen 17.06 x 9.02 153.88 sqft Quartz Counter, Custom Backsplash, Breakfast Bar
Laundry 10.17 x 8.2 83.39 sqft Laminate
Living Room 15.91 x 12.8 203.65 sqft Combined w/Dining, Pot Lights, Hardwood Floor
Office 8.86 x 8.86 78.5 sqft Laminate, Pot Lights, B/I Shelves
Primary Bedroom 16.73 x 10.17 170.14 sqft Hardwood Floor, Double Closet, Window
Recreation 24.61 x 12.47 306.89 sqft Laminate, Fireplace, Pot Lights
Realize Realty Team
Realize Realty Team
CENTURY 21 LEADING EDGE REALTY INC.
Listed by HERMINIO CARLOS RODRIGUES, Salesperson
0 days on site
Listing Broker
ROYAL LEPAGE REALTY CENTRE
Courtesy
ROYAL LEPAGE REALTY CENTRE
Listed Date
11/10/2026

Courtesy of PropTx MLS® / ROYAL LEPAGE REALTY CENTRE
Similar homes for sale in Mississauga

Explore Mississauga

Copyright 2026 All rights reserved. PropTx MLS® assumes no responsibility for the accuracy of any information shown. The information provided herein must only be used by consumers that have a bona fide interest in the purchase, sale or lease of real estate and may not be used for any commercial purpose or any other purpose.
Powered by AgentLocator