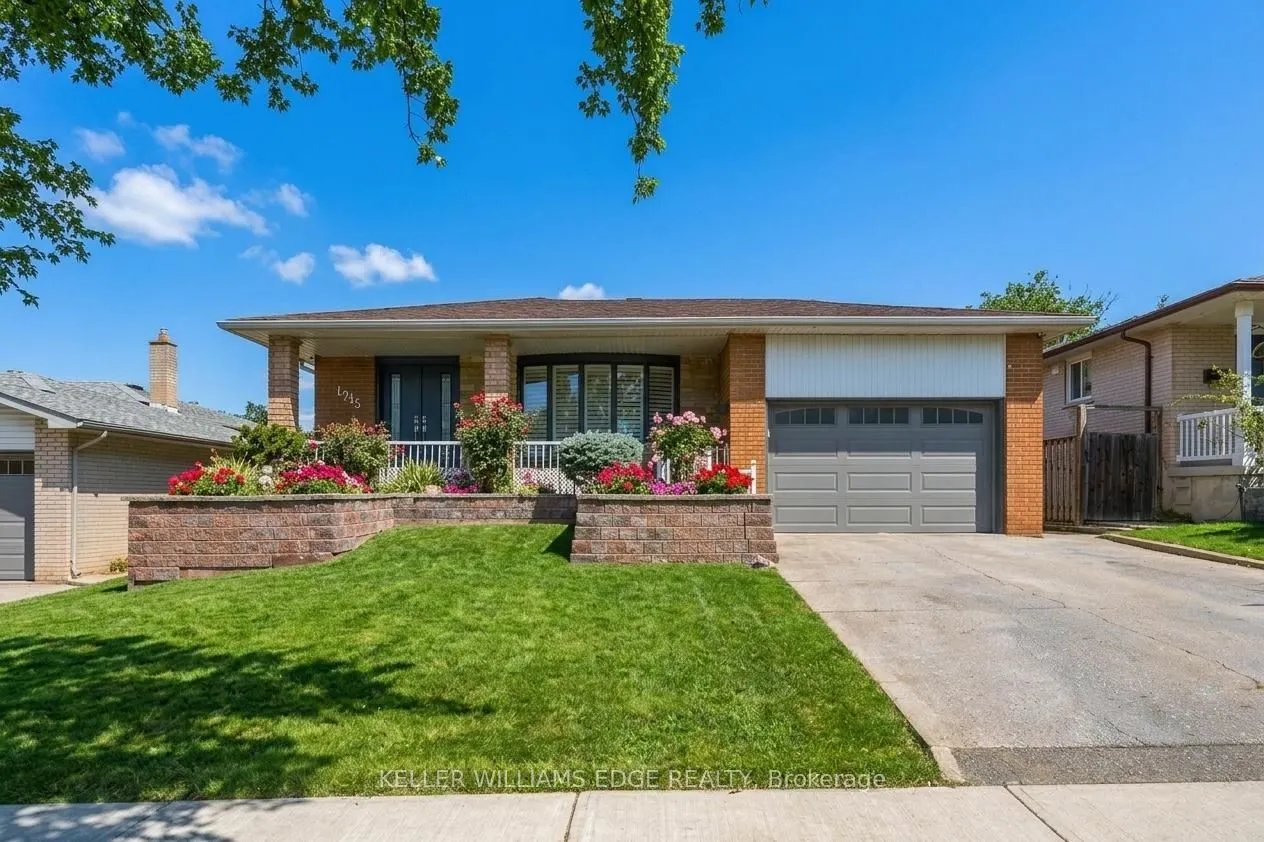
1213 Fairdale Drive, Mississauga
1 / 46
For Sale
$1,398,000
3+1 bd · 3 ba · 700–1,100 sq ft

1213 Fairdale Drive, Mississauga L5C 1K3

MLS®# W14166674

Est. mortgage
$5,304/mo
Property taxes $6,720/yr

About This Home

Property Type
House, Detached, Bungalow
Parking
Attached 1 garage, 2 parking
MLS #
W14166674
Size
700-1100 sqft
Basement
Finished,Full,Walk-Up
Listed on
2026-11-10
Lot size
50 x 120.0
Tax
$6,720 /yr
Days on Market
0
Approximate Age
51-99
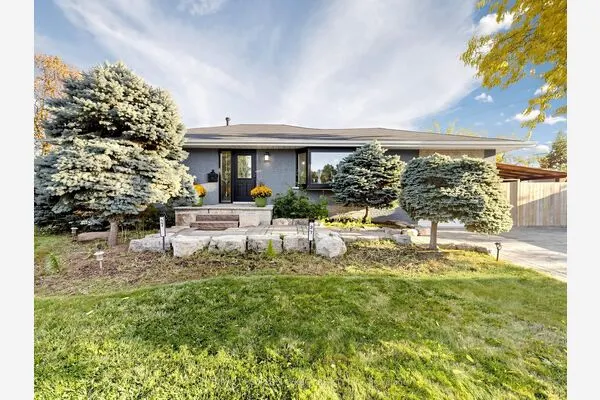
From family celebrations to quiet evenings sharing cheese and wine in the backyard, this lovingly maintained bungalow has been a place to gather, grow and make memories. With three-plus-one bedrooms, a finished lower level and a three-season sunroom, it offers space for togetherness and room for everyone to enjoy their own corner. The main-floor kitchen features granite countertops and solid wood cabinetry, while pot lights, California shutters and a gas fireplace add warmth and character throughout the living spaces. Three main-floor bedrooms are complemented by a four-piece bath with a bidet. Downstairs, an in-law suite with its own kitchen, fourth bedroom, generous living areas and a separate walk-up entrance offers flexibility for extended family or teenagers ready for more independence. A clawfoot tub adds character to one of the lower-level bathrooms. The sunroom extends the gathering space, overlooking a backyard with a concrete patio, two apple trees and room to unwind around the fire with family and friends. Practical features include a storage shed, in-ground sprinklers with indoor timer controls, a garage with a Wi-Fi-enabled door opener and camera, and a double-wide driveway accommodating approximately three to four vehicles. A Carrier furnace installed in 2020, an upgraded electrical panel and on-demand hot water complete the picture. A home with a rich family story and space for your next chapter.

Property Details

Full Property Details

Interior

Bedrooms
3
Bedrooms Plus
1
Total Bedrooms
4
Washrooms
3
Square Footage
700-1100 sqft
Basement
Finished,Full,Walk-Up
Heating Source
Gas
Heating Fuel
Forced Air
Air Conditioning
Central Air
Family Room
Yes
Kitchens
1
Kitchens Plus
1
Total Kitchens
2
Fireplace Features
Yes

Exterior

Depth
120.0
Front
50.0
Driveway
Front Yard Parking
Lot Size
50 x 120.0 ft
Pool
None
Parking Spaces
2
Total Parking Spaces
3.00
Parking Description
Attached
Garage Spaces
1
Zoning
R3

Building Description

Style
Bungalow
Home Type
House
Subtype
Detached
Year Built
51-99
Property Orientation
South
Exterior Finish
Brick
Sewers
Sewer
Water Supply
Municipal
Possession Date
No Data

Community

Community
Erindale

Taxes & Fees

Taxes
$6,720 /yr
Tax Year
2026
Occupancy
Owner+Tenant

Other

Virtual Tour Link

Room Types

Room Dimensions Area Description
Bathroom 6.99 x 4.66 32.57 sqft 3 Pc Bath
Bathroom 8.01 x 4.99 39.97 sqft 3 Pc Bath
Bathroom 8.5 x 7.09 60.26 sqft 4 Pc Bath
Bedroom 2 10.76 x 9.09 97.81 sqft -
Bedroom 3 12.01 x 9.91 119.02 sqft -
Breakfast 2.43 x 9.84 23.91 sqft -
Dining Room 12.01 x 7.84 94.16 sqft -
Kitchen 10.76 x 15.91 171.19 sqft -
Living Room 14.83 x 14.93 221.41 sqft -
Primary Bedroom 10.76 x 13.91 149.67 sqft -
Sunroom 14.24 x 19.32 275.12 sqft -
Sunroom 14.5 x 12.01 174.14 sqft -
Realize Realty Team
Realize Realty Team
CENTURY 21 LEADING EDGE REALTY INC.
Listed by KAREN PAUL, SRS, Salesperson
0 days on site
Listing Broker
KELLER WILLIAMS EDGE REALTY
Courtesy
KELLER WILLIAMS EDGE REALTY
Listed Date
11/10/2026

Courtesy of PropTx MLS® / KELLER WILLIAMS EDGE REALTY
Similar homes for sale in Mississauga

Explore Mississauga

Copyright 2026 All rights reserved. PropTx MLS® assumes no responsibility for the accuracy of any information shown. The information provided herein must only be used by consumers that have a bona fide interest in the purchase, sale or lease of real estate and may not be used for any commercial purpose or any other purpose.
Powered by AgentLocator