
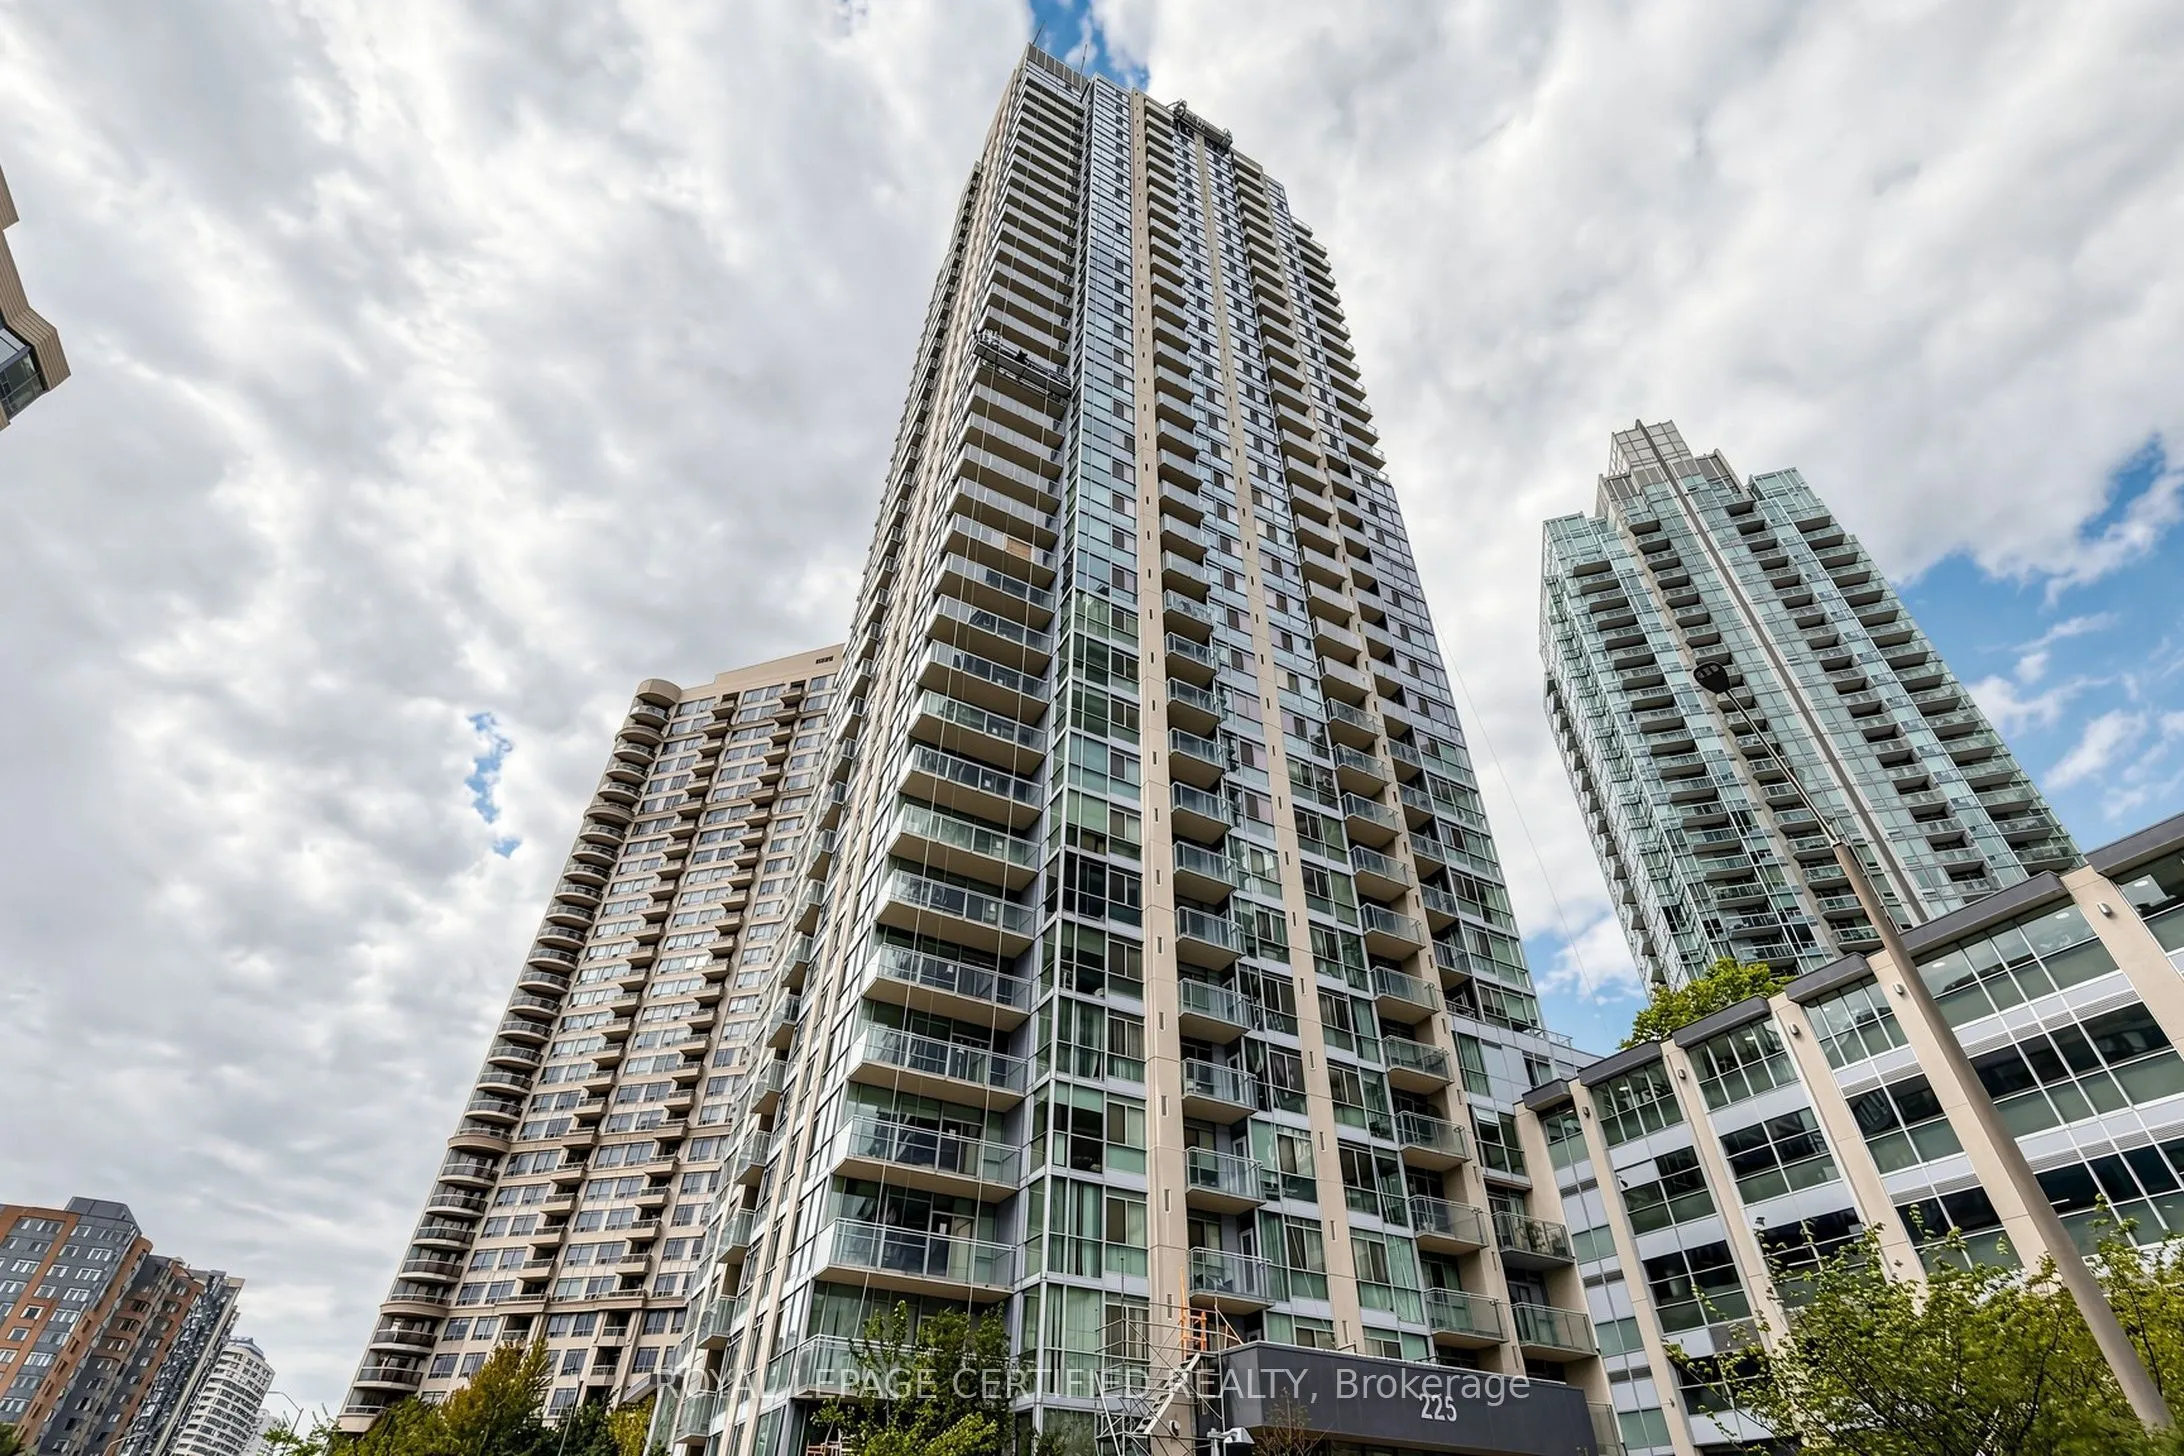


MLS®# W14168604
| Room | Dimensions | Area | Description |
|---|---|---|---|
| Den | 11.48 x 6.07 | 69.68 sqft | - |
| Dining Room | 15.91 x 9.91 | 157.67 sqft | Hardwood Floor, Combined w/Living, Breakfast Bar |
| Foyer | 9.97 x 4.99 | 49.75 sqft | Ceramic Floor, Combined w/Den, Closet |
| Kitchen | 11.55 x 10.1 | 116.66 sqft | Granite Counters, Stainless Steel Appl, Ceramic Floor |
| Laundry | 3.48 x 4.49 | 15.63 sqft | Ceramic Floor, Separate Room, Carpet Free |
| Living Room | 15.91 x 9.91 | 157.67 sqft | Hardwood Floor, Combined w/Dining, W/O To Balcony |
| Primary Bedroom | 16.37 x 9.71 | 158.95 sqft | 4 Pc Ensuite, Double Closet, Large Window |

Courtesy of PropTx MLS® / ROYAL LEPAGE CERTIFIED REALTY
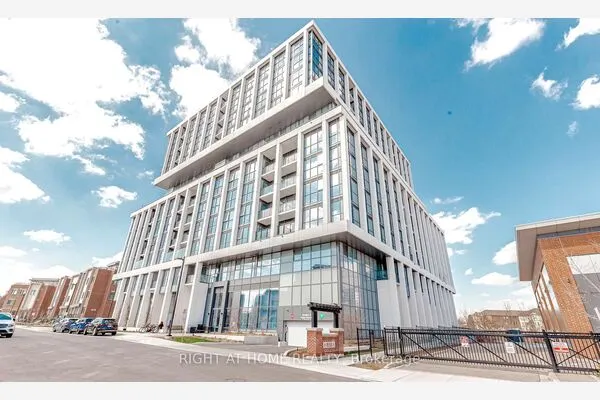 For Sale
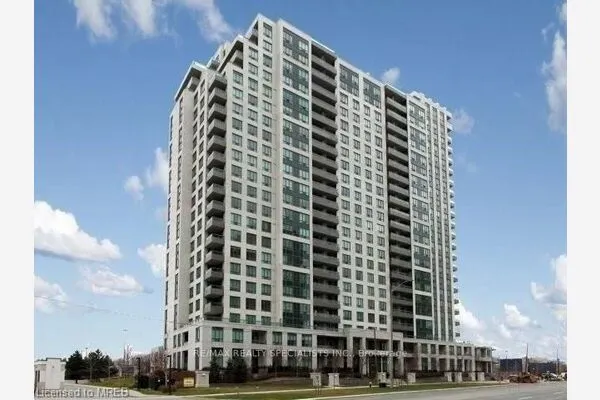 For Sale
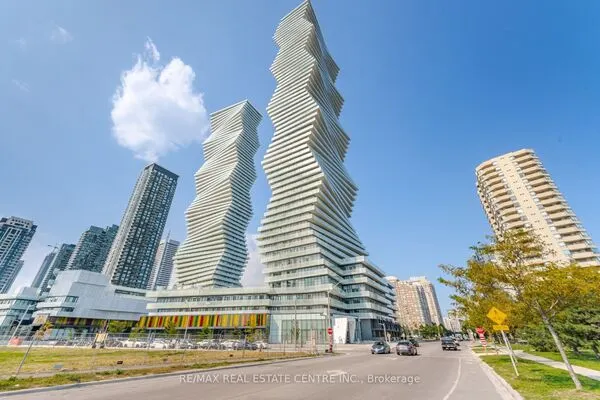 For Sale
 For Sale
 For Sale
 For Sale
